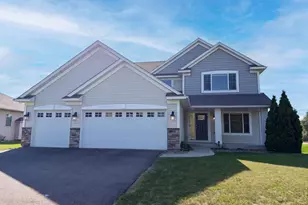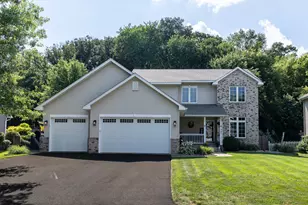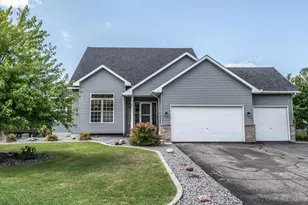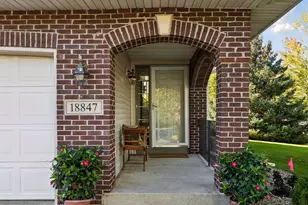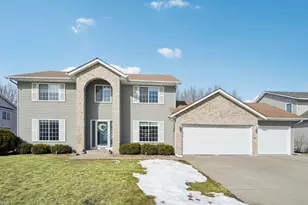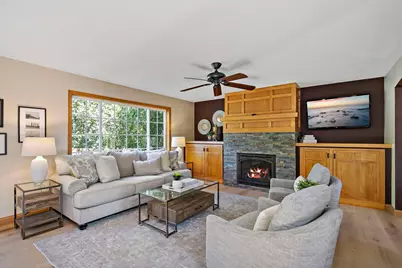
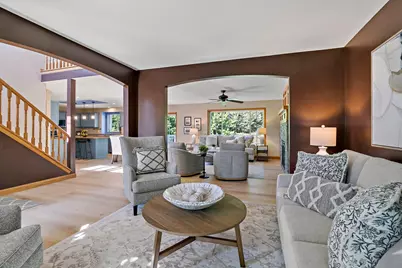
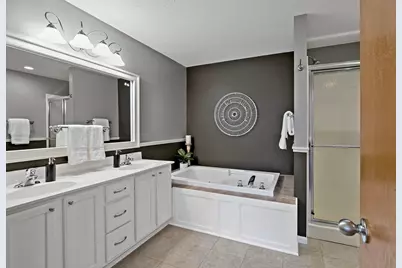
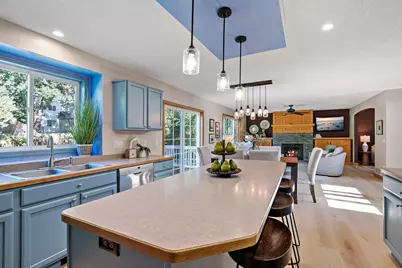
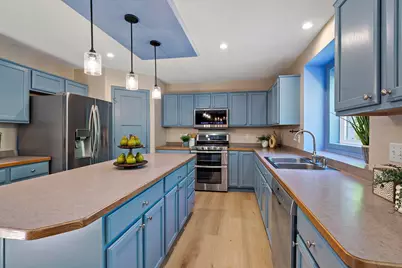
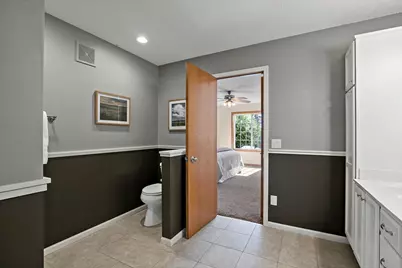
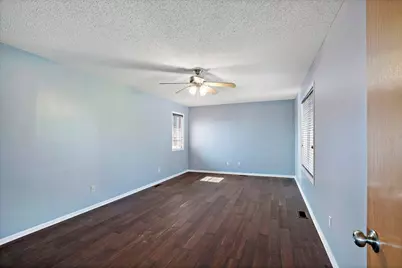
This is a carousel with tiles that activate property listing cards. Use the previous and next buttons to navigate.
$520,000 Coming Soon
Get directions
View more dates
Join us at 19916 Excelsior Lane on:
- Open House: 12:00 PM - 2:00 PM
Saturday 8/29 12:00 PM - 2:00 PM
19916 Excelsior Lane,Farmington, MN 5502419916 Excelsior LaneFarmingtonMN55024 - Open House: 1:00 PM - 3:00 PM
Sunday 8/30 1:00 PM - 3:00 PM
19916 Excelsior Lane,Farmington, MN 5502419916 Excelsior LaneFarmingtonMN55024
This is a carousel with tiles that activate property listing cards. Use the previous and next buttons to navigate.
Full Property Details for 19916 Excelsior Ln
General
- Price: $520,000
- HOA FEE: $7/month
- HOA FEE FREQ.: Annually
- Taxes: $6,122 (2026)
- Status: Coming Soon
- Type: Single Family
- Source: NorthStarMLS_RMLS
- MLS ID: 7105722
- Updated: Today (8/27/2026)
- Added to Site: Today
- Expected Market Date: 8/28/2026
Interior
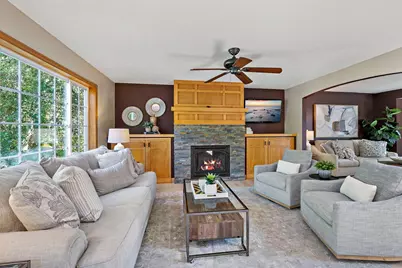
- Fireplace: Yes
- Number of Fireplaces: 1
- Fireplace(s): Gas, Living Room
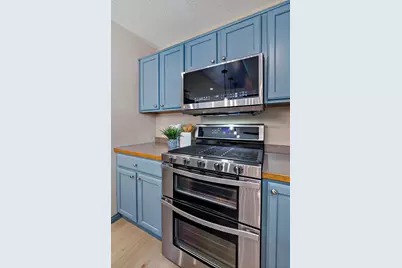
- Appliances: Dishwasher, Double Oven, Dryer, Gas Water Heater, Microwave, Range, Refrigerator, Stainless Steel Appliances, Washer
Rooms
Bathrooms
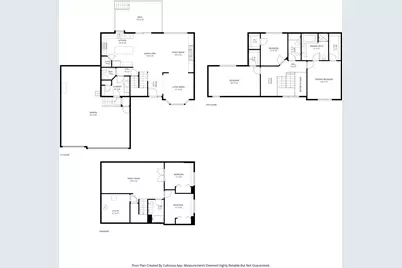
- Total Bathrooms: 4
- Full Bathrooms: 3
- Half Bathrooms: 1
Bedrooms
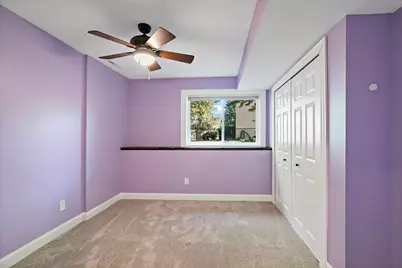
- Total Bedrooms: 5
Other Rooms
- Dining Room: Kitchen/Dining Room
- Formal Dining Room: Kitchen/Dining Room
- Laundry: Laundry Room, Main Level, Laundry Room, Main Level
Additional Information
- Amenities: Deck, French Doors, Kitchen Center Island, Primary Bedroom Walk-In Closet, Patio, In-Ground Sprinkler, Walk-In Closet
Exterior
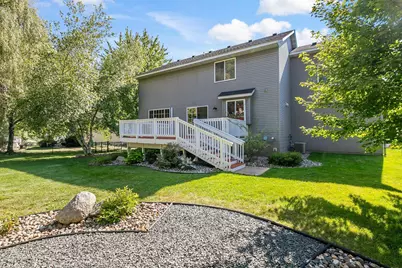
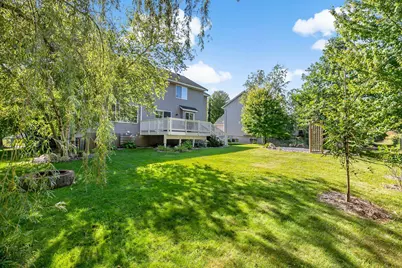
- Porch/Patio/Deck: Deck, Patio
Parking
- Garage: Yes
- Attached garage: Yes
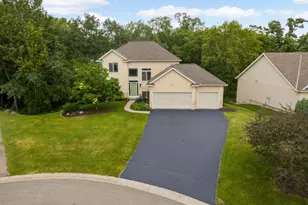
- Garage Description: 23 x 30
- Garage Spaces: 3
- Parking Features: Attached Garage, Asphalt
Location
- County: Dakota
- Township: Farmington
- Subdivision: Charleswood 4th Add
- Driving Directions: From 19430 Euclid Path, turn onto Everest Path. Turn right onto Everhill Ave. Turn left onto Excelsior Lane. Home will be on the left.
School Information
- School District: 192 - Farmington
- High School District: Farmington
Community
- Association: Yes
- Assoc. Name: Spot On Management
- Assoc. Fees Include: Other
Heating & Cooling
- Central air: Yes
- Cooling Type: Central Air
- Heating Type: Forced Air
- Heating Fuel: Natural Gas
Utilities
- Sewer: City Sewer Connected
- Water: City Water (Connected)
Structural Information
- Exterior Const.: Block
- Basement: Yes
- Finished basement: Yes
- Basement Desc.: Daylight/Lookout Windows, Egress Window(s), Finished
- Foundation Size: 870
- Roof: Age Over 8 Years, Architectural Shingle
- Disability Access: None
- Square Feet: 2,878
- Above Ground: 2,128 Sq. Ft.
- Below Ground: 870 Sq. Ft.
- Finished Down/Base.: 2,998 Sq. Ft.
- Year Built: 2002
Lot Features
- Lot Size (Acres): 0.267
- Lot Dimensions: 68 x 133108 x 137
- Frontage: City Street
- Zoning: Residential-Single Family
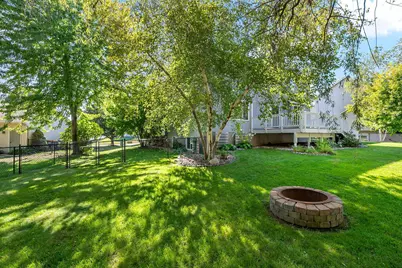
- Fencing (Description): Chain Link, Full
Financial Considerations
- Association Fee: $88
- Assoc Fee Freq.: Annually
- Tax Amount: $6,122
- Tax Year: 2026
- Terms: Conventional, VA, FHA, Cash
Disclosures and Reports
- Legal Description: CHARLESWOOD 4TH ADDITION 7 6
- Property ID: 141650306070
Listed by RE/MAX Advantage Plus
Schools serving 19916 Excelsior Ln
| Name | Grades | Distance |
|---|---|---|
Meadowview Elementary School, Farmington, MN 6100 195th Street West, Farmington, MN 55024 | K-5 | 0.4 mi |
Robert Boeckman Middle School 800 Denmark Avenue, Farmington, MN 55024 | 6-8 | 2.4 mi |
Farmington High School 20655 Flagstaff Avenue, Farmington, MN 55024 | 9-12 | 1.2 mi |
Price & Sales History for 19916 Excelsior Ln
Tax History for 19916 Excelsior Ln
Estimate the Cost for 19916 Excelsior Ln
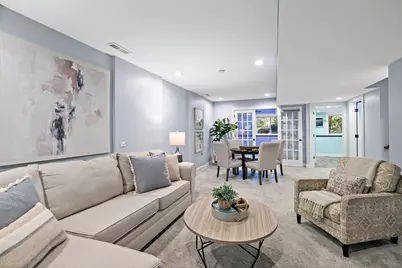
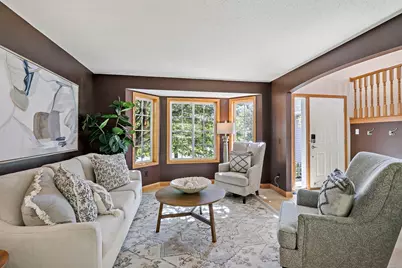
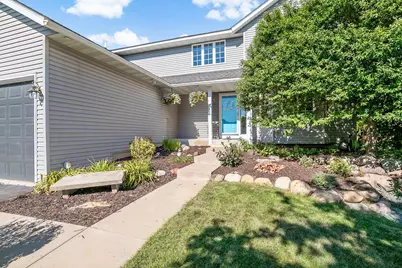
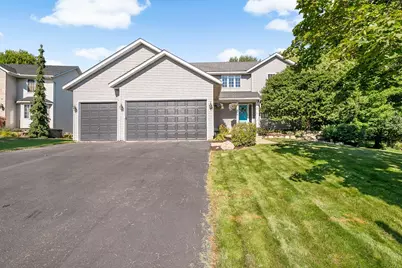
19916 Excelsior Lane, Farmington, MN 55024 (MLS# 7105722) is a Single Family property with 5 bedrooms, 3 full bathrooms and 1 partial bathroom. 19916 Excelsior Lane is currently listed for $520,000 and was received on August 27, 2026. Want to learn more about 19916 Excelsior Lane? Do you have questions about finding other Single Family real estate for sale in Farmington? You can browse all Farmington real estate or contact a Coldwell Banker agent to request more information.