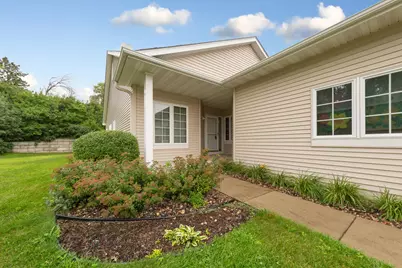
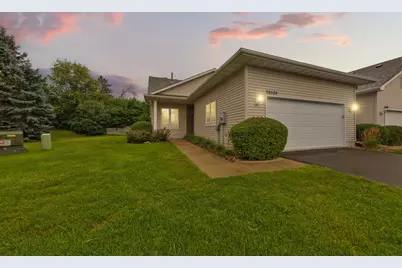
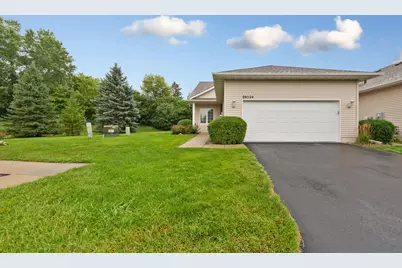
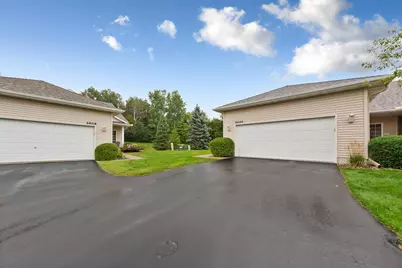
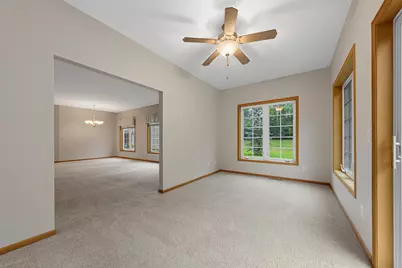
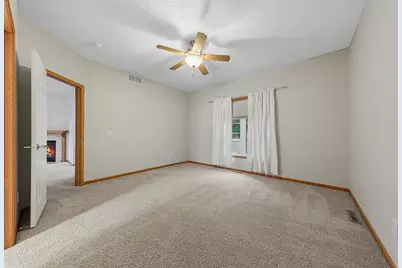
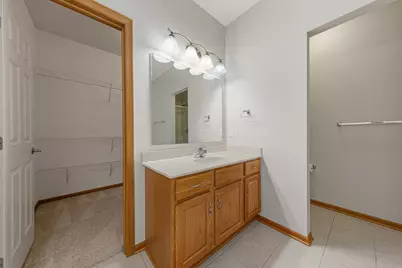
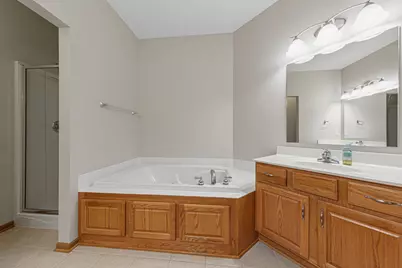
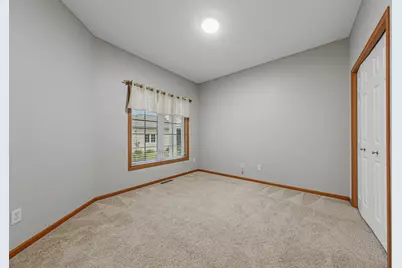
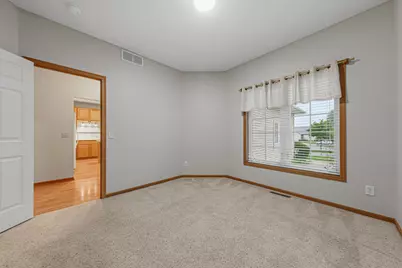
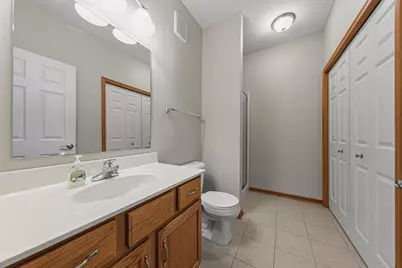
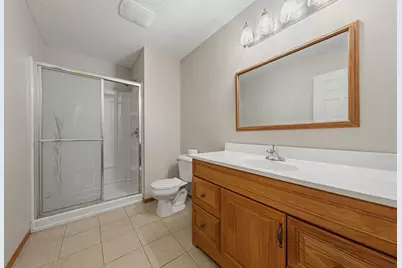
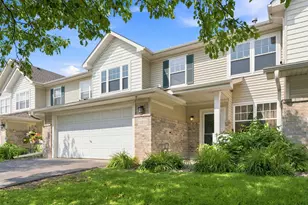
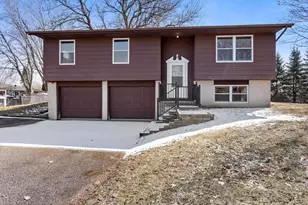
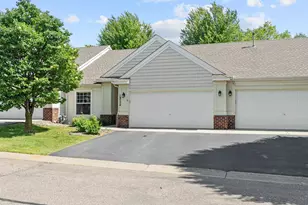
Full Property Details for 20524 Eastview Curve
General
- Price: $359,900
- HOA FEE: $345/month
- Taxes: $4,382 (2026)
- Status: Active
- Type: Townhouse
- Source: NorthStarMLS_RMLS
- MLS ID: 7125359
- Updated: 9/15/2026
- Added to Site: 51 day(s) ago
Interior
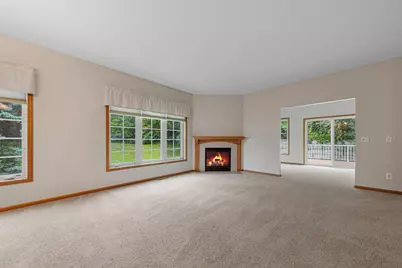
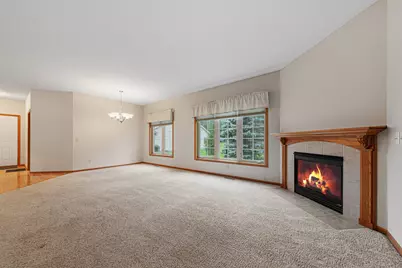
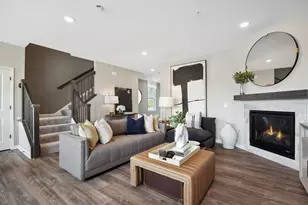
- Fireplace: Yes
- Number of Fireplaces: 1
- Fireplace(s): Gas
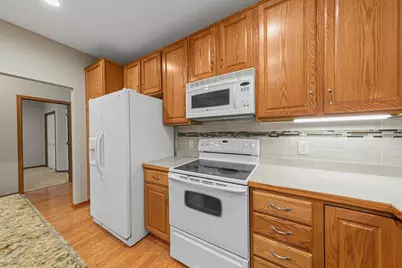
- Appliances: Air-To-Air Exchanger, Dishwasher, Disposal, Dryer, Humidifier, Gas Water Heater, Microwave, Refrigerator, Washer, Water Softener Owned
Rooms
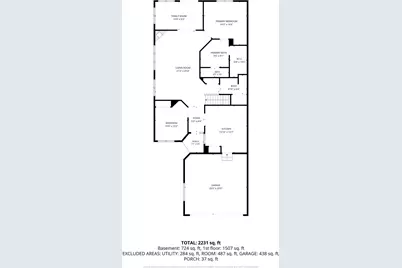
- Total Bathrooms: 3
- Full Bathrooms: 1
- 3/4 Bathrooms: 2
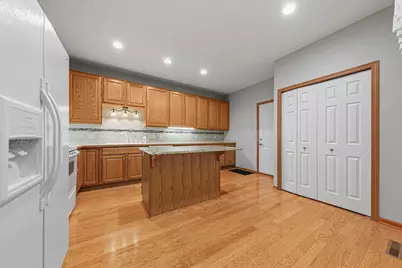
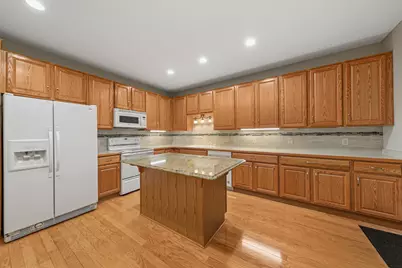
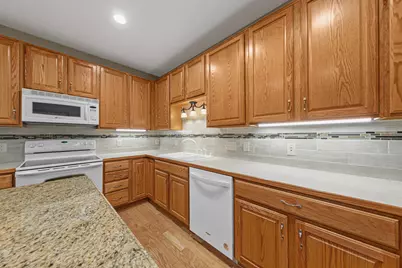
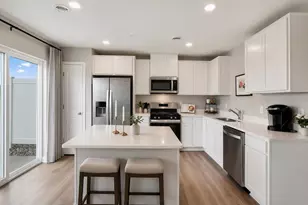
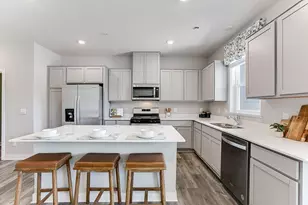
- Eat-in kitchen: Yes
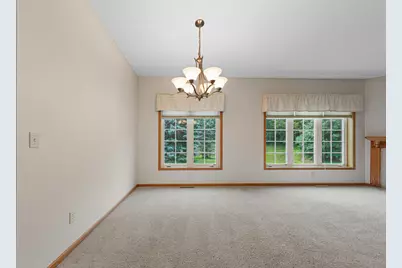
- Dining Room: Eat-In Kitchen, Living/Dining Room
- Formal Dining Room: Eat In Kitchen, Living/Dining Room
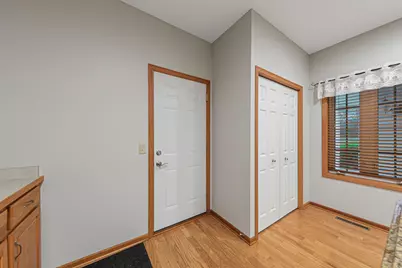
- Laundry: Main Level, Main Level
Additional Information
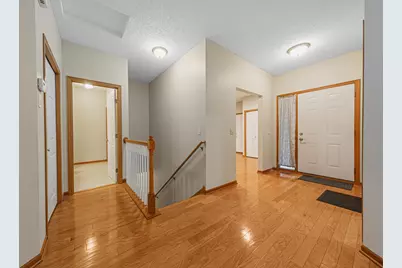
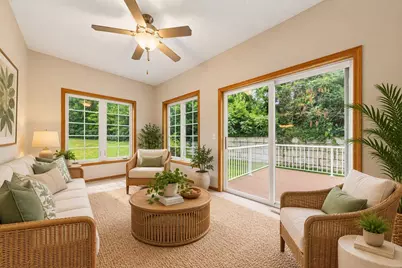
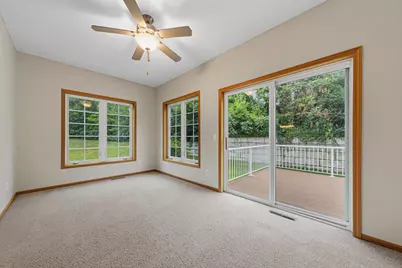
- Amenities: Hardwood Floors, Kitchen Center Island, Kitchen Window, Primary Bedroom Walk-In Closet, In-Ground Sprinkler, Sun Room, Washer/Dryer Hookup, Walk-In Closet
Exterior
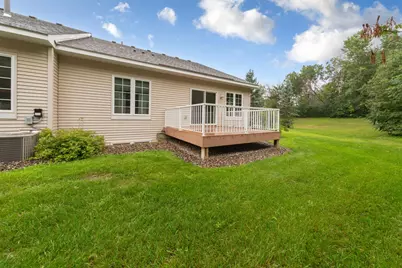
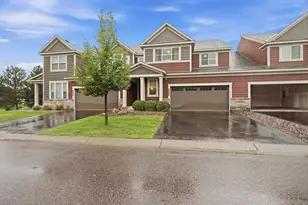
- Porch/Patio/Deck: Composite Decking, Deck
Parking
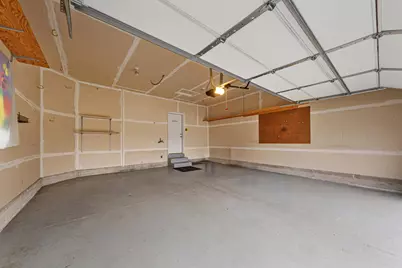
- Garage: Yes
- Attached garage: Yes
- Garage Spaces: 2
- Parking Features: Attached Garage, Asphalt, Garage Door Opener
Location
- County: Dakota
- Township: Farmington
- Subdivision: Middle Creek
- Driving Directions: Pilot Knob to 206th St East to Eastview Ave to North on Eastview Curve
School Information
- School District: 192 - Farmington
- High School District: Farmington
Community
- Association: Yes
- Assoc. Name: Network Management
- Assoc. Fees Include: Hazard Insurance, Lawn Care, Maintenance Grounds, Professional Management, Snow Removal
Heating & Cooling
- Central air: Yes
- Cooling Type: Central Air
- Heating Type: Forced Air
- Heating Fuel: Natural Gas
Utilities
- Sewer: City Sewer Connected
- Water: City Water (Connected)
Structural Information
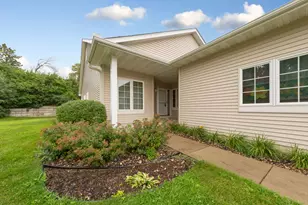
- Exterior Const.: Frame
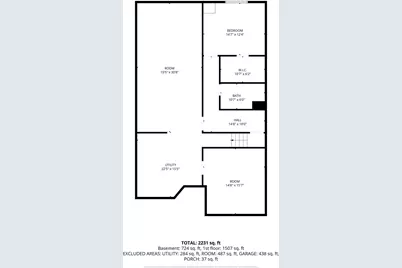
- Basement: Yes
- Finished basement: Yes
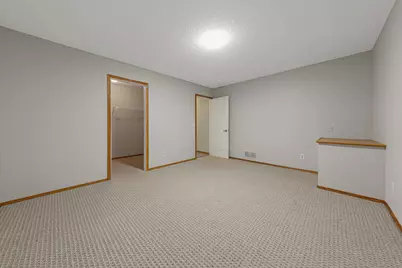
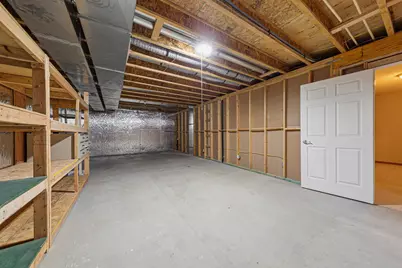
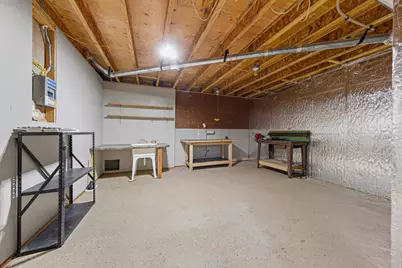
- Basement Desc.: Egress Window(s), Full, Partially Finished
- Foundation Size: 1562
- Roof: Age 8 Years or Less, Asphalt
- Disability Access: None
- Square Feet: 2,012
- Above Ground: 1,562 Sq. Ft.
- Below Ground: 1,562 Sq. Ft.
- Finished Down/Base.: 3,124 Sq. Ft.
- Year Built: 2006
Lot Features
- Lot Size (Acres): 0.09
- Lot Dimensions: 40 x 93
- Frontage: Paved Streets, Private Road
- Zoning: Residential-Single Family
Financial Considerations
- Association Fee: $345
- Assoc Fee Freq.: Monthly
- Tax Amount: $4,382
- Tax Year: 2026
- Terms: Conventional, VA, FHA, Cash
Disclosures and Reports
- Legal Description: LOT 5 BLK 2 & INTEREST ATTRIBUTABLE TO COMMON AREA KNOWN AS LOT 11 BLK 2 MIDDLE CREEK EAST 2ND ADD OUTLOT L MIDDLE CREEK EAST & OUTLOTS L & M MIDDLE CREEK SUBD CIC # 404 MIDDLE CREEK EAST TOWNHOMES
- Property ID: 144876102050
Listed by Edina Realty, Inc.