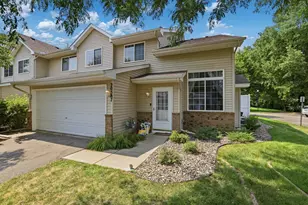
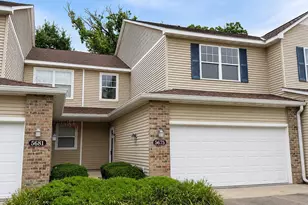
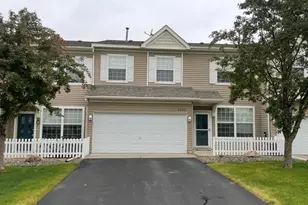
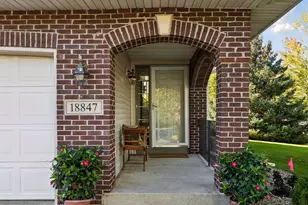
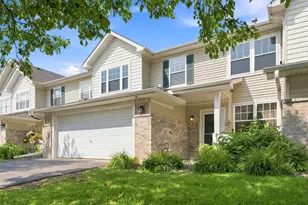
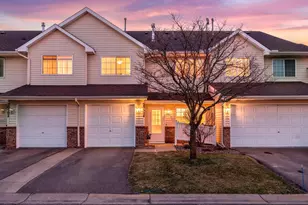
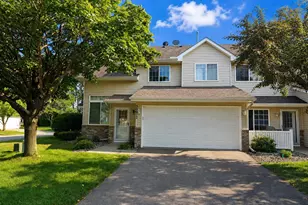
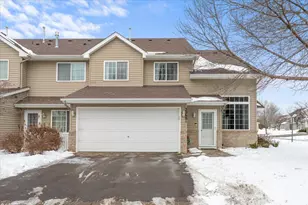
Full Property Details for 20536 Erin Ct #34
General
- Price: $234,900
- HOA FEE: $320/month
- Taxes: $3,144 (2026)
- Status: Active
- Type: Townhouse
- Source: NorthStarMLS_RMLS
- MLS ID: 7131717
- Updated: 9/21/2026
- Added to Site: 49 day(s) ago
Interior
- Fireplace(s): Gas
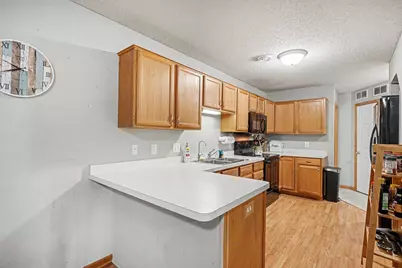
- Appliances: Cooktop, Dishwasher, Disposal, Dryer, Exhaust Fan, Freezer, Humidifier, Gas Water Heater, Water Filtration System, Microwave, Range, Refrigerator, Stainless Steel Appliances, Washer, Water Softener Owned
Rooms
- Total Bathrooms: 2
- Full Bathrooms: 1
- Half Bathrooms: 1
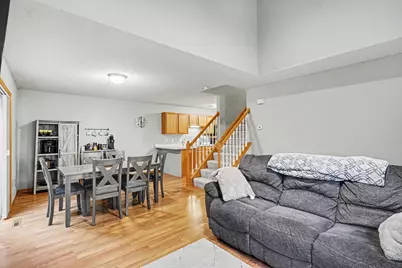
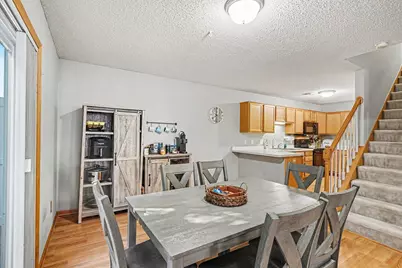
- Dining Room: Breakfast Area, Informal Dining Room, Kitchen/Dining Room, Living/Dining Room
- Formal Dining Room: Breakfast Area, Informal Dining Room, Kitchen/Dining Room, Living/Dining Room
- Laundry: Laundry Room, Upper Level, Laundry Room, Upper Level
Additional Information
- Amenities: Cable, Patio, Tile Floors, Walk-In Closet
Parking
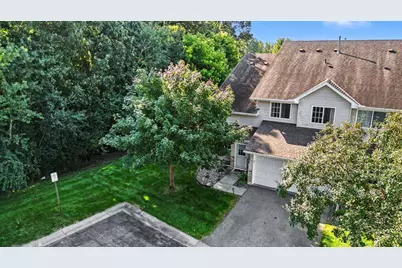
- Garage: Yes
- Attached garage: Yes
- Garage Spaces: 2
- Parking Features: Attached Garage
Location
- County: Dakota
- Township: Farmington
- Subdivision: Middle Creek 2nd Add
- Driving Directions: Pilot Knob, East on 206th Street, Turn Left at the first street and follow to Erin Ct to 20536
School Information
- School District: 192 - Farmington
- High School District: Farmington
Community
- Association: Yes
- Assoc. Name: Middle Creek
- Assoc. Fees Include: Building Exterior, Lawn Care, Maintenance Grounds, Parking, Professional Management, Sanitation, Sewer, Shared Amenities, Snow Removal, Water
Heating & Cooling
- Central air: Yes
- Cooling Type: Central Air
- Heating Type: Forced Air
- Heating Fuel: Electric, Natural Gas
Utilities
- Sewer: City Sewer Connected
- Water: City Water (Connected)
Structural Information
- Exterior Const.: Block, Concrete
- Basement Desc.: Other
- Foundation Size: 896
- Disability Access: None
- Square Feet: 1,358
- Above Ground: 1,358 Sq. Ft.
- Finished Down/Base.: 1,358 Sq. Ft.
- Year Built: 2002
Lot Features
- Lot Dimensions: Irregular
- Frontage: City Street, County Road, Paved Streets
- Zoning: Residential-Single Family
Financial Considerations
- Association Fee: $320
- Assoc Fee Freq.: Monthly
- Tax Amount: $3,144
- Tax Year: 2026
- Terms: Conventional, VA, Cash
Disclosures and Reports
- Legal Description: 5 1 CIC #319 MIDDLE CREEK CONDOMINIUM UNIT #34 & INT ATTRIBUTABLE TO COMMON AREA KNOWN AS OUTLOT I MIDDLE CREEK & OUTLOT A & LOT 9 BLK 1 MIDDLE CREEK 2ND ADD
- Property ID: 144870105034
Listed by RE/MAX Advantage Plus