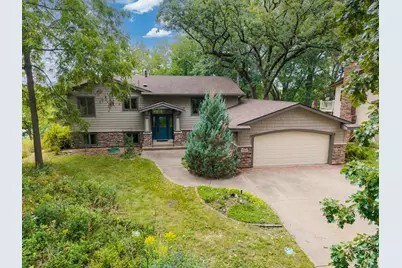
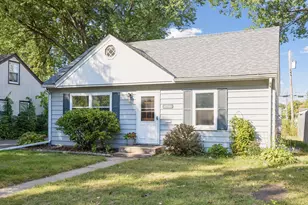
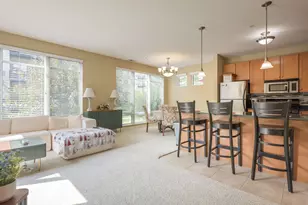
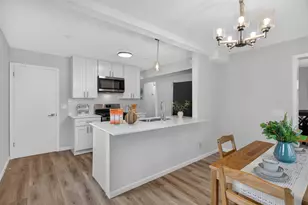
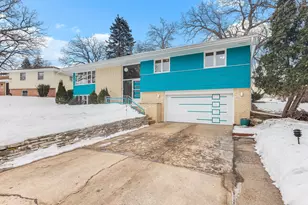
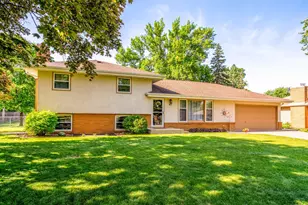
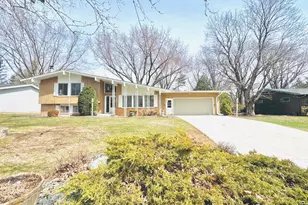
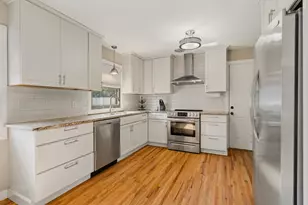
This is a carousel with tiles that activate property listing cards. Use the previous and next buttons to navigate.
$459,900 Coming Soon
This is a carousel with tiles that activate property listing cards. Use the previous and next buttons to navigate.
Full Property Details for 7514 Alden Way NE
General
- Price: $459,900
- Taxes: $6,702 (2026)
- Status: Coming Soon
- Type: Single Family
- Source: NorthStarMLS_RMLS
- MLS ID: 7119176
- Updated: 8/31/2026
- Added to Site: 4 day(s) ago
- Expected Market Date: 9/4/2026
Interior
- Appliances: Cooktop, Dishwasher, Disposal, Dryer, Humidifier, Gas Water Heater, Microwave, Refrigerator, Stainless Steel Appliances, Wall Oven, Washer, Water Softener Owned
Rooms
Bathrooms
- Total Bathrooms: 3
- Full Bathrooms: 1
- 3/4 Bathrooms: 2
Bedrooms
- Total Bedrooms: 4
Other Rooms
- Laundry: Electric Dryer Hookup, Gas Dryer Hookup, Lower Level, Washer Hookup, Electric Dryer Hookup, Gas Dryer Hookup, Lower Level, Washer Hookup
Additional Information
- Amenities: Cable, Ceiling Fan(s), Deck, Hardwood Floors, Kitchen Center Island, Kitchen Window, Primary Bedroom Walk-In Closet, Patio, Paneled Doors, In-Ground Sprinkler, Tile Floors, Vaulted Ceiling(s), Walk-In Closet, Walk-Up Attic
Exterior
- Porch/Patio/Deck: Awning(s), Deck, Rear Porch
Parking
- Garage: Yes
- Attached garage: Yes
- Garage Spaces: 2
- Parking Features: Attached Garage, Concrete, Guest Parking
Location
- County: Anoka
- Township: Fridley
- Subdivision: Elwells Riverside Heights Pl2
- Driving Directions: 694, North on East River Road, Left on Osborne Rd NE, Left on 75th Way NE, Follow to Alden Way NE - Home is the first property on the left (next to the water utility building).
School Information
- School District: 14 - Fridley
- High School District: Fridley
Heating & Cooling
- Central air: Yes
- Cooling Type: Central Air
- Heating Type: Forced Air
- Heating Fuel: Electric, Natural Gas, Solar
Utilities
- Sewer: City Sewer Connected
- Water: City Water (Connected)
Structural Information
- Basement: Yes
- Finished basement: Yes
- Basement Desc.: Finished, Storage Space, Walk-Out
- Foundation Size: 1204
- Roof: Age 8 Years or Less, Asphalt
- Disability Access: None
- Square Feet: 2,303
- Above Ground: 1,204 Sq. Ft.
- Below Ground: 1,204 Sq. Ft.
- Finished Down/Base.: 2,408 Sq. Ft.
- Year Built: 1975
Lot Features
- Lot Size (Acres): 0.42
- Lot Dimensions: 89 x 320 x 68 x 243
- Frontage: City Street, Paved Streets, Street Lights
- Zoning: Residential-Single Family
- Lot Description: Accessible Shoreline
Water Features
- Water Front Desc.: Riverfront, River View
- Water Front Elev.: 40
Financial Considerations
- Tax Amount: $6,702.1
- Tax Year: 2026
- Terms: Conventional, VA, FHA, Cash, USDA
Disclosures and Reports
- Legal Description: LOT 9 BLK 3 ELWELLS RIVERSIDE HEIGHTS PLAT 2, SUBJ TO EASE OF REC
- Property ID: 103024120025
Listed by Bridge Realty, LLC
Schools serving 7514 Alden Way NE
| Name | Grades | Distance |
|---|---|---|
Stevenson Elementary School 6080 East River Road, Fridley, MN 55432 | K-4 | 1.8 mi |
Fridley Middle School 6100 West Moore Lake Drive Northeast, Fridley, MN 55432 | 5-8 | 2.1 mi |
Fridley Senior High School 6000 West Moore Lake Drive Northeast, Fridley, MN 55432 | 9-12 | 2.2 mi |
Price & Sales History for 7514 Alden Way NE
Tax History for 7514 Alden Way NE
Estimate the Cost for 7514 Alden Way NE
7514 Alden Way NE, Fridley, MN 55432 (MLS# 7119176) is a Single Family property with 4 bedrooms, 1 full bathroom and 2 partial bathrooms. 7514 Alden Way NE is currently listed for $459,900 and was received on August 31, 2026. Want to learn more about 7514 Alden Way NE? Do you have questions about finding other Single Family real estate for sale in Fridley? You can browse all Fridley real estate or contact a Coldwell Banker agent to request more information.