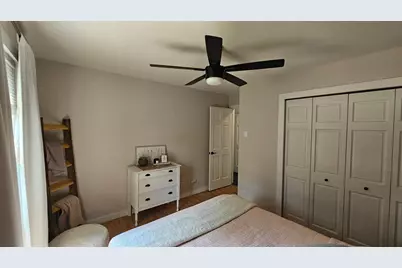
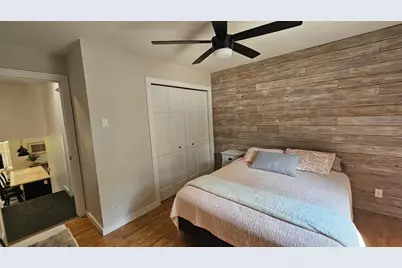
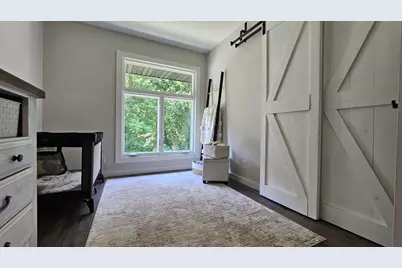
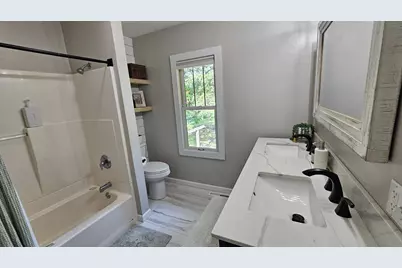
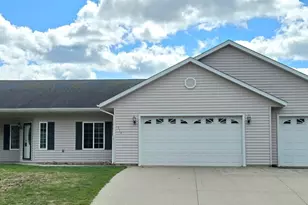
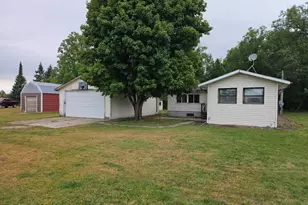
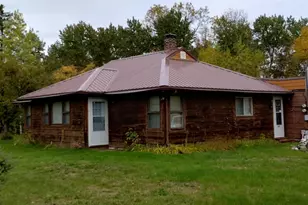
Full Property Details for 460 Ash St
General
- Price: $374,900
- Taxes: $2,754 (2026)
- Status: Pending
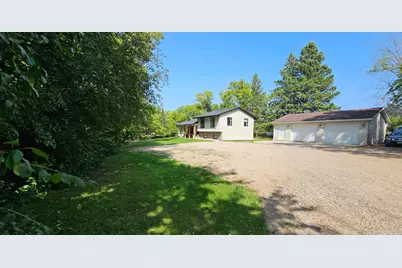
- Type: Single Family
- Source: NorthStarMLS_RMLS
- MLS ID: 7116776
- Updated: 9/10/2026
- Added to Site: 68 day(s) ago
Interior
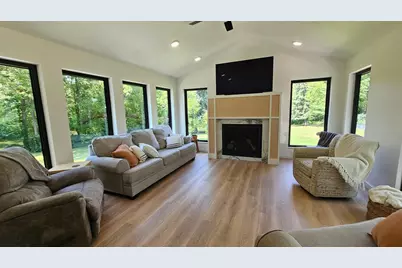
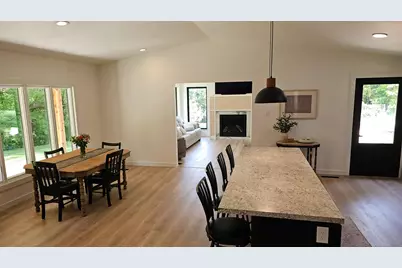
- Fireplace: Yes
- Number of Fireplaces: 1
- Fireplace(s): Gas
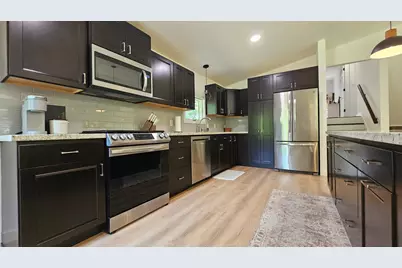
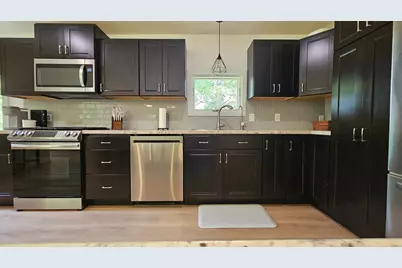
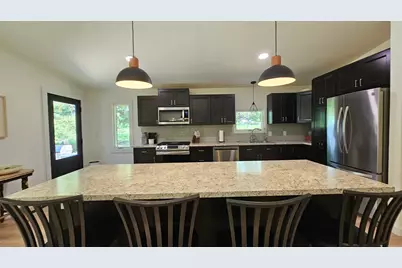
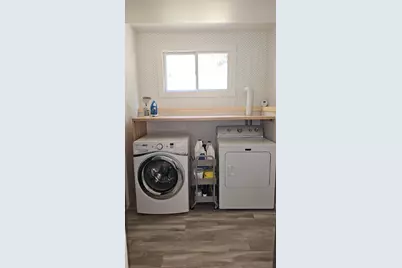
- Appliances: Dryer, Electric Water Heater, Exhaust Fan, Microwave, Range, Refrigerator, Stainless Steel Appliances, Washer, Water Softener Owned
Rooms
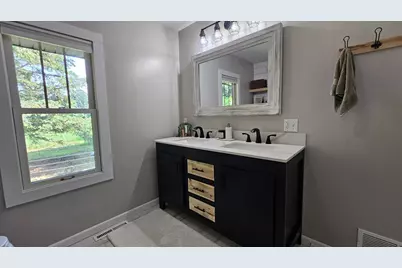
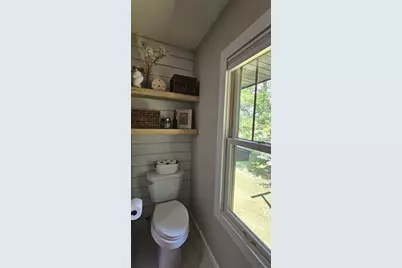
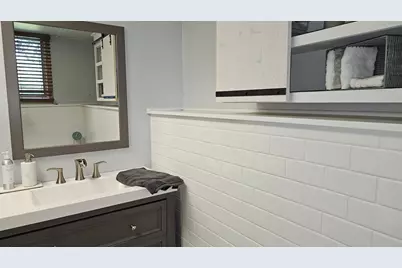
- Total Bathrooms: 2
- Full Bathrooms: 1
- 3/4 Bathrooms: 1
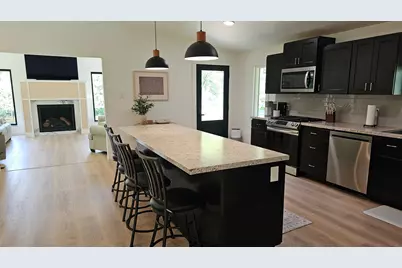
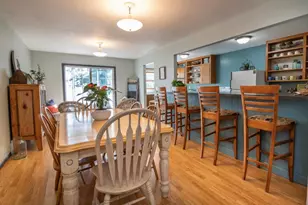
- Eat-in kitchen: Yes
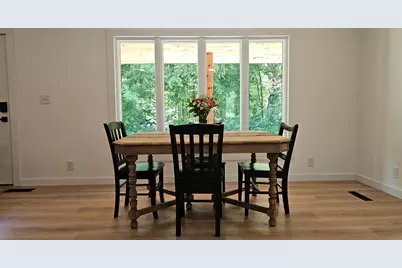
- Dining Room: Breakfast Bar, Eat-In Kitchen, Living/Dining Room
- Formal Dining Room: Breakfast Bar, Eat In Kitchen, Living/Dining Room
- Laundry: Electric Dryer Hookup, Lower Level, Laundry Room, Washer Hookup, Electric Dryer Hookup, Lower Level, Laundry Room, Washer Hookup
Additional Information
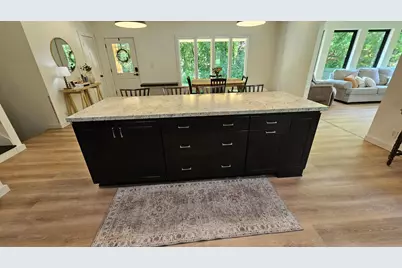
- Amenities: Ceiling Fan(s), Kitchen Center Island, Kitchen Window, Local Area Network, Patio, Porch, Sun Room, Vaulted Ceiling(s), Washer/Dryer Hookup
Exterior
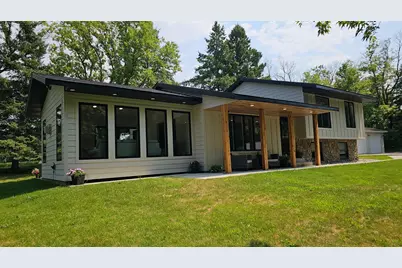
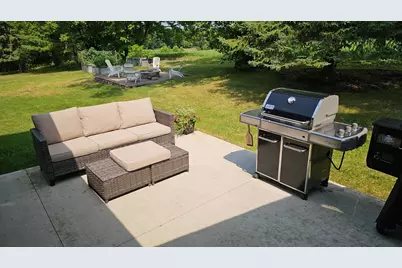
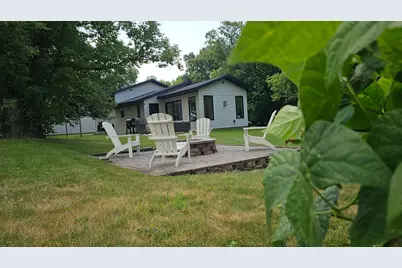
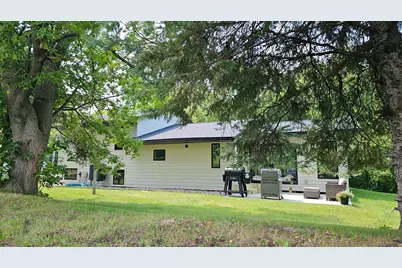
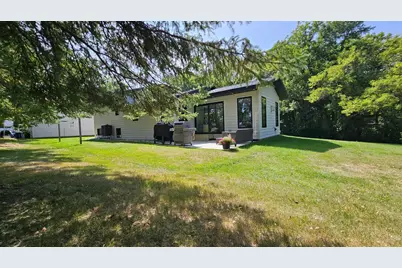
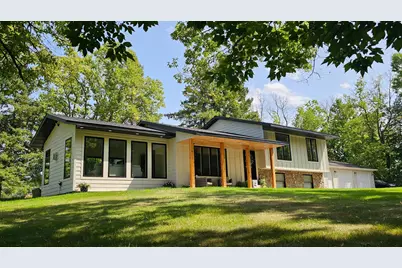
- Porch/Patio/Deck: Covered, Front Porch, Patio
Parking
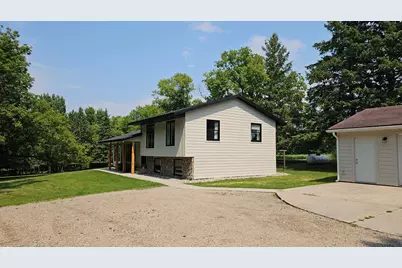
- Garage: Yes
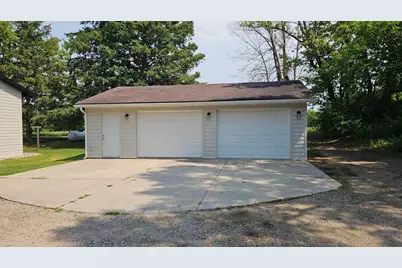

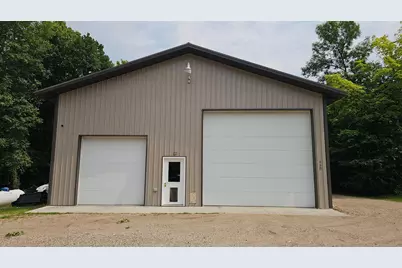
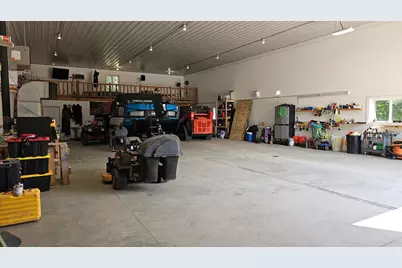
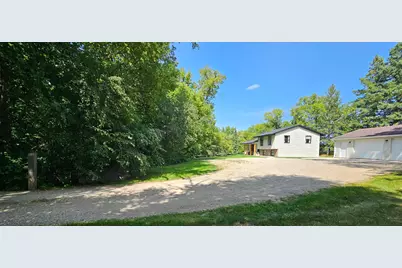
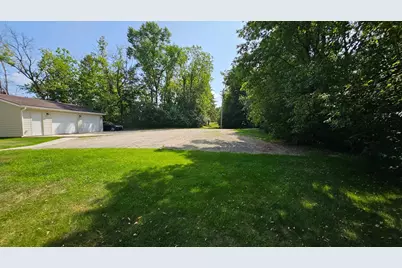
- Garage Description: 24 x 32
- Garage Spaces: 7
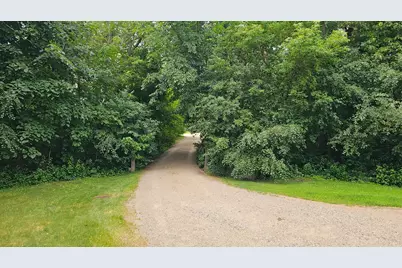
- Parking Features: Detached Garage, Gravel, Electric, Garage Door Opener
Location
- County: Clearwater
- Township: Gonvick
- Subdivision: Auditors Subd-Gonvick
- Driving Directions: North on Hwy 92 to Gonvick. Right on Main St, right on North Ave, left on Ash St. House on the right.
School Information
- School District: 2311 - Clearbrook-Gonvick
- High School District: Clearbrook-Gonvick
Heating & Cooling
- Central air: Yes
- Cooling Type: Central Air, Heat Pump
- Heating Type: Forced Air, Heat Pump
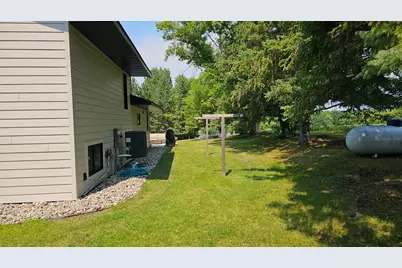
- Heating Fuel: Propane
Utilities
- Sewer: City Sewer Connected
- Water: City Water (Connected)
Structural Information
- Exterior Const.: Block, Concrete, Frame
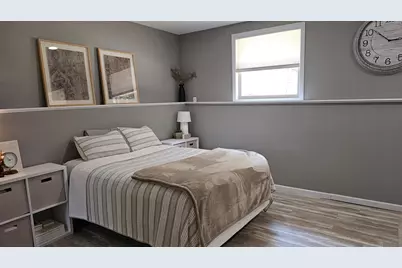
- Basement: Yes
- Finished basement: Yes
- Basement Desc.: Block, Drain Tiles, Drainage System, Egress Window(s), Finished
- Foundation Size: 736
- Roof: Age 8 Years or Less, Architectural Shingle
- Disability Access: None
- Square Feet: 1,748
- Above Ground: 1,220 Sq. Ft.
- Below Ground: 528 Sq. Ft.
- Finished Down/Base.: 1,748 Sq. Ft.
- Year Built: 1976
Additional Structures
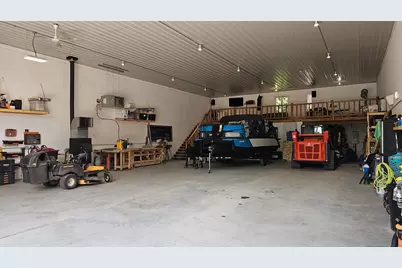
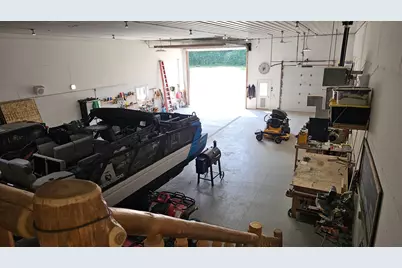
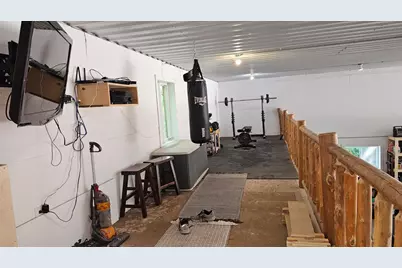
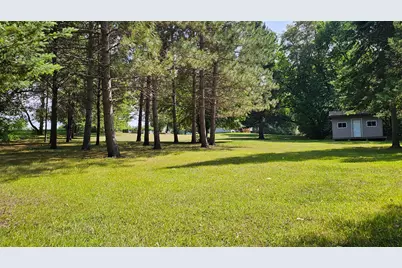
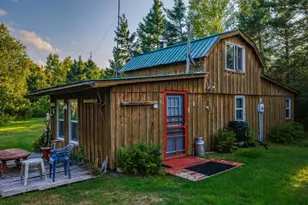
- Other Structures: Garage(s), Workshop, Storage Shed
Lot Features
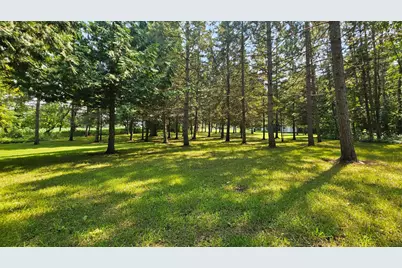
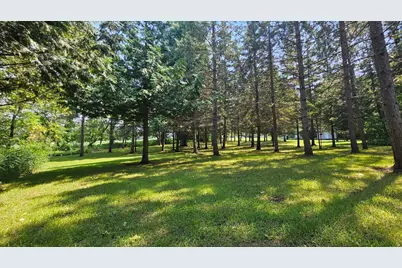
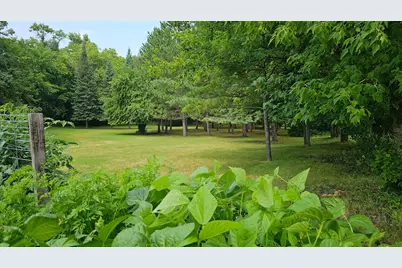
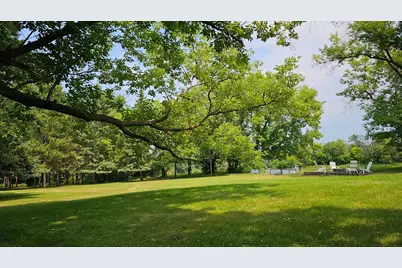
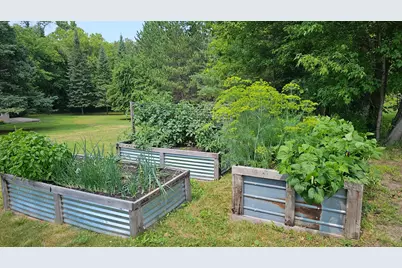
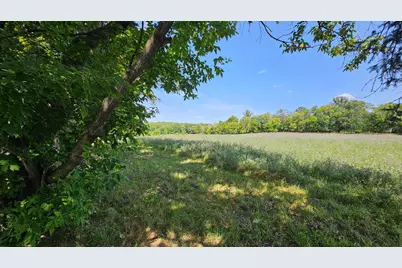
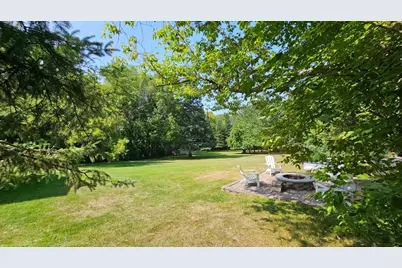
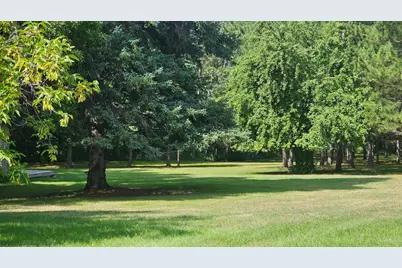
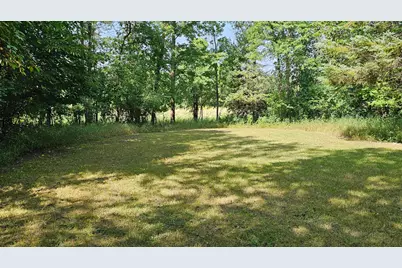
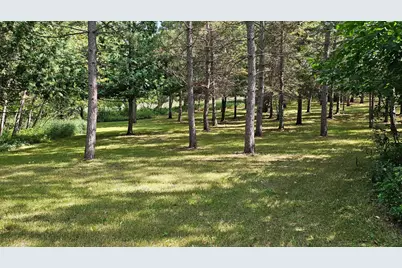
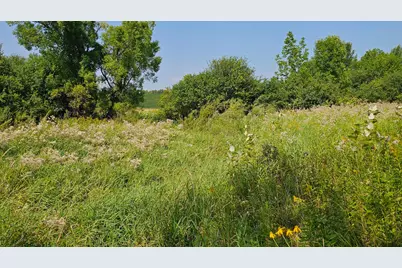
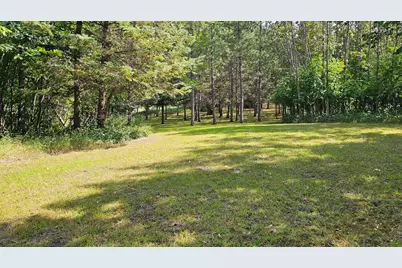
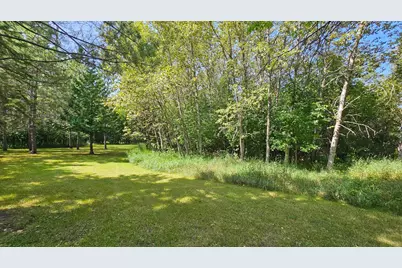
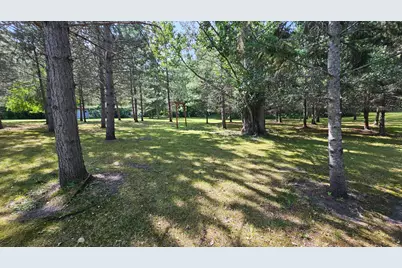
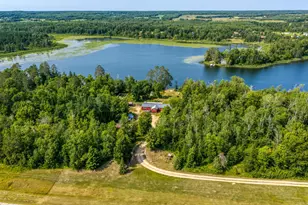
- Lot Size (Acres): 4.5
- Lot Dimensions: 280 x 700
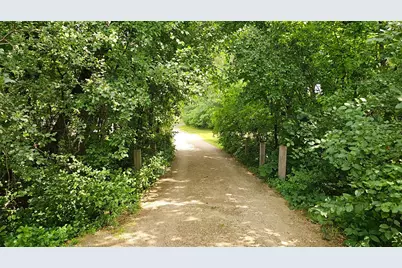
- Frontage: City Street
- Zoning: Residential-Single Family
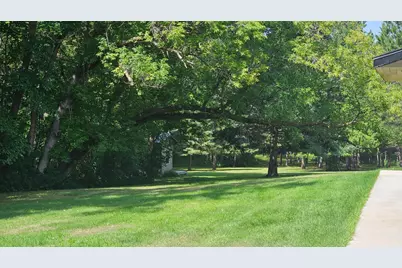
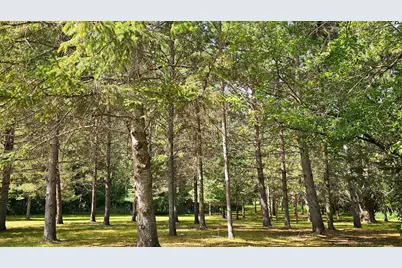
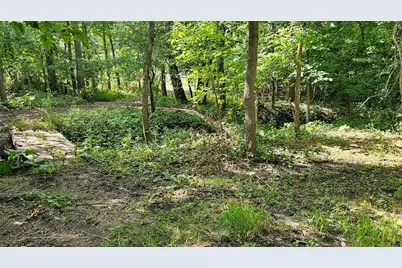
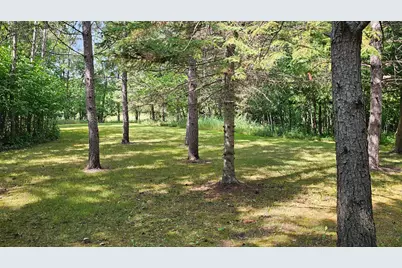
- Lot Description: Medium Tree Coverage
Financial Considerations
- Tax Amount: $2,754
- Tax Year: 2026
- Terms: Cash
Disclosures and Reports
- Legal Description: Block 3 Less S 260' ; Subdv#25303 Auditor's Subd Gonvick. 25.303.0020. And, Block 6 Lots 1-6; Subd#25301 Jefferson Park. Pin#25.301.0120. And, Sec-10, T-149, Rng-38W The W 198' of the E 297' of the SE1/4 Lying S of River & North of platted. (Lengthy 3 parcels)
- Property ID: 253030020
Listed by Century 21 Dickinson