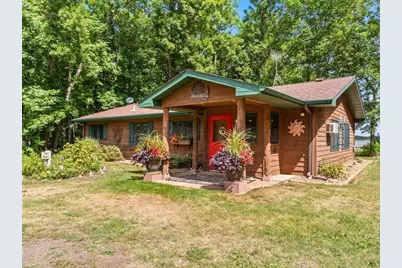
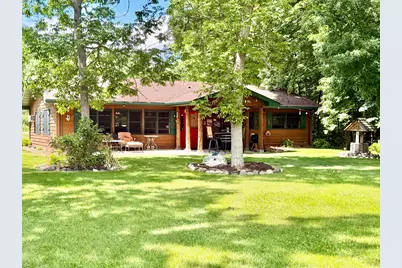
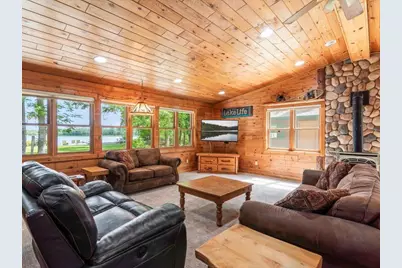
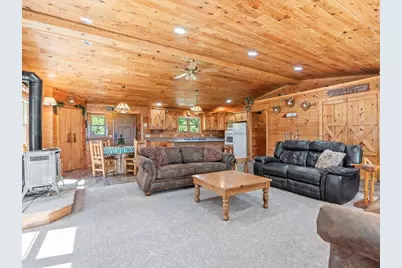
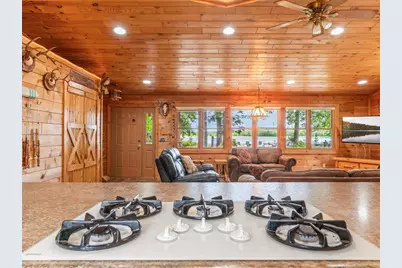
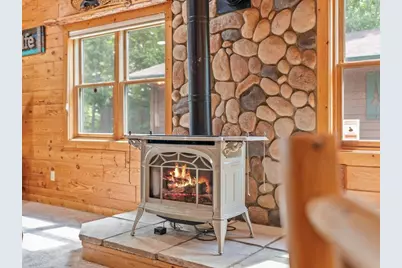
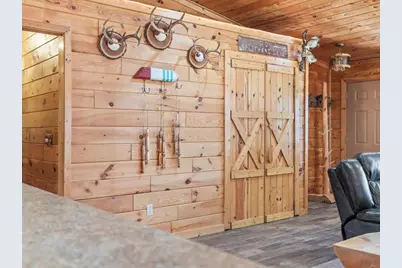
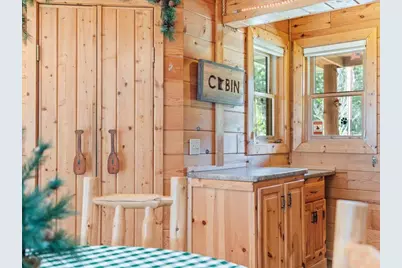
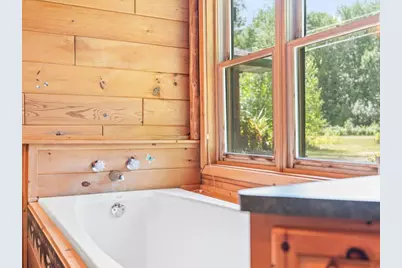
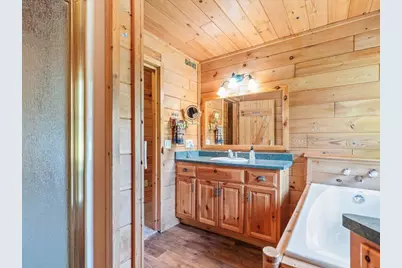
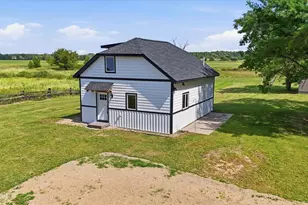
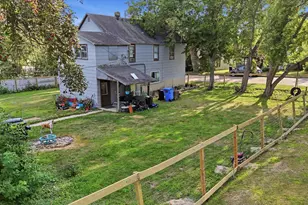
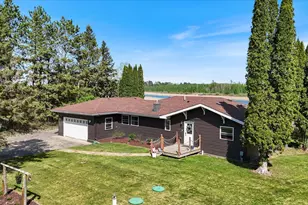
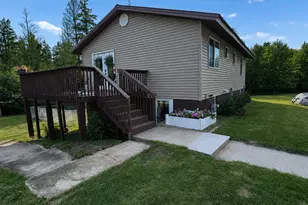
Full Property Details for 11002 W Splithand Rd
General
- Price: $499,900
- Taxes: $2,855 (2026)
- Status: Active
- Type: Single Family
- Source: NorthStarMLS_RMLS
- MLS ID: 7125041
- Updated: 8/20/2026
- Added to Site: 14 day(s) ago
Interior
- Fireplace: Yes
- Number of Fireplaces: 1
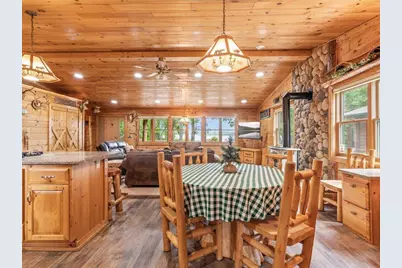
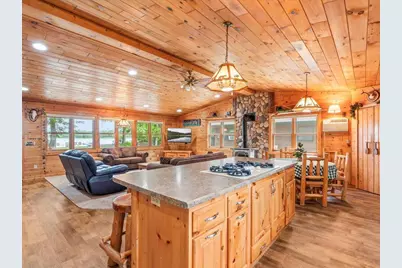
- Fireplace(s): Family Room, Freestanding, Gas, Stone
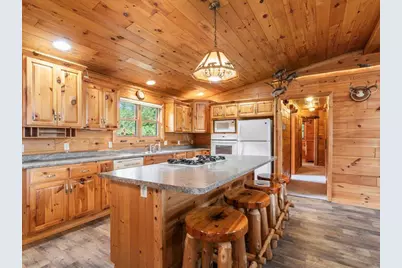
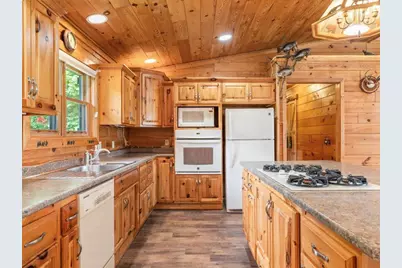
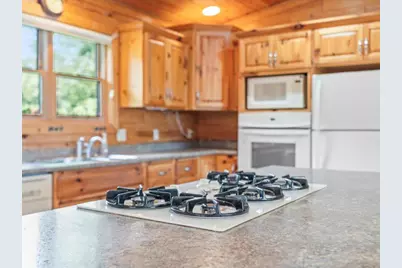
- Appliances: Cooktop, Dishwasher, Dryer, Electric Water Heater, Freezer, Fuel Tank - Rented, Microwave, Refrigerator, Wall Oven, Washer
Rooms
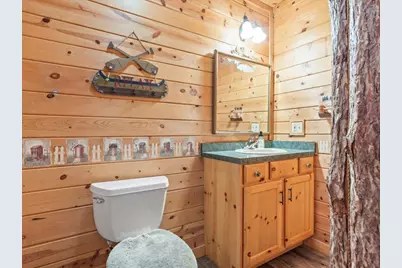
- Total Bathrooms: 2
- Full Bathrooms: 1
- Half Bathrooms: 1
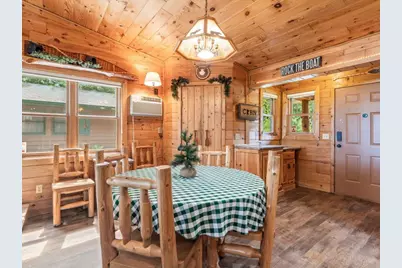
- Dining Room: Kitchen/Dining Room, Living/Dining Room
- Formal Dining Room: Kitchen/Dining Room, Living/Dining Room
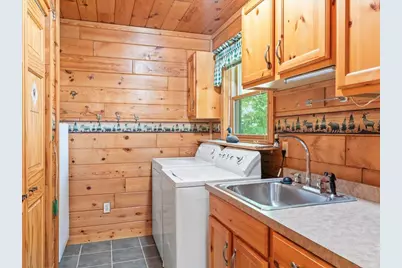
- Laundry: Electric Dryer Hookup, Laundry Room, Main Level, Sink, Washer Hookup, Electric Dryer Hookup, Laundry Room, Main Level, Sink, Washer Hookup
Additional Information
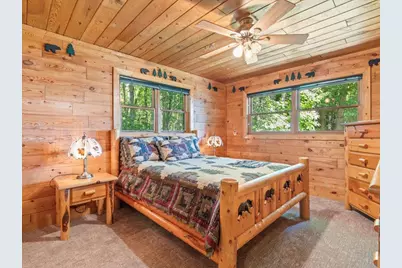
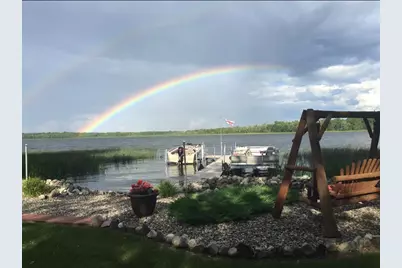
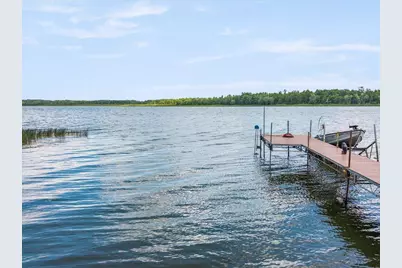
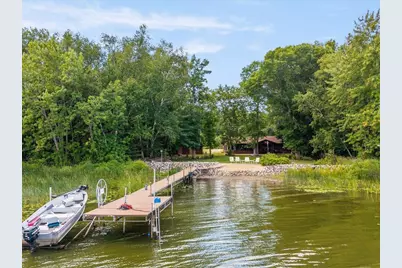
- Amenities: Ceiling Fan(s), Dock, Kitchen Center Island, Kitchen Window, Main Floor Primary Bedroom, Natural Woodwork, Patio, Paneled Doors, Porch, Vaulted Ceiling(s), Washer/Dryer Hookup
Exterior
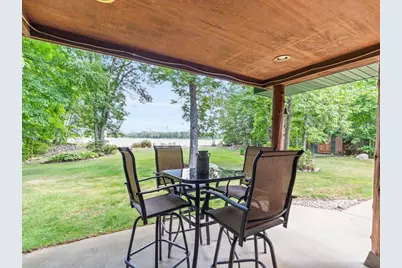
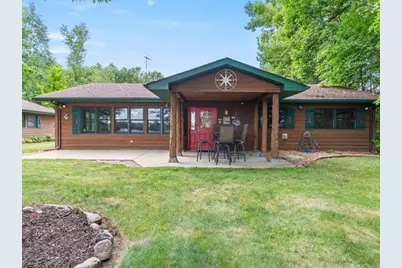
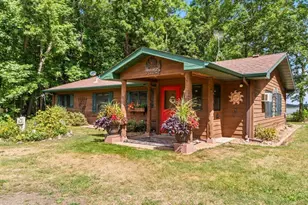
- Porch/Patio/Deck: Covered, Front Porch, Patio, Porch, Rear Porch
Parking
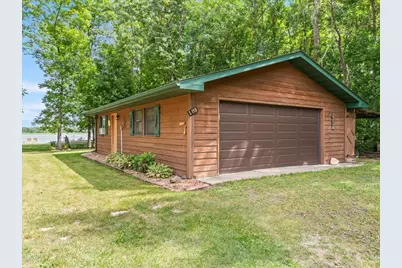
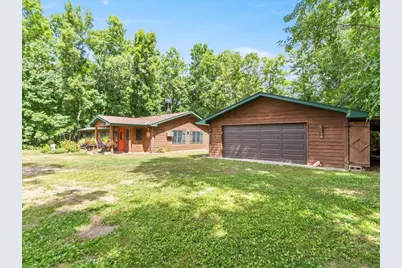
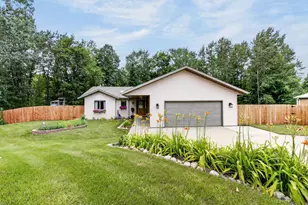
- Garage: Yes
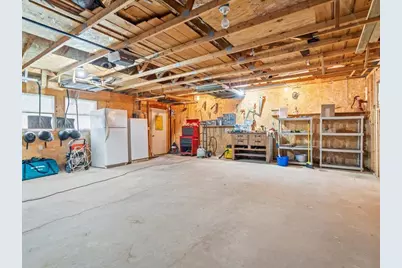
- Garage Description: 24 x 36
- Garage Spaces: 2
- Parking Features: Detached Garage, Electric, Garage Door Opener
Location
- County: Itasca
- Township: Wildwood Twp
- Driving Directions: Hwy 169 S to Left on 67 to Right on 68 (Splithand Rd) to Right on W Splithand Rd to address on Left.
School Information
- School District: 318 - Grand Rapids
- High School District: Grand Rapids
Heating & Cooling
- Cooling Type: Window Unit(s)
- Heating Type: Fireplace(s), In-Floor Heating
- Heating Fuel: Electric, Propane
Utilities
- Sewer: Mound Septic, Private Sewer
- Water: Drilled, Private, Well
Structural Information
- Foundation Size: 1500
- Roof: Age Over 8 Years, Asphalt
- Disability Access: No Stairs External, No Stairs Internal
- Square Feet: 1,500
- Above Ground: 1,500 Sq. Ft.
- Finished Down/Base.: 1,500 Sq. Ft.
- Year Built: 2000
Additional Structures
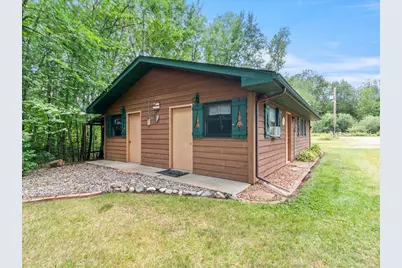
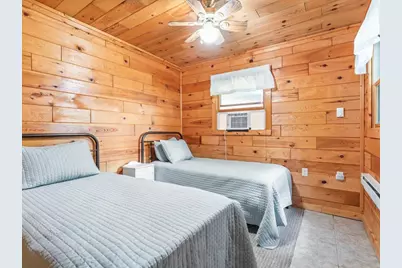
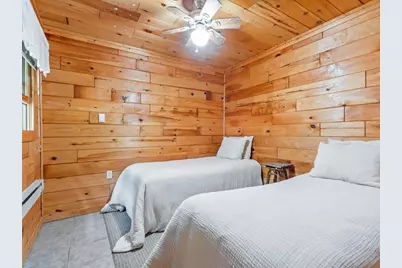
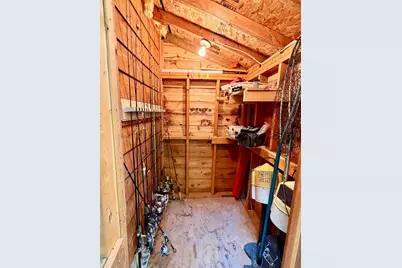
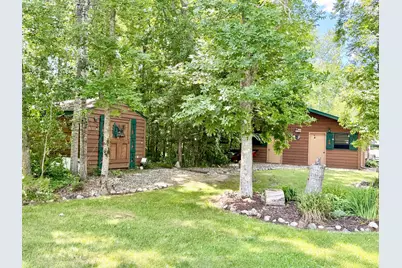
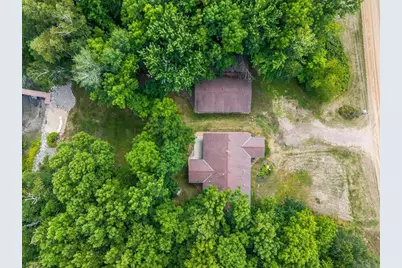
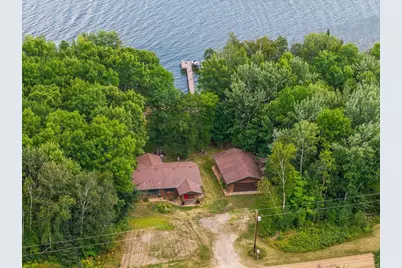
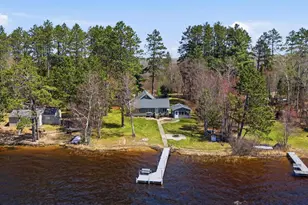
- Other Structures: Bunk House, Lean-To, Other, Storage Shed
Lot Features
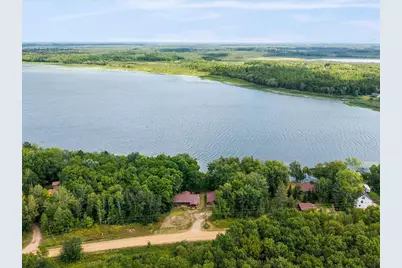
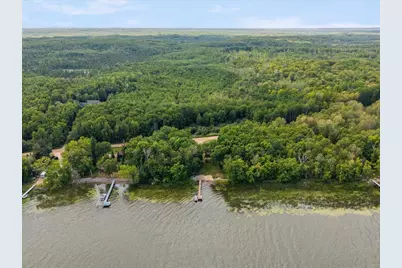
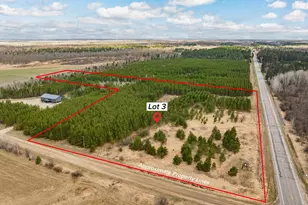
- Lot Size (Acres): 0.85
- Lot Dimensions: 131 x 348 x 92 x 325
- Zoning: Shoreline, Residential-Single Family
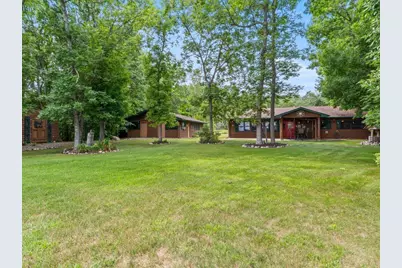
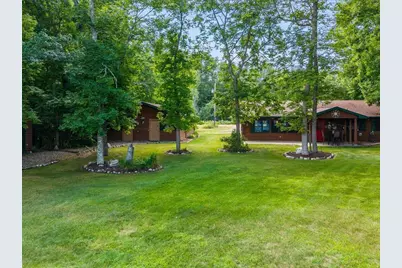
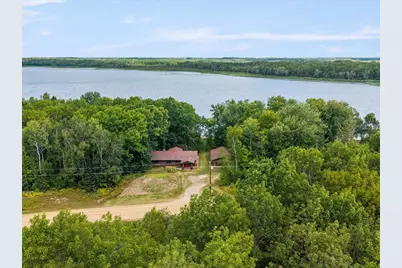
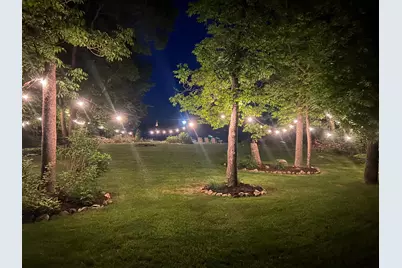
- Lot Description: Medium Tree Coverage
Water Features
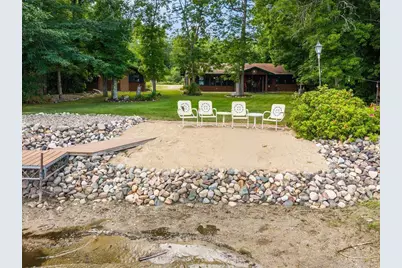
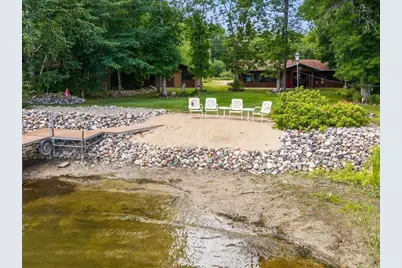
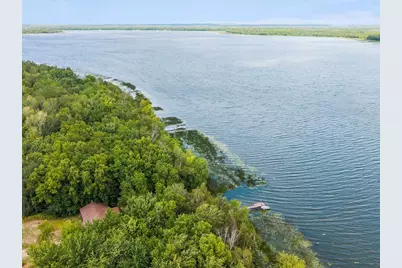
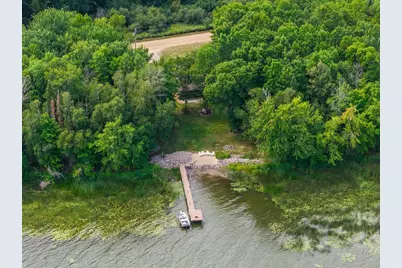
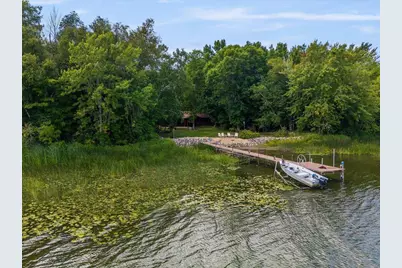
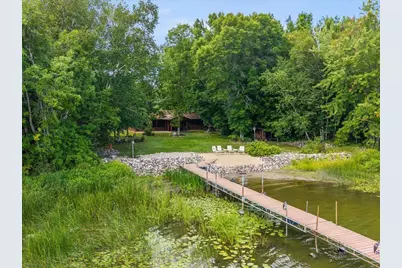
- Water Front Desc.: Dock, Lakefront, Lake View
- Water Front Feet: 131
- Water Front Elev.: 0-4
- Lake Front: Yes
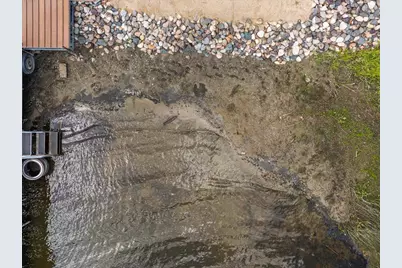
- Lake Bottom: Reeds, Sand, Weeds
Financial Considerations
- Tax Amount: $2,855
- Tax Year: 2026
- Terms: Conventional, Cash
Disclosures and Reports
- Legal Description: REV DESC 6 OF LT 5
- Property ID: 580263306
Listed by Dane Arthur Real Estate Agency-Crosslake