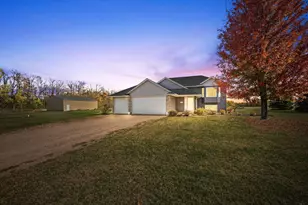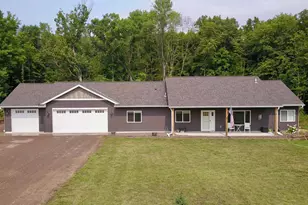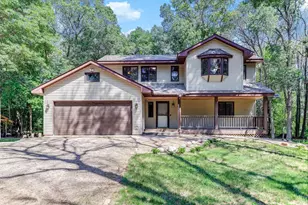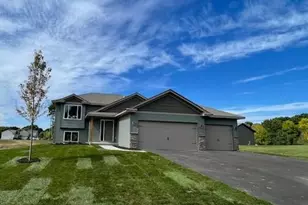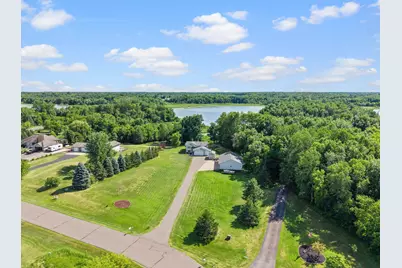
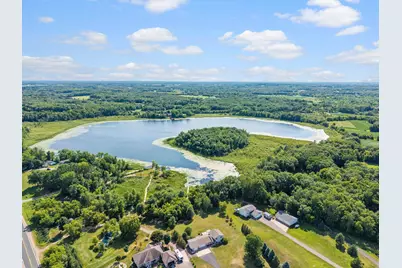
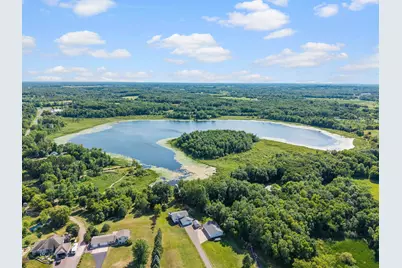
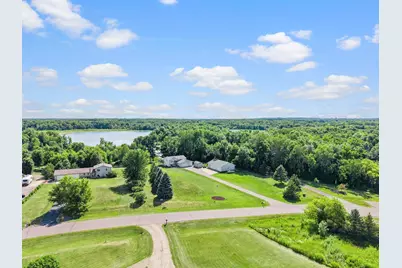
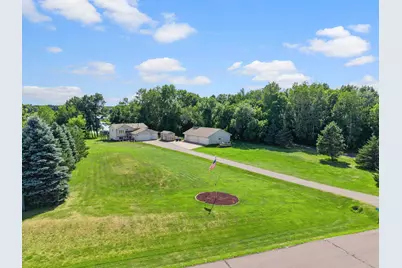
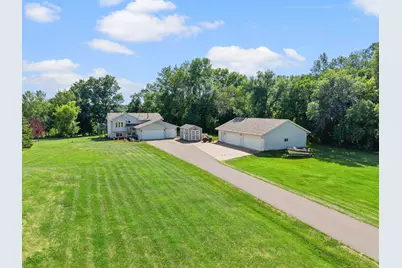
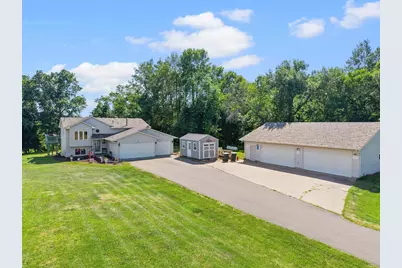
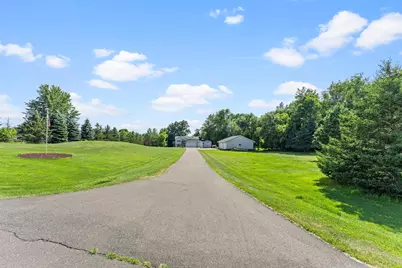
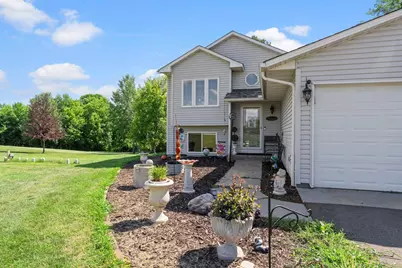
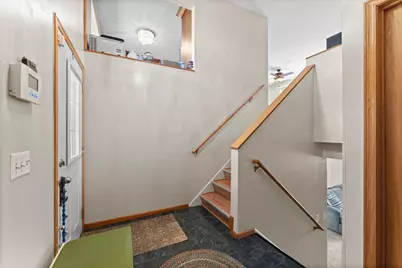
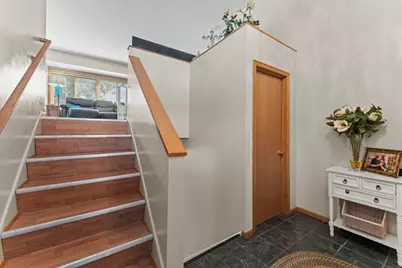
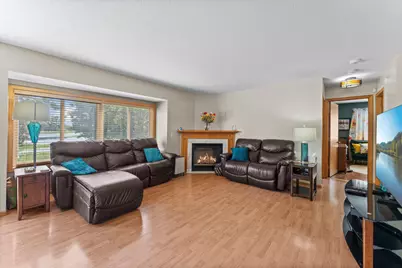
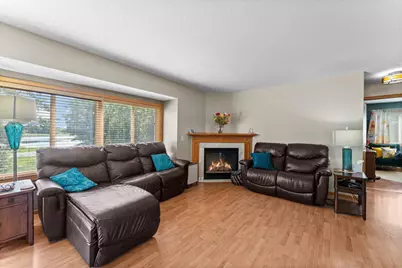








This is a carousel with tiles that activate property listing cards. Use the previous and next buttons to navigate.
$545,000 Coming Soon
This is a carousel with tiles that activate property listing cards. Use the previous and next buttons to navigate.
Full Property Details for 2223 Cedarbridge Ct
General
- Price: $545,000
- Taxes: $1,668 (2026)
- Status: Coming Soon
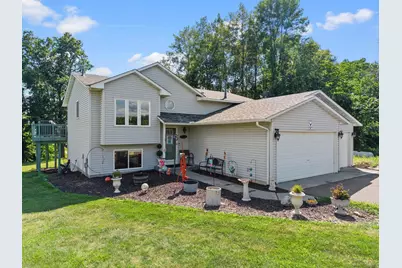
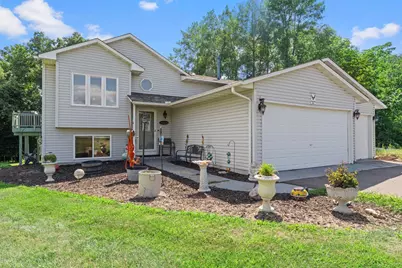
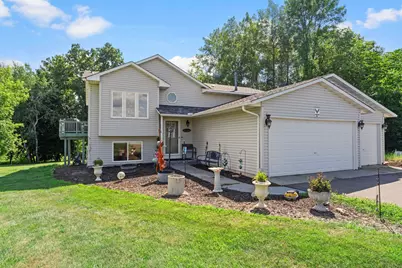
- Type: Single Family
- Source: NorthStarMLS_RMLS
- MLS ID: 7111011
- Updated: 7/17/2026
- Added to Site: 1 day(s) ago
- Expected Market Date: 7/24/2026
Interior
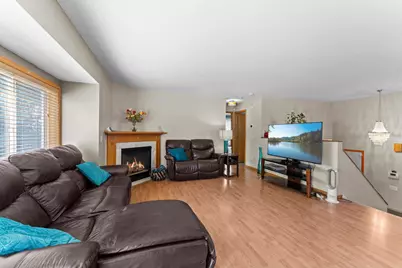
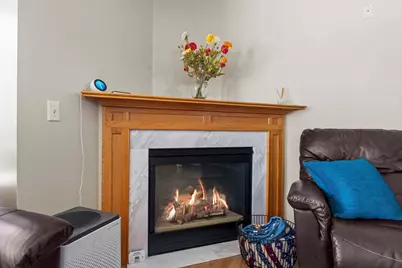
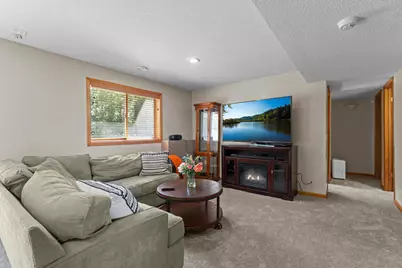
- Fireplace: Yes
- Number of Fireplaces: 1
- Fireplace(s): Gas, Living Room
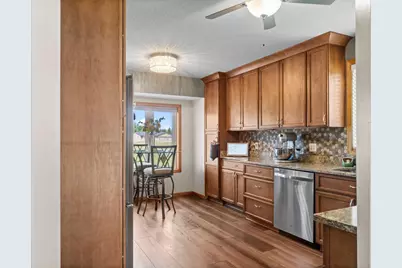
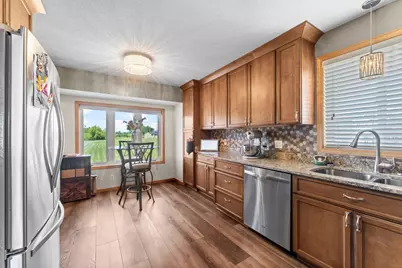
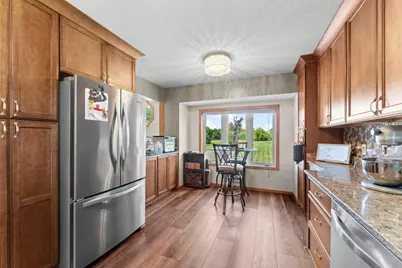
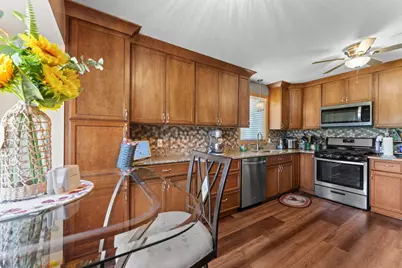
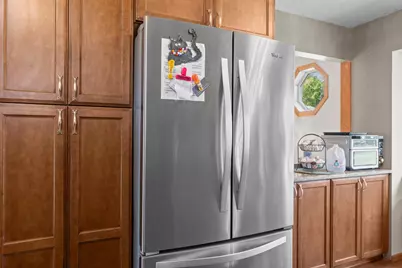
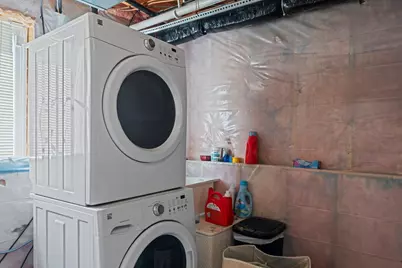
- Appliances: Cooktop, Dishwasher, Dryer, Gas Water Heater, Range, Refrigerator, Stainless Steel Appliances, Washer, Water Softener Owned
Rooms
Bathrooms
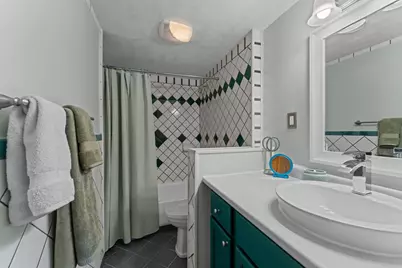
- Total Bathrooms: 2
- Full Bathrooms: 1
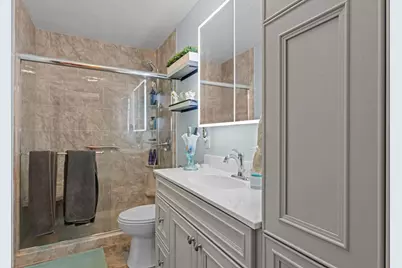
- 3/4 Bathrooms: 1
Bedrooms
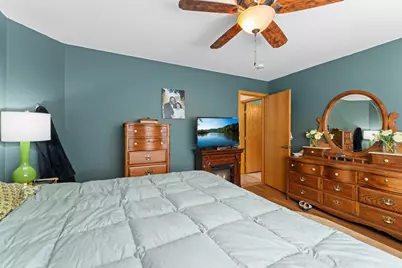
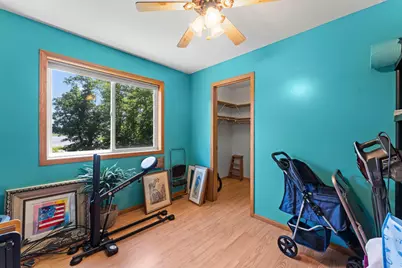
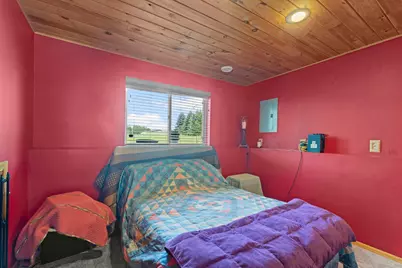
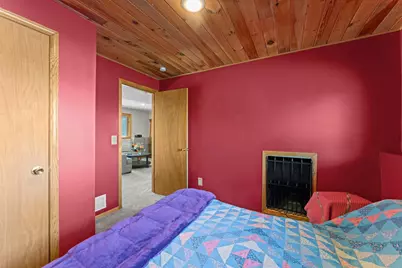
- Total Bedrooms: 4
Other Rooms
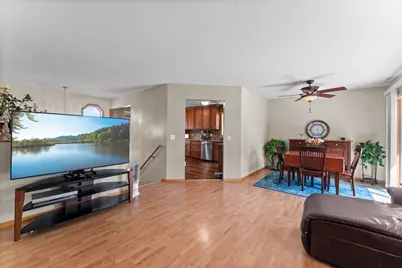
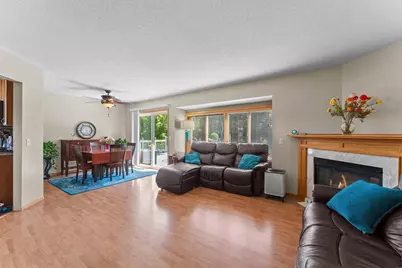
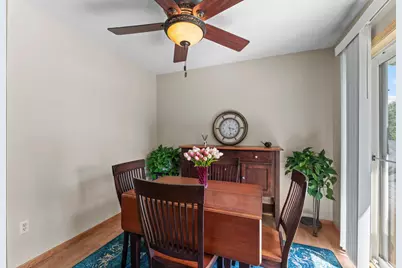
- Dining Room: Informal Dining Room, Living/Dining Room
- Formal Dining Room: Informal Dining Room, Living/Dining Room
- Laundry: In Basement, Lower Level, Laundry Room, In Basement, Lower Level, Laundry Room
Additional Information
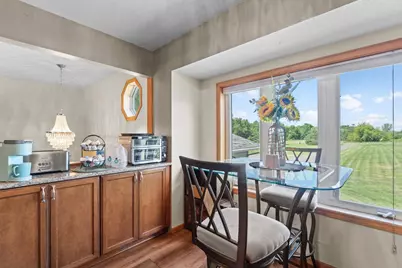
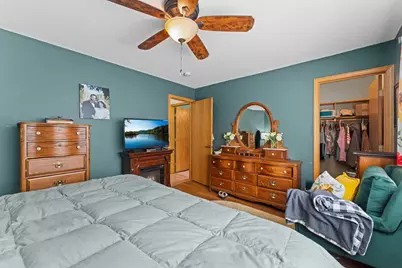
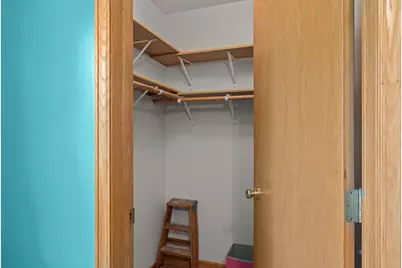
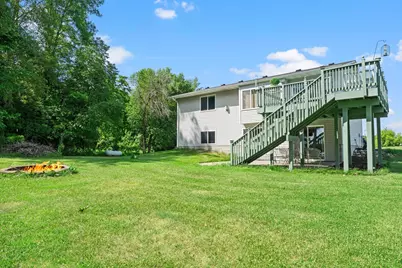
- Amenities: Deck, Hardwood Floors, Kitchen Window, Natural Woodwork, Porch, Walk-In Closet
Exterior
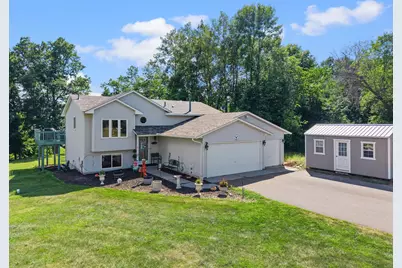
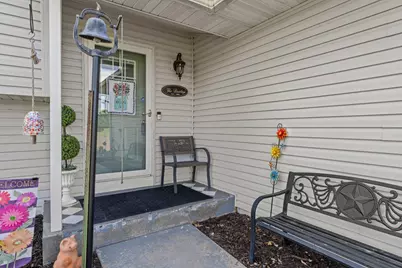
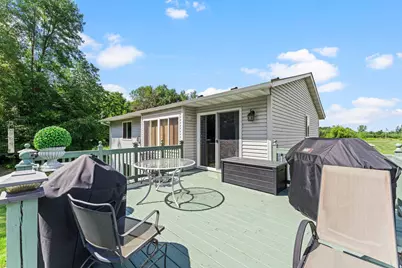
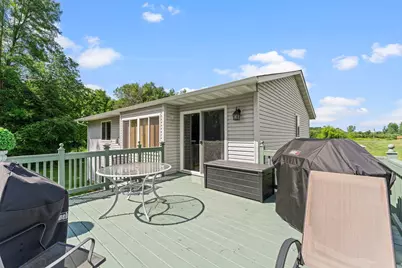
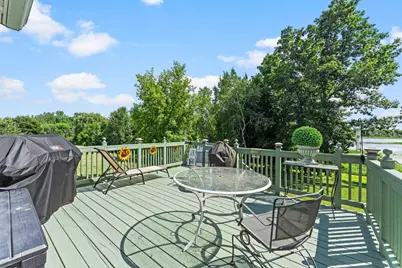
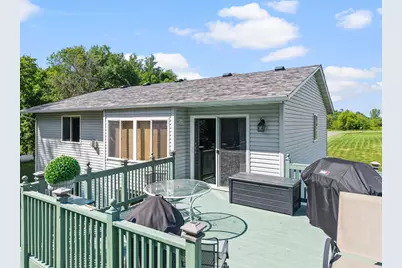
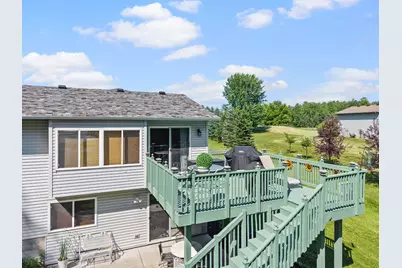
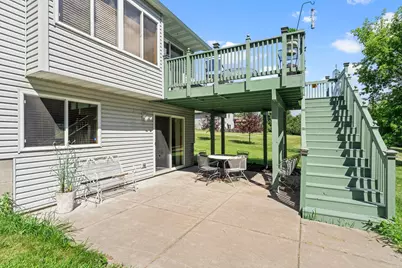
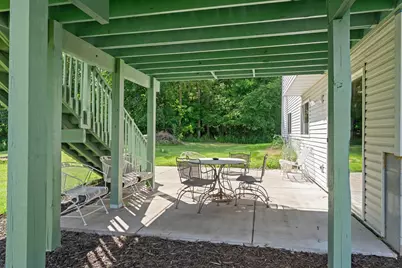
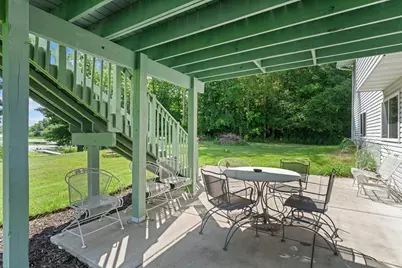
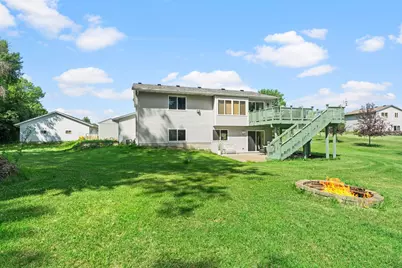
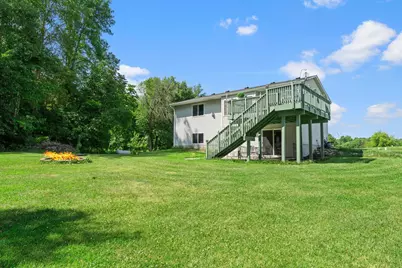
- Porch/Patio/Deck: Deck, Front Porch
Parking
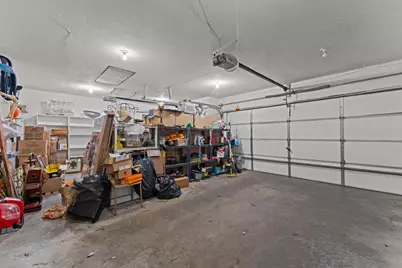
- Garage: Yes
- Attached garage: Yes
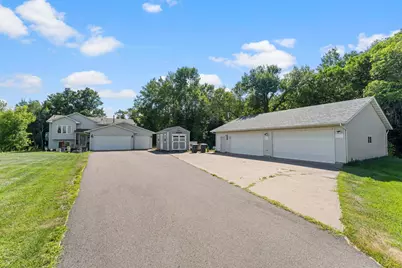
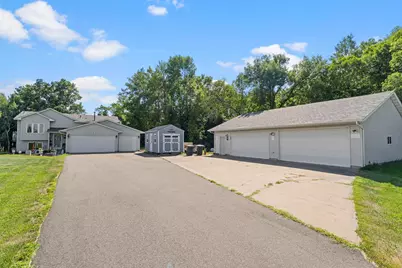
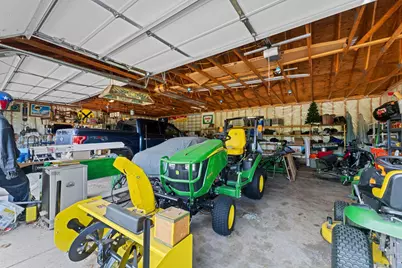
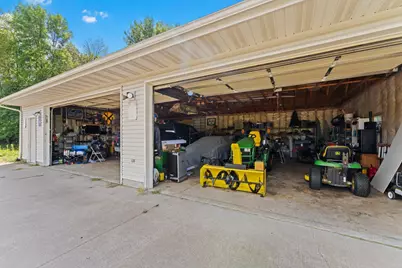
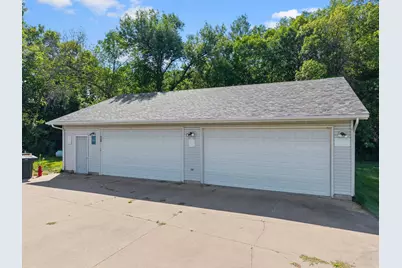
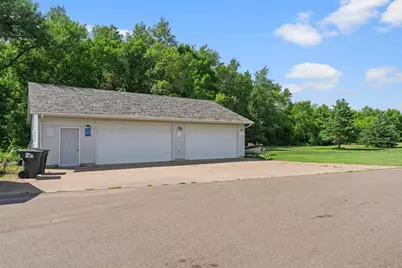
- Garage Description: 46 x 32 and 27 x
- Garage Spaces: 7
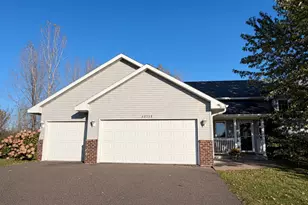
- Parking Features: Attached Garage, Detached Garage, Asphalt, Garage Door Opener, Multiple Garages
Location
- County: Chisago
- Township: Fish Lake Twp
- Subdivision: Horseshoe Lake Estates
- Driving Directions: 35N to Harris Exit or Stark Road go west to Cedarcrest Trail head north to Cedarbridge Court turn left to home on left.
School Information
- School District: 138 - North Branch
- High School District: North Branch
Heating & Cooling
- Central air: Yes
- Cooling Type: Central Air
- Heating Type: Forced Air, Fireplace(s)
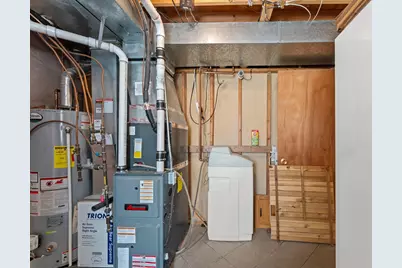
- Heating Fuel: Propane
Utilities
- Sewer: Mound Septic
- Water: Well
Structural Information
- Exterior Const.: Block
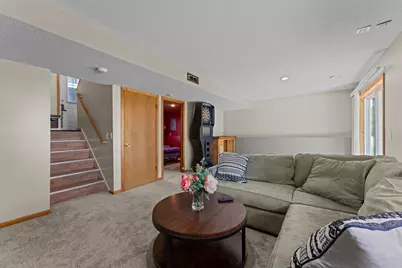
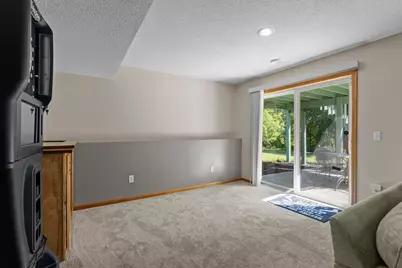
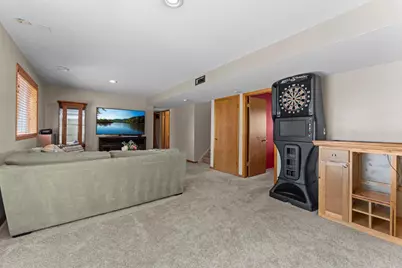
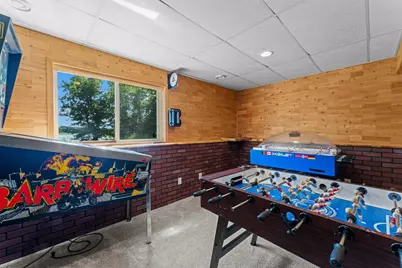
- Basement: Yes
- Finished basement: Yes
- Basement Desc.: Block, Drain Tiles, Drainage System, Egress Window(s), Finished, Sump Basket, Sump Pump, Tile Shower, Walk-Out
- Foundation Size: 1020
- Roof: Age 8 Years or Less, Asphalt
- Disability Access: None
- Square Feet: 2,030
- Above Ground: 1,020 Sq. Ft.
- Below Ground: 970 Sq. Ft.
- Finished Down/Base.: 1,990 Sq. Ft.
- Year Built: 2000
Additional Structures
- Other Structures: Other
Lot Features
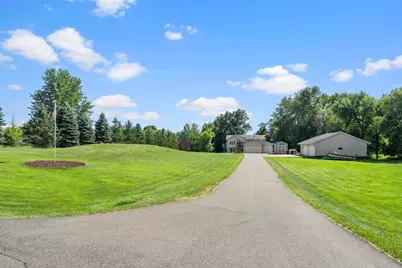
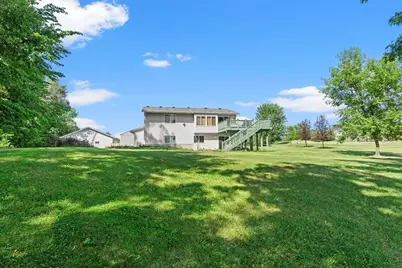
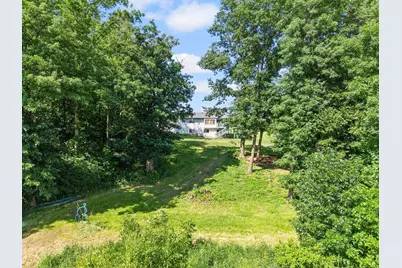
- Lot Size (Acres): 2.4
- Lot Dimensions: 200 x 415 x 85 x 86 x 75 x 75 x 167 x 302
- Frontage: Cul-de-Sac
- Zoning: Residential-Single Family
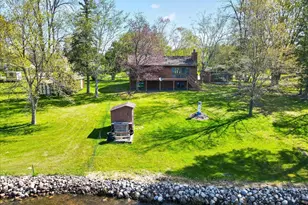
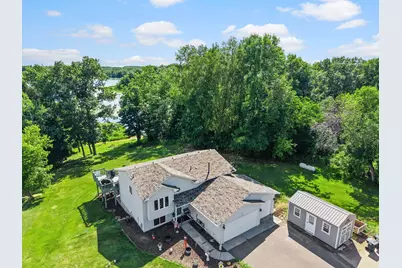
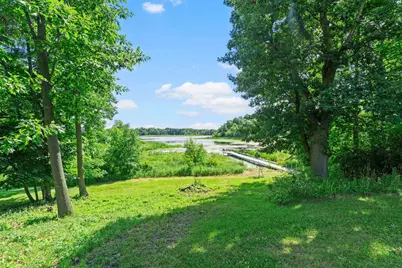
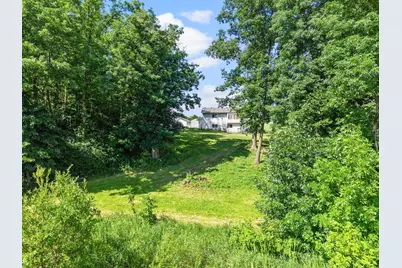
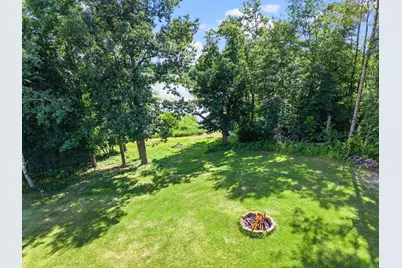
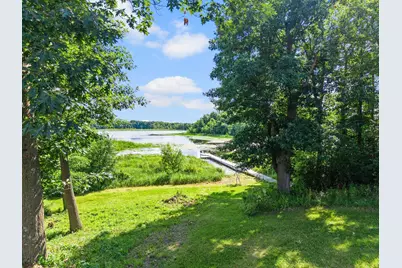
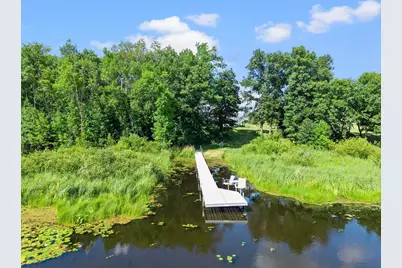
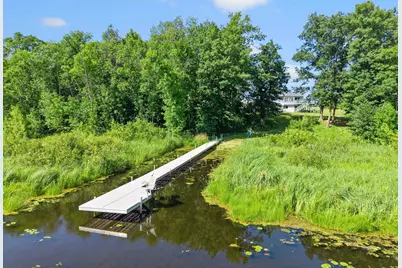
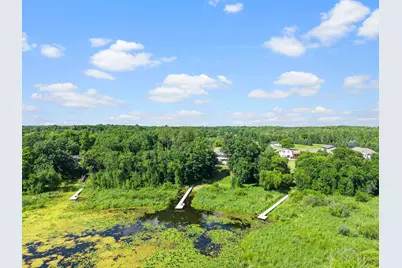
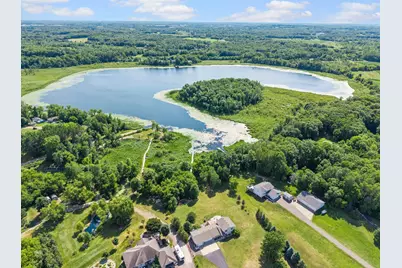
- Lot Description: Accessible Shoreline, Medium Tree Coverage
Water Features
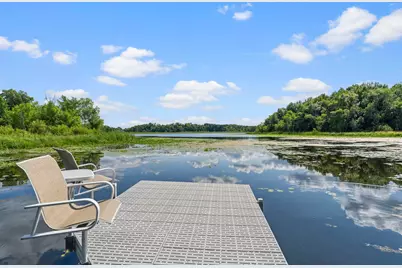
- Water Front Desc.: Lakefront
- Water Front Feet: 236
- Water Front Elev.: 15-26
- Lake Front: Yes
- Lake Bottom: Sand, Soft
Financial Considerations
- Tax Amount: $1,668
- Tax Year: 2026
- Terms: Conventional, VA, FHA, Cash, MHFA/WHEDA, Rural Development, USDA
Disclosures and Reports
- Legal Description: SECTION 22 TOWNSHIP 036 RANGE 022 SUBDIVISIONNAME HORSESHOE LAKE ESTATES LOT 003 BLOCK 001 SUBDIVISIONCD 03210
- Property ID: 30128202
Listed by Re/Max Results
Schools serving 2223 Cedarbridge Ct
| Name | Grades | Distance |
|---|---|---|
Sunrise River Elementary School 37775 Grand Avenue, North Branch, MN 55056 | K-4 | 8.2 mi |
North Branch Middle School 38431 Lincoln Trail, North Branch, MN 55056 | 5-8 | 7.6 mi |
North Branch Senior High School 38175 Grand Avenue, North Branch, MN 55056 | 9-12 | 7.9 mi |
Price & Sales History for 2223 Cedarbridge Ct
Tax History for 2223 Cedarbridge Ct
Estimate the Cost for 2223 Cedarbridge Ct
2223 Cedarbridge Court, Harris, MN 55032 (MLS# 7111011) is a Single Family property with 4 bedrooms, 1 full bathroom and 1 partial bathroom. 2223 Cedarbridge Court is currently listed for $545,000 and was received on July 17, 2026. Want to learn more about 2223 Cedarbridge Court? Do you have questions about finding other Single Family real estate for sale in Harris? You can browse all Harris real estate or contact a Coldwell Banker agent to request more information.