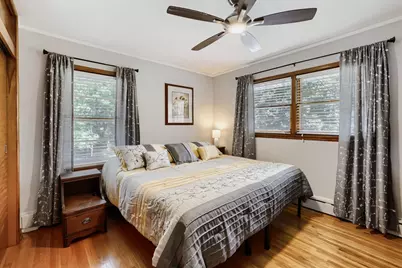
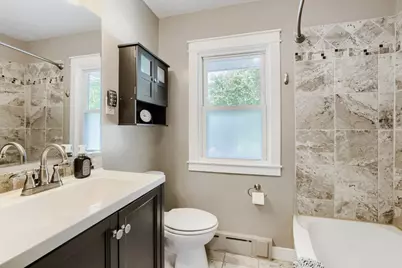
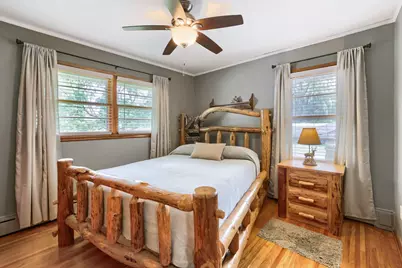
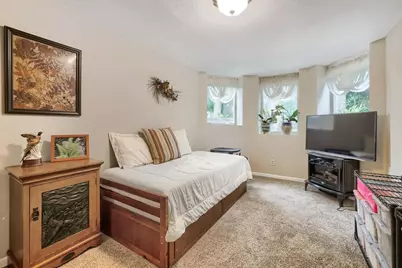
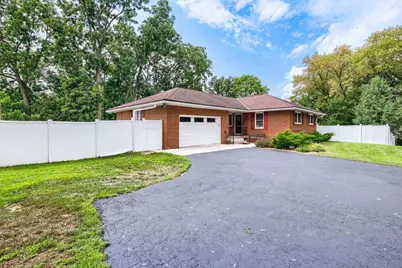
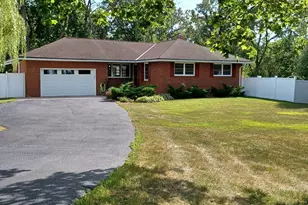
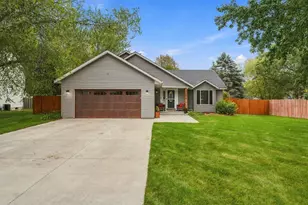
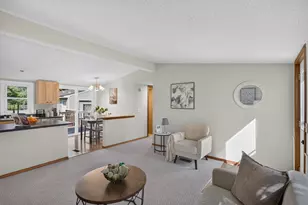
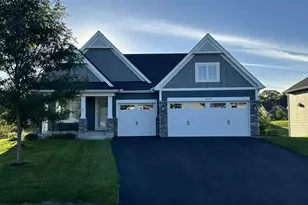
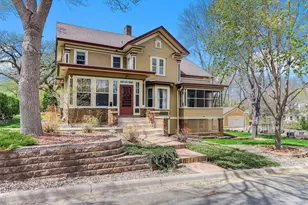
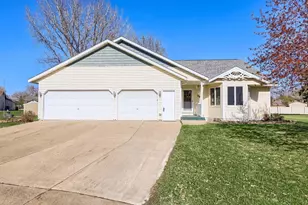
Full Property Details for 12561 Point Douglas Dr S
General
- Price: $500,000
- Taxes: $3,306 (2026)
- Status: Active
- Type: Single Family
- Source: NorthStarMLS_RMLS
- MLS ID: 7127794
- Updated: 8/25/2026
- Added to Site: 47 day(s) ago
Interior
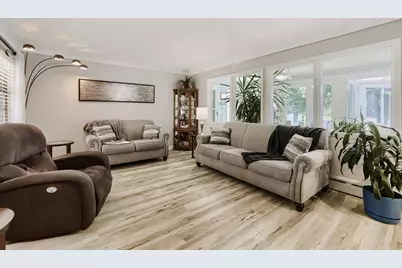
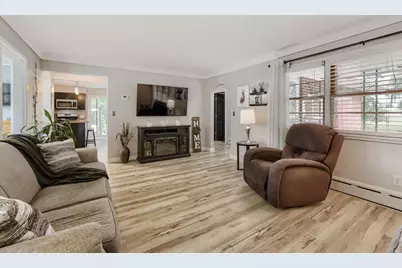
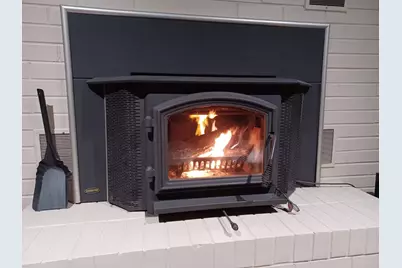
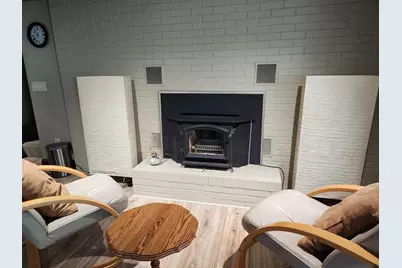
- Fireplace: Yes
- Number of Fireplaces: 1
- Fireplace(s): Wood-Burning
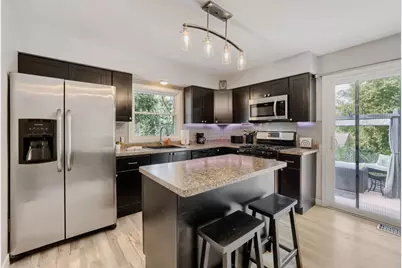
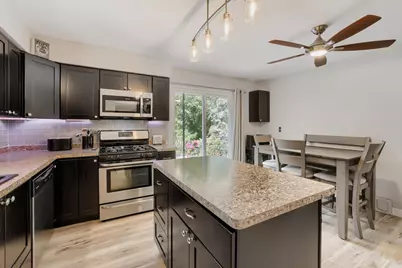
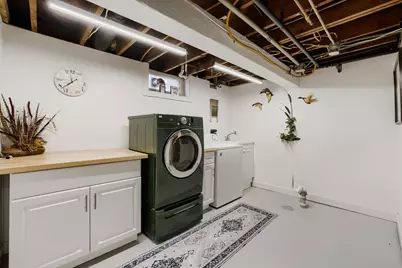
- Appliances: Dishwasher, Dryer, Gas Water Heater, Water Filtration System, Microwave, Range, Refrigerator, Stainless Steel Appliances, Washer
Rooms
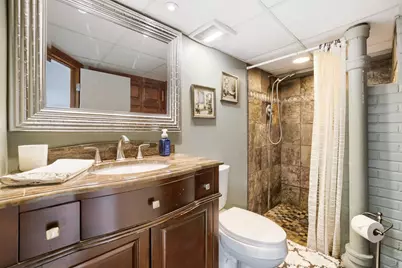
- Total Bathrooms: 2
- Full Bathrooms: 1
- 3/4 Bathrooms: 1
- Eat-in kitchen: Yes
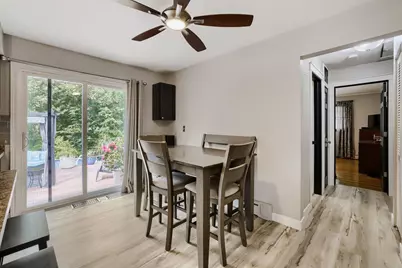
- Dining Room: Eat-In Kitchen, Informal Dining Room, Kitchen/Dining Room
- Formal Dining Room: Eat In Kitchen, Informal Dining Room, Kitchen/Dining Room
- Laundry: In Basement, Gas Dryer Hookup, Lower Level, Laundry Room, Sink, Washer Hookup, In Basement, Gas Dryer Hookup, Lower Level, Laundry Room, Sink, Washer Hookup
Additional Information
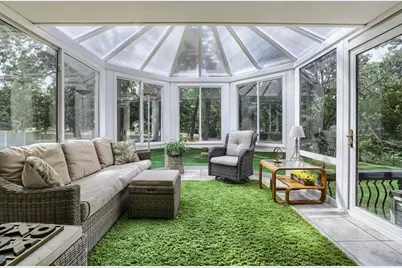
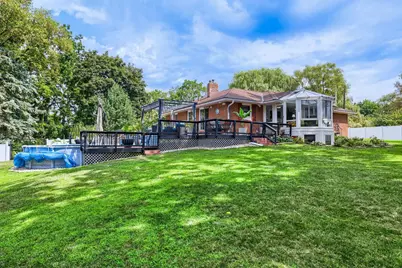
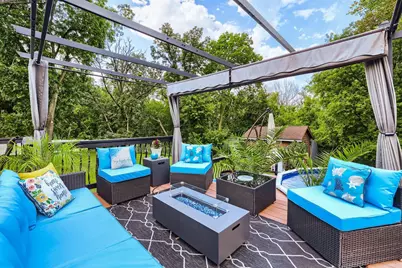
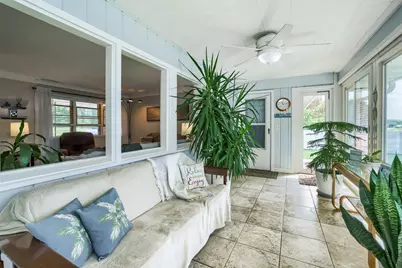
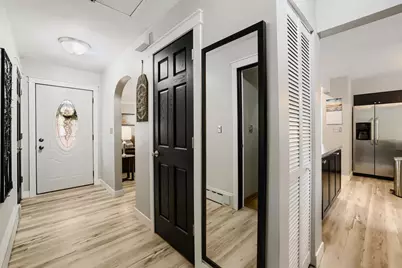
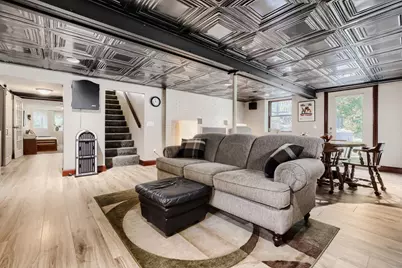
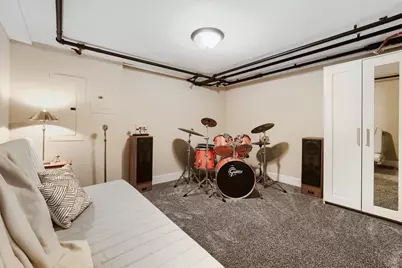
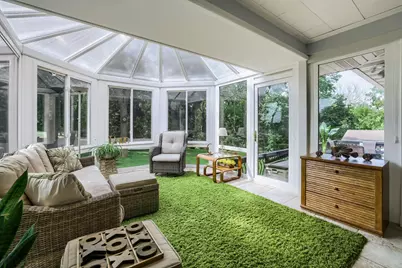
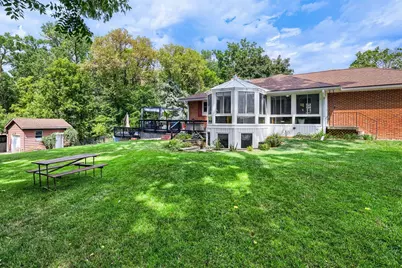
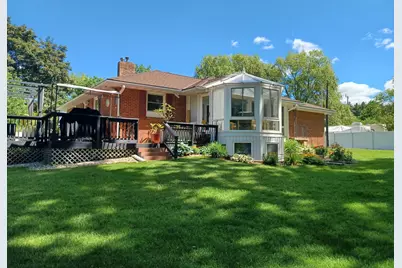
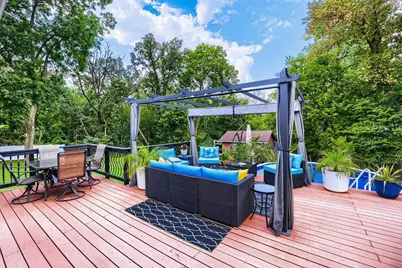
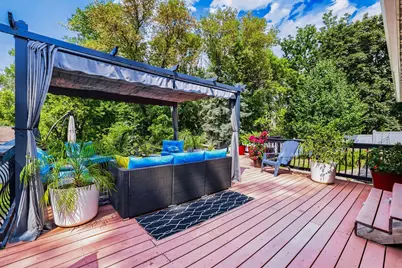
- Amenities: Ceiling Fan(s), Deck, Exercise Room, French Doors, Hardwood Floors, Hot Tub, Kitchen Center Island, Kitchen Window, Main Floor Primary Bedroom, Patio, Paneled Doors, Security Lights, Skylight, Sun Room, Washer/Dryer Hookup, Walk-Up Attic
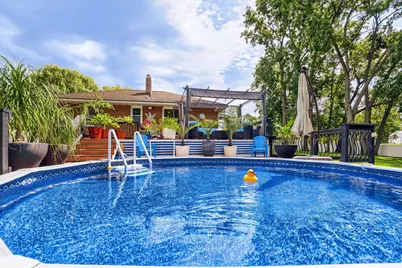
- Pool: Yes
- Pool Description: Above-Ground
Exterior
- Porch/Patio/Deck: Awning(s), Composite Decking, Deck, Glass Enclosed, Pa
Parking
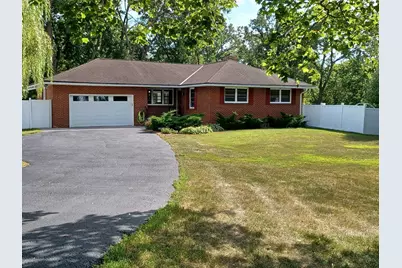
- Garage: Yes
- Attached garage: Yes
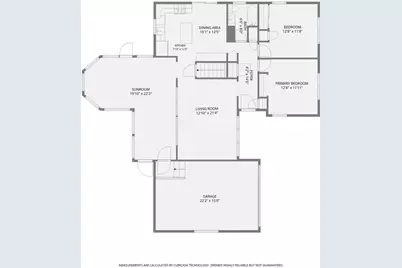
- Garage Spaces: 2
- Parking Features: Attached Garage, Asphalt, Garage Door Opener
Location
- County: Washington
- Township: Denmark Twp
- Subdivision: Rls 74
- Driving Directions: Hwy 61 North of Hastings, Turn onto Hwy 10 toward Prescott to Point Douglas Dr. S
School Information
- School District: 200 - Hastings
- High School District: Hastings
Heating & Cooling
- Cooling Type: Window Unit(s)
- Heating Type: Baseboard, Boiler, Fireplace(s), Wood Stove
- Heating Fuel: Natural Gas
Utilities
- Sewer: Private Sewer
- Water: Private
Structural Information
- Exterior Const.: Frame
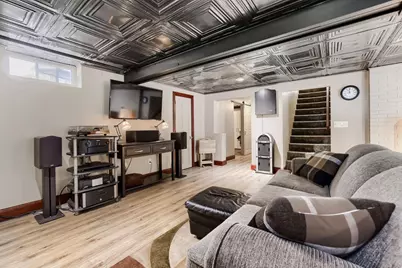
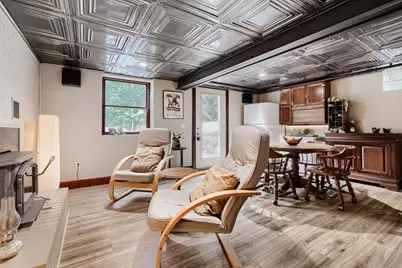
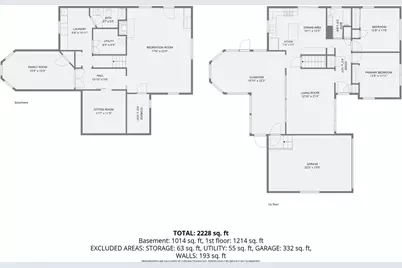
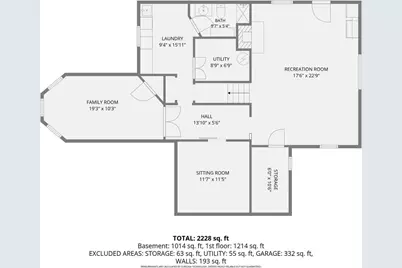
- Basement: Yes
- Finished basement: Yes
- Basement Desc.: Block, Egress Window(s), Finished, Full
- Foundation Size: 1284
- Roof: Age Over 8 Years
- Disability Access: None
- Square Feet: 2,384
- Above Ground: 1,284 Sq. Ft.
- Below Ground: 1,284 Sq. Ft.
- Finished Down/Base.: 2,568 Sq. Ft.
- Year Built: 1950
Additional Structures
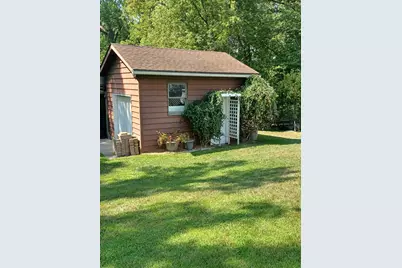
- Other Structures: Storage Shed
Lot Features
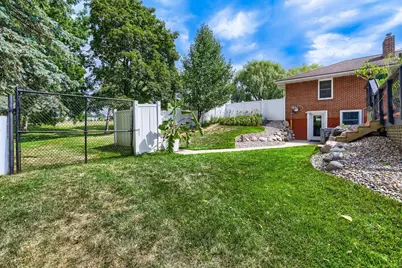
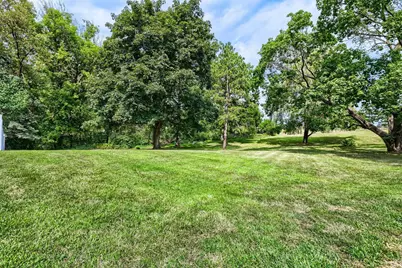
- Lot Size (Acres): 2
- Lot Dimensions: 560 x 410 x 374
- Frontage: Paved Streets, State Road
- Zoning: Residential-Single Family
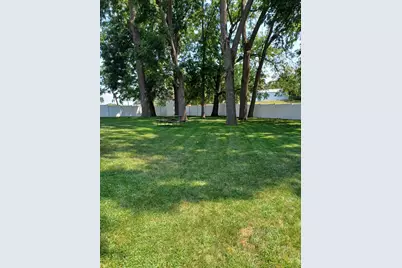
- Lot Description: Medium Tree Coverage
- Fencing (Description): Partial, Privacy, Vinyl, Wire
Financial Considerations
- Tax Amount: $3,306
- Tax Year: 2026
- Terms: Conventional, VA, Cash
Disclosures and Reports
- Legal Description: LOT E SUBDIVISIONCD 79680 SUBDIVISIONNAME RLS #74
- Property ID: 602620430008
Listed by Edina Realty, Inc.