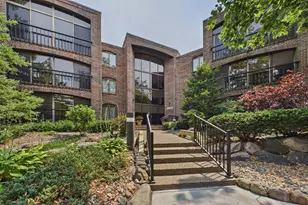
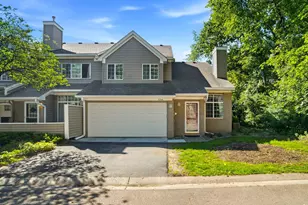
Full Property Details for 3531 Oakton Dr #2004
General
- Price: $337,900
- HOA FEE: $843/month
- Taxes: $3,015 (2026)
- Status: Active
- Type: Condo
- Source: NorthStarMLS_RMLS
- MLS ID: 7134916
- Updated: 10/12/2026
- Added to Site: 47 day(s) ago
Interior
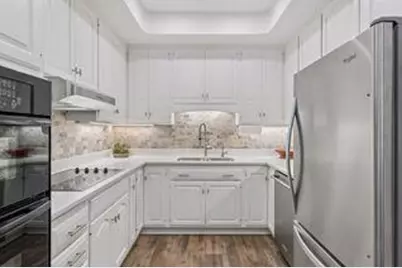
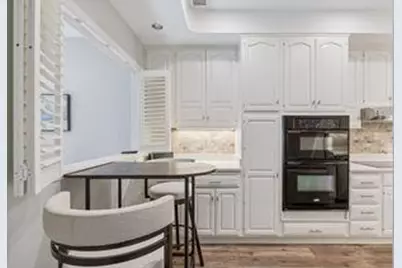
- Appliances: Cooktop, Dishwasher, Disposal, Dryer, Exhaust Fan, Gas Water Heater, Water Filtration System, Microwave, Refrigerator, Stainless Steel Appliances, Wall Oven, Washer
Rooms
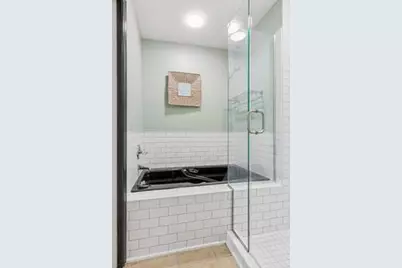
- Total Bathrooms: 1
- Full Bathrooms: 1
- Dining Room: Informal Dining Room
- Formal Dining Room: Informal Dining Room
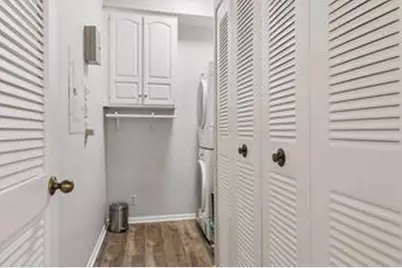
- Laundry: Main Level, In Unit, Washer Hookup, Main Level, In Unit, Washer Hookup
Additional Information
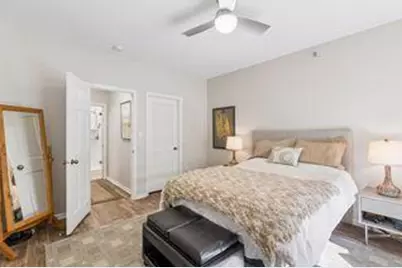
- Amenities: Cable, Local Area Network, Main Floor Primary Bedroom, Security System, Tile Floors, Washer/Dryer Hookup
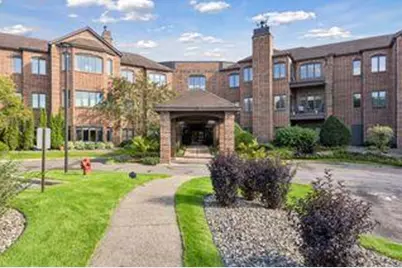
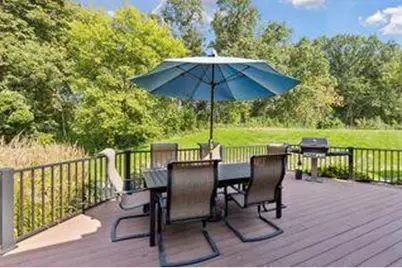
- Shared Amenities: Car Wash, Elevator(s), Fire Sprinkler System, In-Ground Sprinkler System, Patio, Sauna, Security Building
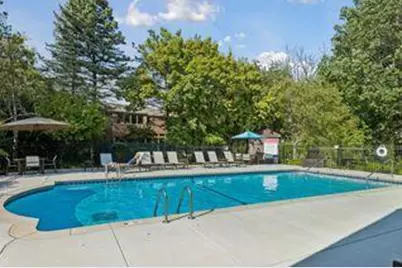
- Pool: Yes
- Pool Description: Below-Ground, Outdoor
Parking
- Garage: Yes
- Garage Spaces: 1
- Parking Features: Asphalt, Electric, Floor Drain, Garage Door Opener, Guest Parking, Heated Garage, Parking Garage, Storage
Location
- County: Hennepin
- Township: Minnetonka
- Subdivision: Cic 0532 West Oaks Of Mtka
- Driving Directions: Highway 7 W, north on City Rd 73 (Hopkins Crossroad), right on Fairway Drive to Oakton Drive.
School Information
- School District: 270 - Hopkins
- High School District: Hopkins
Community
- Association: Yes
- Assoc. Name: Gassen Management
- Assoc. Fees Include: Building Exterior, Cable TV, Internet, Lawn Care, Maintenance Grounds, Parking, Professional Management, Recreation Facility, Sanitation, Security System, Shared Amenities, Water
Heating & Cooling
- Central air: Yes
- Cooling Type: Central Air
- Heating Type: Forced Air
- Heating Fuel: Natural Gas
Utilities
- Sewer: City Sewer Connected
- Water: City Water (Connected)
Structural Information
- Exterior Const.: Block, Concrete
- Foundation Size: 1050
- Roof: Flat, Tar/Gravel
- Disability Access: Doors 36"+, Fully Wheelchair, Hallways 42"+, No Stairs Internal, Wheelchair Ramp(s)
- Square Feet: 1,050
- Above Ground: 1,050 Sq. Ft.
- Finished Down/Base.: 1,050 Sq. Ft.
- Year Built: 1984
Lot Features
- Lot Size (Acres): 4.201
- Lot Dimensions: 183, 039 common
- Frontage: Paved Streets, Private Road, Street Lights, Storm Sewer
- Zoning: Residential-Multi-Family
- Lot Description: Medium Tree Coverage
Financial Considerations
- Association Fee: $843
- Assoc Fee Freq.: Monthly
- Tax Amount: $3,015
- Tax Year: 2026
- Terms: Conventional, VA, FHA, Cash
Disclosures and Reports
- Legal Description: CIC NO 0532 WEST OAKS OF MTKA UNIT NO 2004
- Property ID: 1311722320042
Listed by Carriage House Rentals&Realty