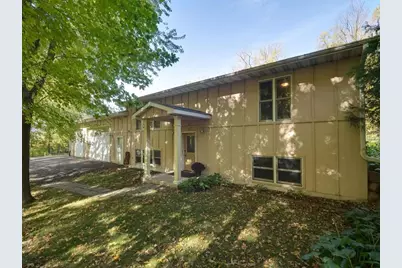
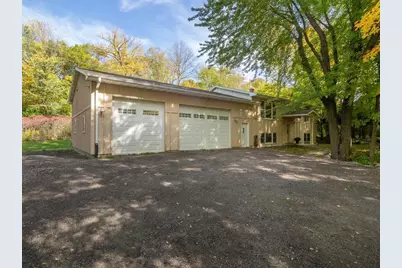
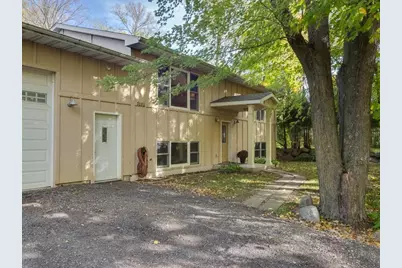
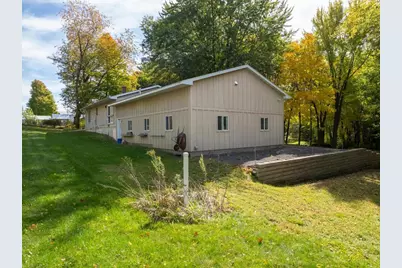

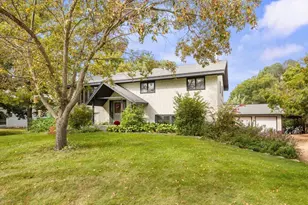
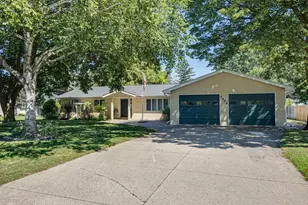
Full Property Details for 7080 Hwy 12 #U
General
- Price: $459,000
- Taxes: $4,500 (2026)
- Status: Active
- Type: Single Family
- Source: NorthStarMLS_RMLS
- MLS ID: 7155019
- Updated: 10/8/2026
- Added to Site: 4 day(s) ago
Interior
- Appliances: Air-To-Air Exchanger, Dishwasher, Dryer, Electronic Air Filter, Electric Water Heater, Exhaust Fan, Fuel Tank - Owned, Microwave, Range, Refrigerator, Washer, Water Softener Owned
Rooms
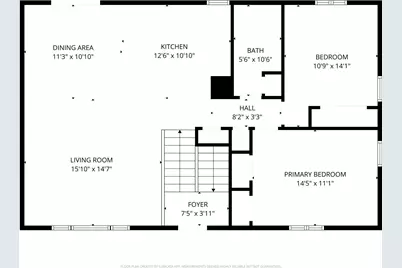
- Total Bathrooms: 1
- Full Bathrooms: 1
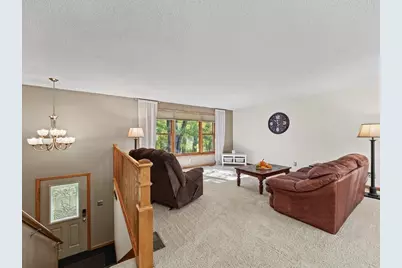
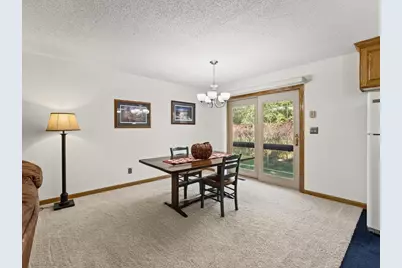
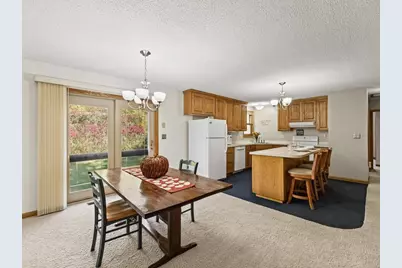
- Dining Room: Informal Dining Room, Kitchen/Dining Room
- Formal Dining Room: Informal Dining Room, Kitchen/Dining Room
- Laundry: Electric Dryer Hookup, Lower Level, Washer Hookup, Electric Dryer Hookup, Lower Level, Washer Hookup
Additional Information
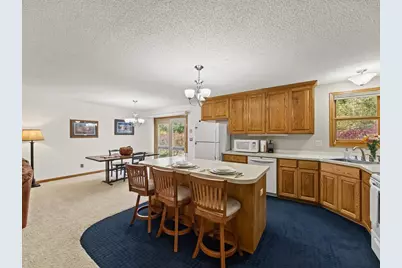
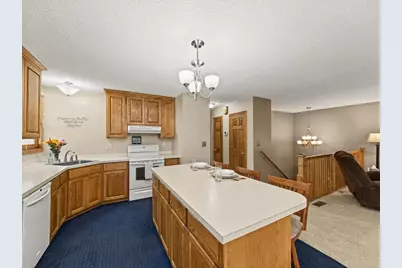
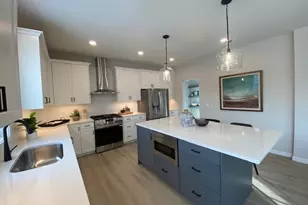
- Amenities: Kitchen Center Island, Kitchen Window, Natural Woodwork, Paneled Doors, Washer/Dryer Hookup
Parking
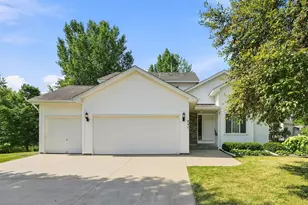
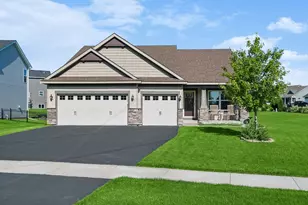
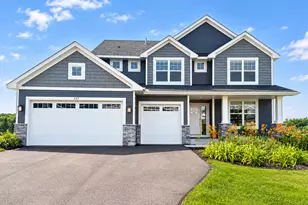
- Garage: Yes
- Attached garage: Yes
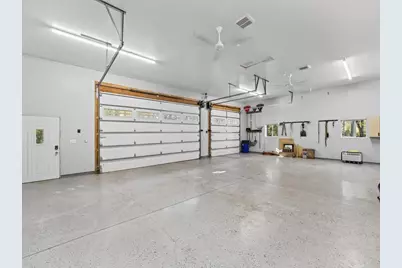
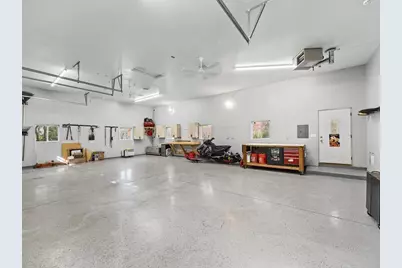
- Garage Description: 40 x 28
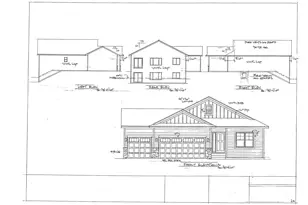
- Garage Spaces: 3
- Parking Features: Attached Garage, Finished Garage, Garage Door Opener, Heated Garage, Insulated Garage
Location
- County: Hennepin
- Township: Independence
- Driving Directions: 394 West to Hwy 12 to home on right.
School Information
- School District: 278 - Orono
- High School District: Orono
Heating & Cooling
- Central air: Yes
- Cooling Type: Central Air
- Heating Type: Dual Fuel/Off Peak, Geothermal, Wood Stove
- Heating Fuel: Propane, Wood
Utilities
- Sewer: Private Sewer
- Water: Well
Structural Information
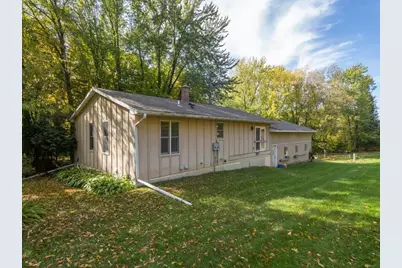
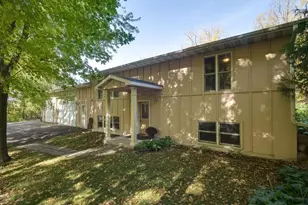
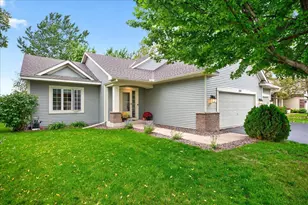
- Exterior Const.: Block
- Basement: Yes
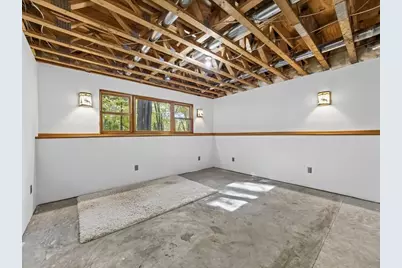
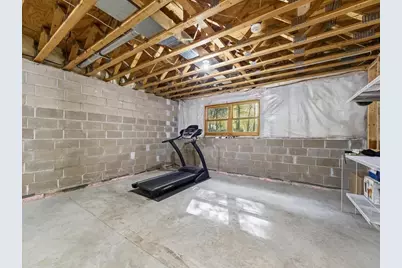
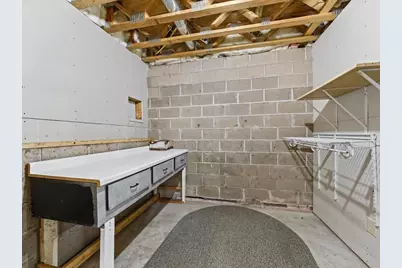
- Basement Desc.: Block, Drain Tiles, Full, In-Floor Heat, Sump Basket, Sump Pump, Unfinished
- Foundation Size: 1167
- Roof: Age 8 Years or Less, Asphalt
- Disability Access: None
- Square Feet: 1,167
- Above Ground: 1,167 Sq. Ft.
- Below Ground: 1,167 Sq. Ft.
- Finished Down/Base.: 2,334 Sq. Ft.
- Year Built: 2007
Lot Features
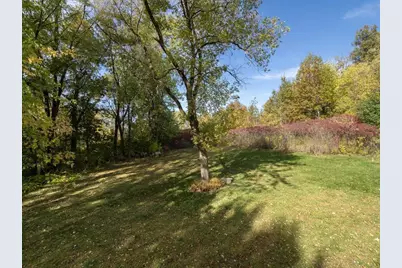
- Lot Size (Acres): 2.49
- Lot Dimensions: irregular
- Frontage: Highway
- Zoning: Residential-Single Family
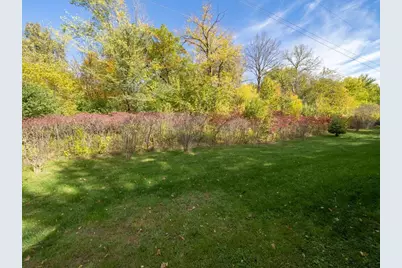
- Lot Description: Medium Tree Coverage
- Fencing (Description): Full, Wire
Financial Considerations
- Tax Amount: $4,500
- Tax Year: 2026
- Terms: Conventional, VA, FHA, Cash, Special Funding
Disclosures and Reports
- Legal Description: UNPLATTED 22 118 24 THAT PART OF THE NORTHWEST 1/4 OF THE NORTHWEST 1/4 OF SECTION 22 TOWNSHIP 118 RANGE 24 LYING NORTHEASTERLY OF THE RIGHT OF WAY OF BURLINGTON NORTHERN RAILROAD AND WESTERLY AND NORTHERLY OF A LINE DESCRIBED AS COMMENCING AT THE NO RTHWEST CORNER OF SAID SECTION 22 THENCE ON AN A ASSUMED BEARING OF NORTH 87 DEGREES 20 MINUTES 20 SECONDS EAST ALONG THE NORTH LINE OF SAID NORTHWEST 1/4 A DISTANCE OF 722.93 FEET TO THE POINT OF BEGINNING OF LINE TO BE DESCRIBED THENCE SOUTH 10 DE G REES 23 MINUTES 53 SECONDS EAST A DISTANCE OF 130.68 FEET THENCE SOUTH 38 DEGREES 53 MINUTES 52 S
- Property ID: 2211824220005
Listed by Keller Williams Classic Rlty NW