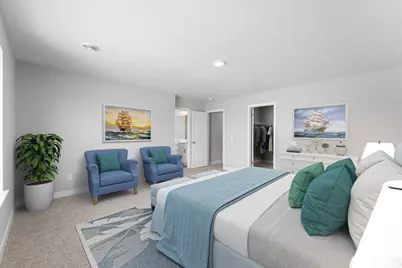
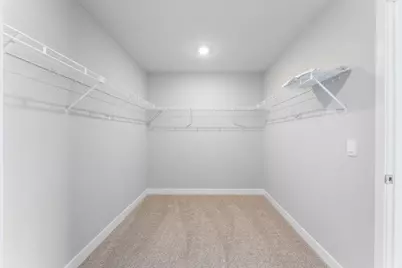
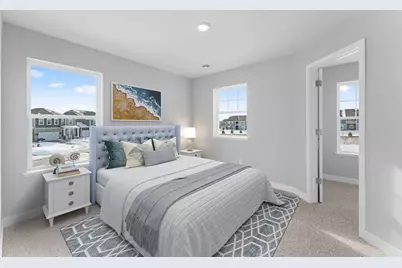
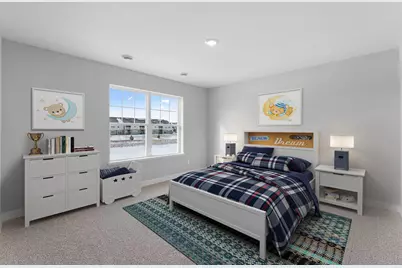
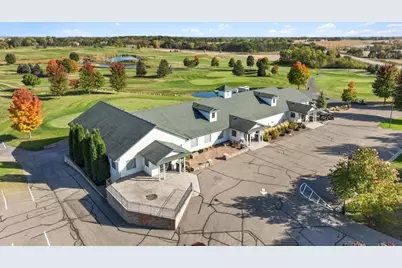
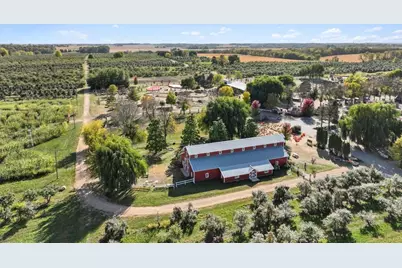
Full Property Details for 936 Stone Creek Dr.
General
- Price: $425,000
- HOA FEE: $56/month
- HOA FEE FREQ.: Annually
- Taxes: $1,290 (2026)
- Status: Active
- Type: Single Family
- Source: NorthStarMLS_RMLS
- MLS ID: 7155533
- Updated: 11/21/2026
- Added to Site: 48 day(s) ago
Interior
- Fireplace: Yes
- Number of Fireplaces: 1
- Fireplace(s): Electric, Family Room
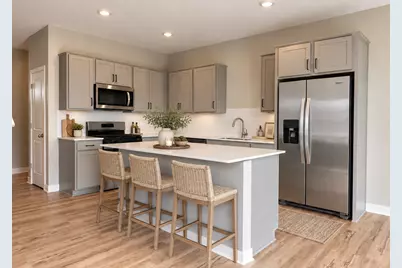
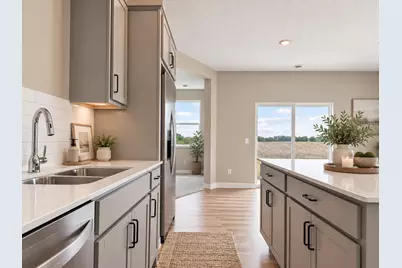
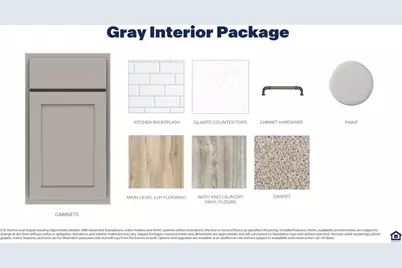
- Appliances: Air-To-Air Exchanger, Dishwasher, Disposal, ENERGY STAR Qualified Appliances, Exhaust Fan, Humidifier, Microwave, Range, Stainless Steel Appliances, Tankless Water Heater
Rooms
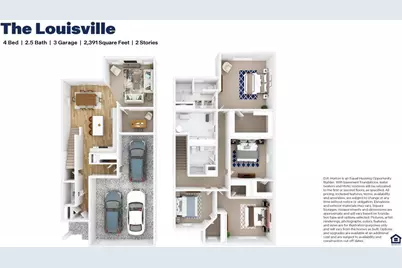
- Total Bathrooms: 3
- Full Bathrooms: 1
- 3/4 Bathrooms: 1
- Half Bathrooms: 1
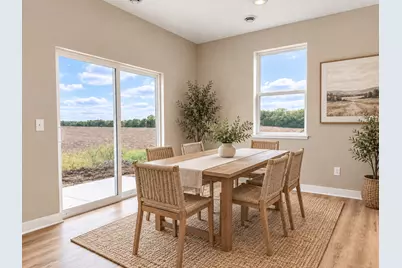
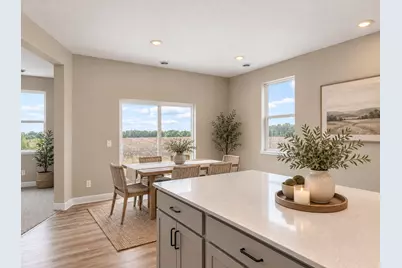
- Dining Room: Breakfast Bar, Kitchen/Dining Room
- Formal Dining Room: Breakfast Bar, Kitchen/Dining Room
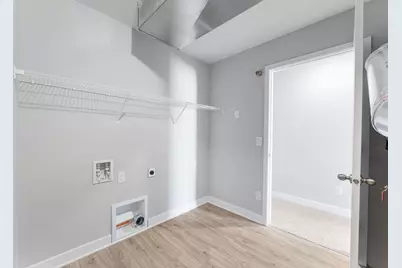
- Laundry: Electric Dryer Hookup, Laundry Room, Upper Level, Washer Hookup, Electric Dryer Hookup, Laundry Room, Upper Level, Washer Hookup
Additional Information
- Amenities: Kitchen Center Island, Primary Bedroom Walk-In Closet, Porch, In-Ground Sprinkler, Washer/Dryer Hookup, Walk-In Closet
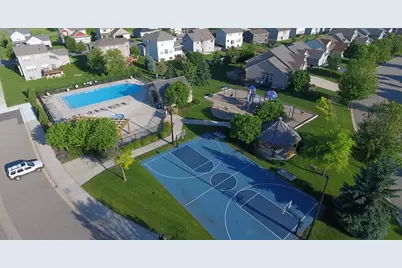
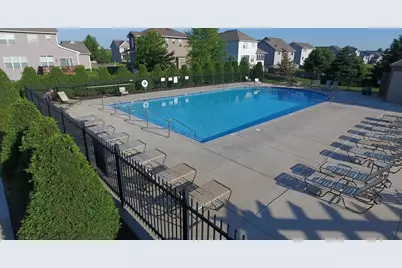
- Shared Pool: Yes
- Pool: Yes
- Pool Description: Below-Ground, Outdoor, Shared
Exterior
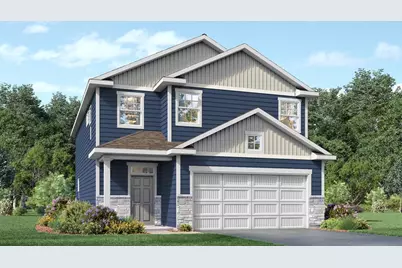
- Porch/Patio/Deck: Front Porch
Parking
- Garage: Yes
- Attached garage: Yes
- Garage Spaces: 3
- Parking Features: Attached Garage, Asphalt, Garage Door Opener, Tandem Garage
Location
- County: Scott
- Township: Jordan
- Subdivision: Bridle Creek
- Driving Directions: Via Us-169 S, head southwest. Slight right onto MN-21 S. Take the first exit at the roundabout on to Old Hwy 169 Blvd. Turn left onto Prospect Pointe Road. Turn right onto Forest Edge Drive. Turn left onto Shoreview Drive. Model will be on the Left.
School Information
- School District: 717 - Jordan
- High School District: Jordan
Community
- Community Name: Bridle Creek
- Association: Yes
- Assoc. Name: Sharper Management
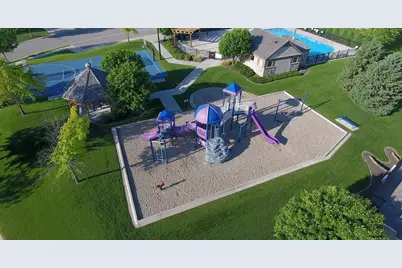
- Assoc. Fees Include: Professional Management, Recreation Facility, Shared Amenities
Heating & Cooling
- Central air: Yes
- Cooling Type: Central Air
- Heating Type: Forced Air
- Heating Fuel: Natural Gas
Utilities
- Sewer: City Sewer Connected
- Water: City Water (Connected)
Structural Information
- Builder: D.R. HORTON
- Exterior Const.: Concrete, Frame
- Foundation Size: 965
- Roof: Age 8 Years or Less, Architectural Shingle, Asphalt
- Disability Access: None
- Square Feet: 2,391
- Above Ground: 2,391 Sq. Ft.
- Finished Down/Base.: 2,391 Sq. Ft.
- Year Built: 2026
Lot Features
- Lot Size (Acres): 0.14
- Lot Dimensions: 47 x 134
- Frontage: City Street, Curbs, Paved Streets, Street Lights
- Zoning: Residential-Single Family
- Lot Description: Sod Included in Price, Underground Utilities
Financial Considerations
- Association Fee: $675
- Assoc Fee Freq.: Annually
- Tax Amount: $1,290
- Tax Year: 2026
- Terms: Conventional, VA, FHA, Cash, USDA
Disclosures and Reports
- Legal Description: BRIDLE CREEK 11TH ADDN LOT 016 BLOCK 001
- Property ID: 221010160
Listed by D.R. Horton, Inc.