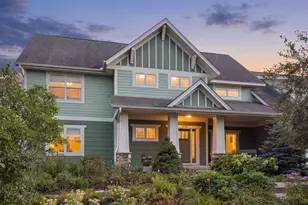
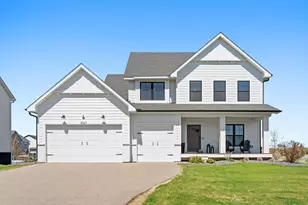
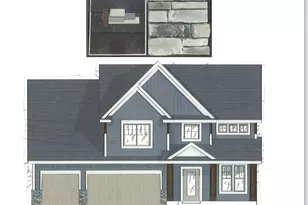
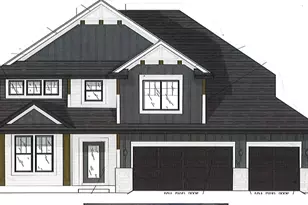
Full Property Details for 18121 Goldfinch Wy
General
- Price: $875,000
- Taxes: $7,508 (2026)
- Status: Active
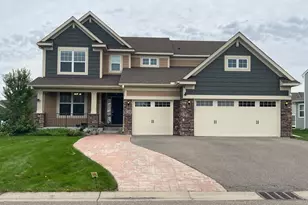
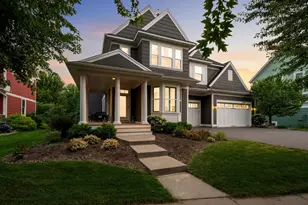
- Type: Single Family
- Source: NorthStarMLS_RMLS
- MLS ID: 7155182
- Updated: 10/6/2026
- Added to Site: 1 day(s) ago
Interior
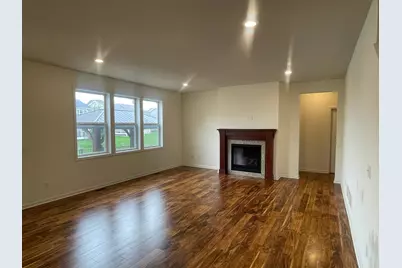
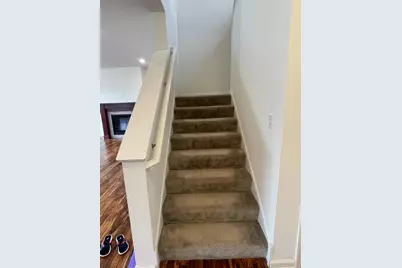
- Fireplace: Yes
- Number of Fireplaces: 1
- Fireplace(s): Living Room
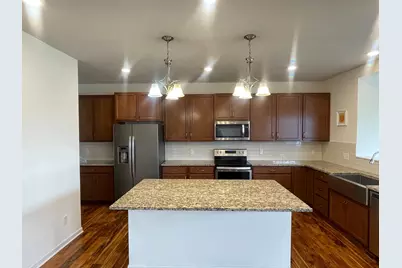
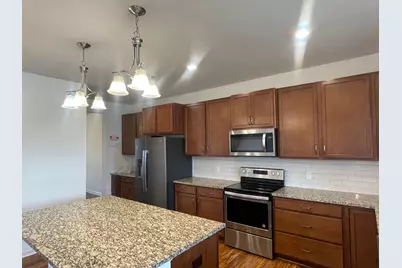
- Appliances: Cooktop, Dishwasher, Disposal, Dryer, Microwave, Range, Refrigerator, Stainless Steel Appliances
Rooms
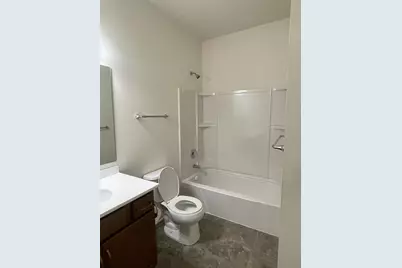
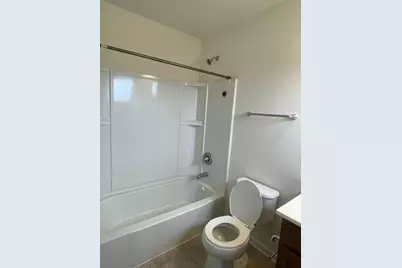
- Total Bathrooms: 5
- Full Bathrooms: 1
- 3/4 Bathrooms: 4
- Dining Room: Kitchen/Dining Room
- Formal Dining Room: Kitchen/Dining Room
- Laundry: Upper Level, Upper Level
Additional Information
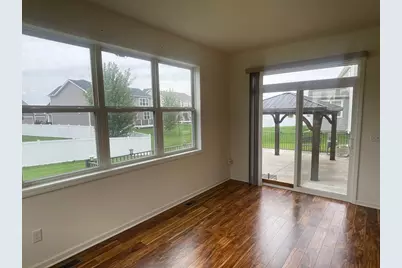
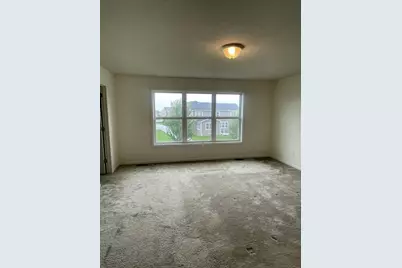
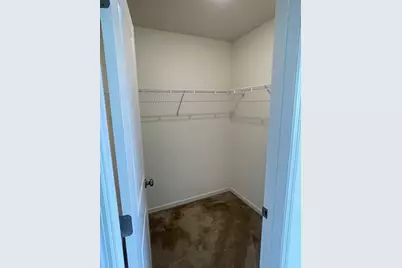
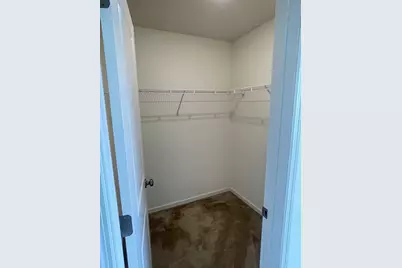
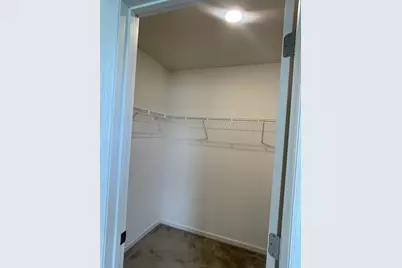
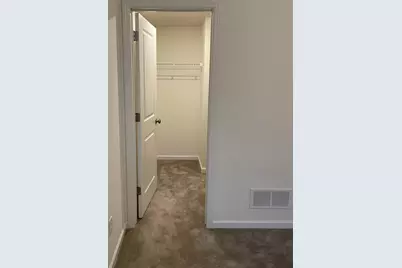
- Amenities: Ceiling Fan(s), Hardwood Floors, Kitchen Center Island, Kitchen Window, Primary Bedroom Walk-In Closet, Security Lights, In-Ground Sprinkler, Sun Room, Washer/Dryer Hookup, Walk-In Closet
Parking
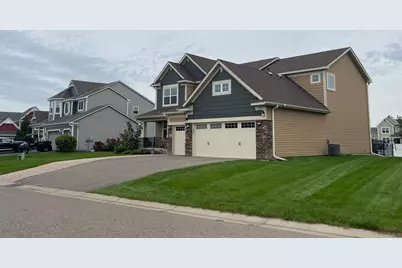
- Garage: Yes
- Attached garage: Yes
- Garage Spaces: 3
- Parking Features: Attached Garage, Asphalt, Concrete
Location
- County: Dakota
- Township: Lakeville
- Subdivision: Avonlea
- Driving Directions: Take Cedar Avenue/MN-77 South toward Apple Valley and Lakeville. Continue south on Cedar Avenue to Glenbridge Avenue and turn right (west). Continueon Glenbridge Avenue, then turn right onto 182nd Street W. Follow 182nd Street W and turn right onto Goldfinch Way. Continue on Goldfinch Way
School Information
- School District: 194 - Lakeville
- High School District: Lakeville
Heating & Cooling
- Central air: Yes
- Cooling Type: Central Air
- Heating Type: Forced Air
- Heating Fuel: Electric, Natural Gas
Utilities
- Sewer: City Sewer Connected
- Water: City Water (Connected)
Structural Information
- Exterior Const.: Concrete
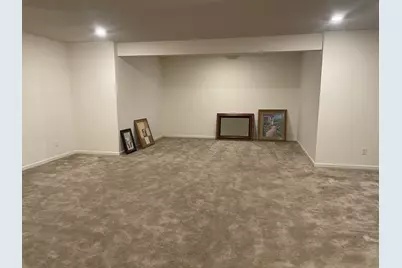
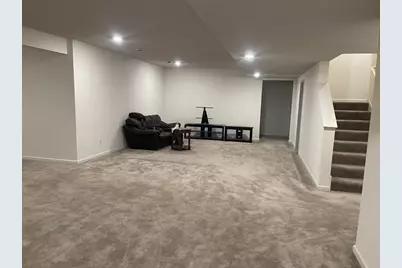
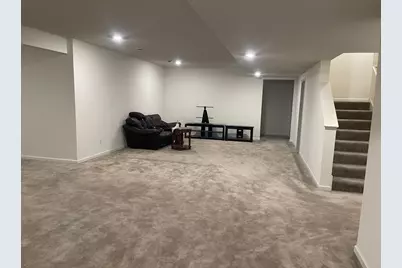
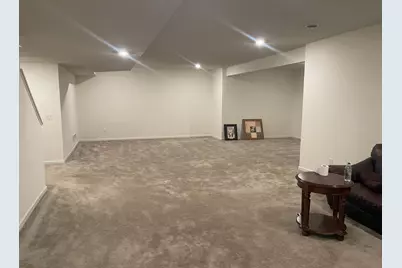
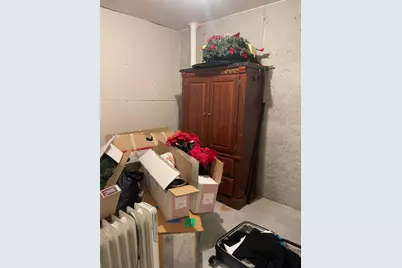
- Basement: Yes
- Basement Desc.: Block
- Foundation Size: 1500
- Roof: Age 8 Years or Less
- Disability Access: None
- Square Feet: 4,400
- Above Ground: 2,900 Sq. Ft.
- Below Ground: 1,500 Sq. Ft.
- Finished Down/Base.: 4,400 Sq. Ft.
- Year Built: 2019
Lot Features
- Lot Size (Acres): 0.266
- Lot Dimensions: 79 x 127 x 118 x 106
- Zoning: Residential-Single Family
Financial Considerations
- Tax Amount: $7,508
- Tax Year: 2026
- Terms: Conventional, VA, FHA, Cash, USDA
Disclosures and Reports
- Legal Description: 2 5 INTEREST ATTRIBUTABLE TO OUTLOTS P W AND X & LOT 17 BLK 10 AVONLEA
- Property ID: 221201005020
Listed by Keller Williams Select Realty

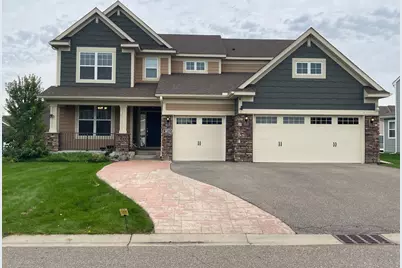
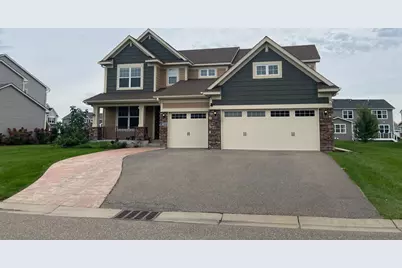
















![[Address not provided], Lakeville, MN 55044 - Photo 1](https://m1.cbhomes.com/p/62/7120059/fD1e4bD006a1478/s23cc.webp)