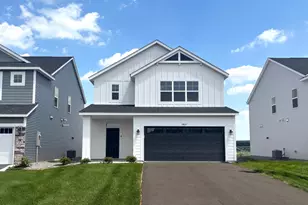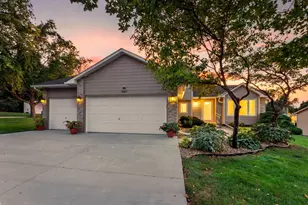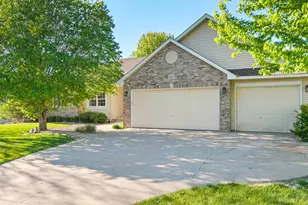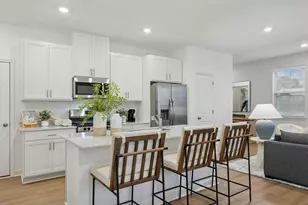
This is a carousel with tiles that activate property listing cards. Use the previous and next buttons to navigate.
$509,900 Sale Pending
This is a carousel with tiles that activate property listing cards. Use the previous and next buttons to navigate.
Full Property Details for 20639 Kearney Path
General
- Price: $509,900
- HOA FEE: $505/month
- Taxes: $4,804 (2026)
- Status: Pending
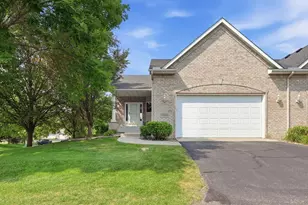
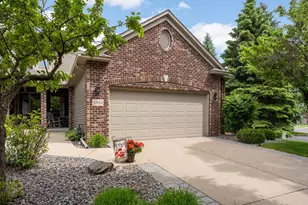
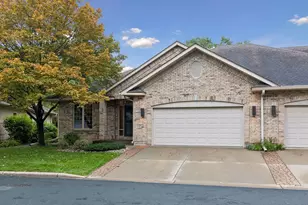
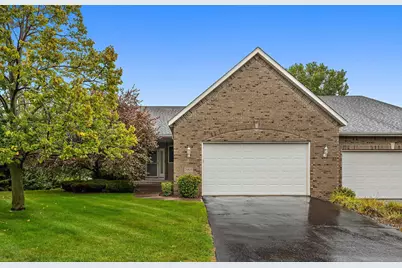
- Type: Townhouse
- Source: NorthStarMLS_RMLS
- MLS ID: 7143788
- Updated: 9/29/2026
- Added to Site: 20 day(s) ago
Interior
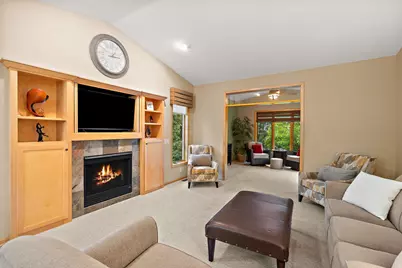
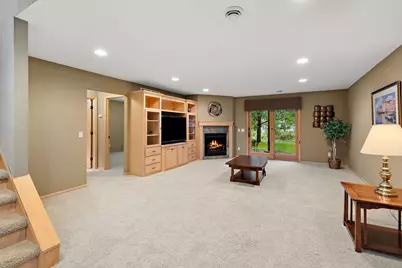
- Fireplace: Yes
- Number of Fireplaces: 2
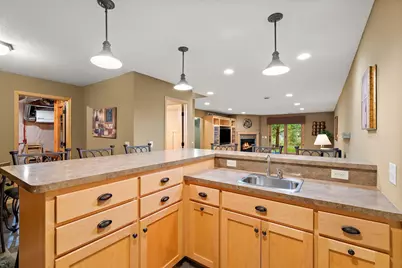
- Fireplace(s): Family Room, Gas, Living Room
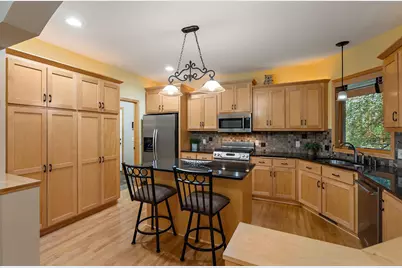
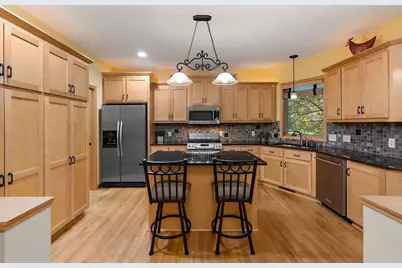
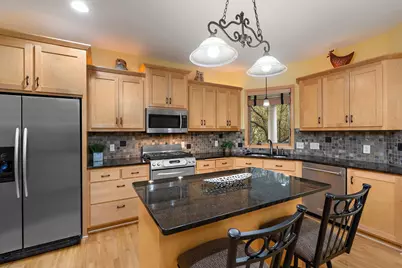
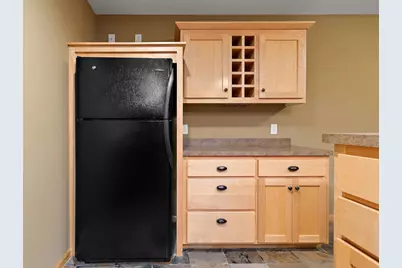
- Appliances: Dishwasher, Disposal, Dryer, Exhaust Fan, Range, Refrigerator, Washer
Rooms
Bathrooms
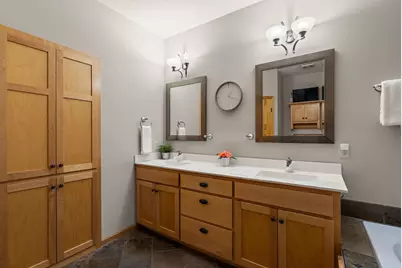
- Total Bathrooms: 3
- Full Bathrooms: 2
- Half Bathrooms: 1
Bedrooms
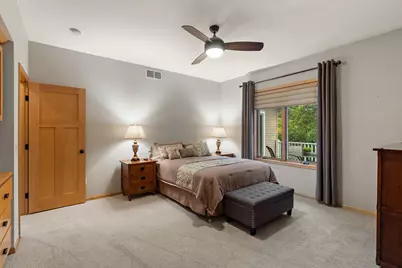
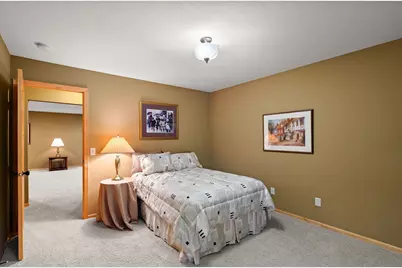
- Total Bedrooms: 3
Other Rooms
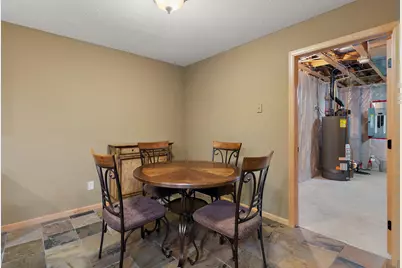
- Dining Room: Living/Dining Room, Separate Formal Dining Room
- Formal Dining Room: Living/Dining Room, Separate/Formal Dining Room
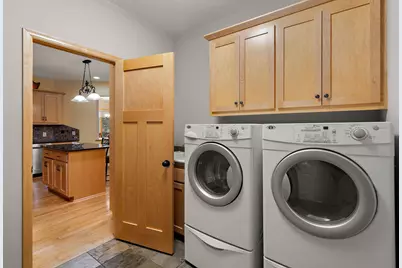
- Laundry: Laundry Room, Main Level, Sink, Washer Hookup, Laundry Room, Main Level, Sink, Washer Hookup
Additional Information
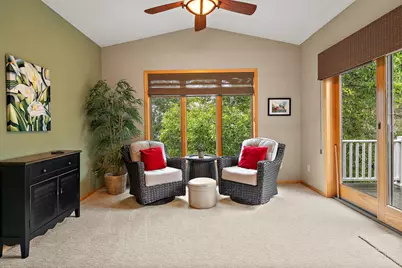
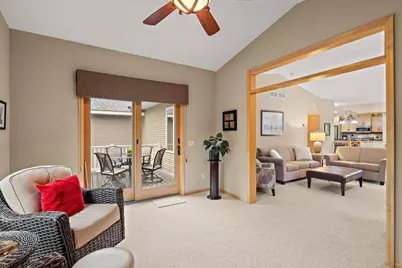
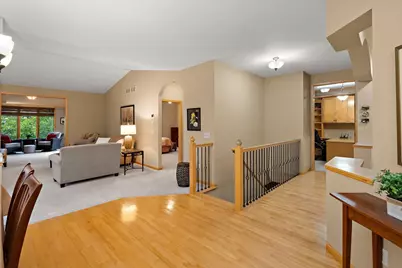
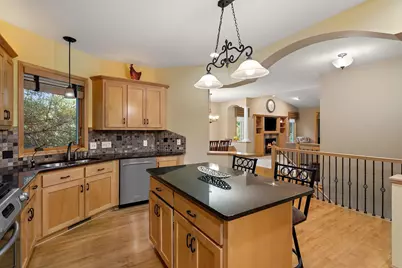
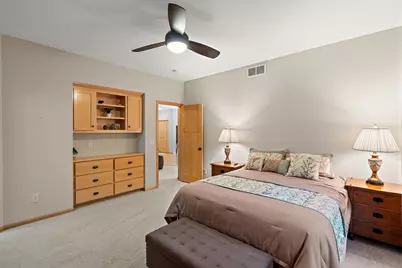
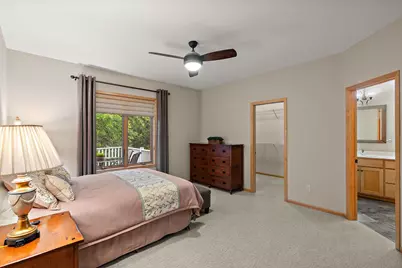
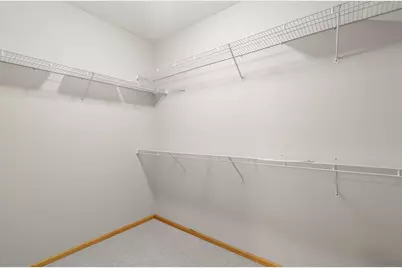
- Amenities: Ceiling Fan(s), Deck, Hardwood Floors, Kitchen Center Island, Kitchen Window, Primary Bedroom Walk-In Closet, Main Floor Primary Bedroom, Natural Woodwork, Patio, Paneled Doors, Sun Room, Tile Floors, Vaulted Ceiling(s), Washer/Dryer Hookup, Walk-In Closet
- Shared Amenities: None
Exterior
- Porch/Patio/Deck: Composite Decking, Deck
Parking
- Garage: Yes
- Attached garage: Yes
- Garage Spaces: 2
- Parking Features: Attached Garage, Asphalt, Finished Garage, Garage Door Opener
Location
- County: Dakota
- Township: Lakeville
- Subdivision: St Frances Woods 8th Add
- Driving Directions: 35W to Cty Rd 70 (210th St W) East to Kensignton Blvd, N to Kaiser Way, Right on Kearney Path to home
School Information
- School District: 194 - Lakeville
- High School District: Lakeville
Community
- Association: Yes
- Assoc. Name: Premier Assn Management
- Assoc. Fees Include: Building Exterior, Hazard Insurance, Lawn Care, Maintenance Grounds, Professional Management, Snow Removal
Heating & Cooling
- Central air: Yes
- Cooling Type: Central Air
- Heating Type: Forced Air
- Heating Fuel: Natural Gas
Utilities
- Sewer: City Sewer Connected
- Water: City Water (Connected)
Structural Information
- Exterior Const.: Frame
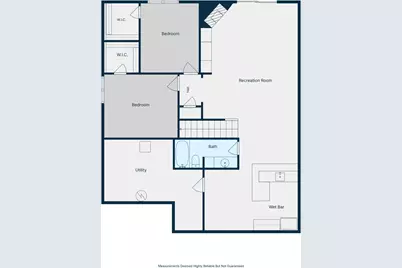
- Basement: Yes
- Finished basement: Yes
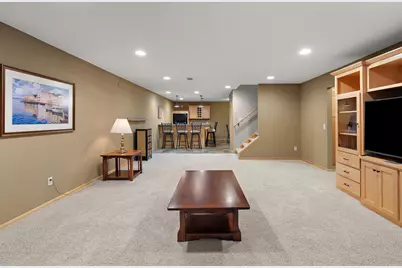
- Basement Desc.: Block, Daylight/Lookout Windows, Drain Tiles, Egress Window(s), Finished, Full, Walk-Out
- Foundation Size: 1528
- Roof: Age 8 Years or Less, Asphalt
- Disability Access: None
- Square Feet: 3,002
- Above Ground: 1,684 Sq. Ft.
- Below Ground: 1,528 Sq. Ft.
- Finished Down/Base.: 3,212 Sq. Ft.
- Year Built: 2004
Lot Features
- Lot Size (Acres): 0.073
- Lot Dimensions: common
- Frontage: City Street, Curbs, Paved Streets
- Zoning: Residential-Single Family
- Lot Description: Medium Tree Coverage
Financial Considerations
- Association Fee: $505
- Assoc Fee Freq.: Monthly
- Tax Amount: $4,804
- Tax Year: 2026
- Terms: Conventional, VA, FHA, Cash
Disclosures and Reports
- Legal Description: 1 3 LOT 1 BLK 3 & INTEREST ATTRIBUTABLE TO COMMON AREA KNOWN AS OUTLOT C & LOT 7 BLK 3 SUBJ TO CIC #295 ST FRANCES WOODS TOWNHOMES NO 7
- Property ID: 227150103010
Listed by RE/MAX Results
Schools serving 20639 Kearney Path
| Name | Grades | Distance |
|---|---|---|
Lakeview Elementary School, Lakeville, MN 20500 Jacquard Avenue, Lakeville, MN 55044 | K-5 | 1.1 mi |
Mcguire Middle School 21220 Holyoke Avenue, Lakeville, MN 55044 | 6-8 | 2.3 mi |
Lakeville South High School 21135 Jacquard Avenue, Lakeville, MN 55044 | 9-12 | 0.9 mi |
Price & Sales History for 20639 Kearney Path
Tax History for 20639 Kearney Path
Estimate the Cost for 20639 Kearney Path
20639 Kearney Path, Lakeville, MN 55044 (MLS# 7143788) is a Townhouse property with 3 bedrooms, 2 full bathrooms and 1 partial bathroom. 20639 Kearney Path is currently listed for $509,900 and was received on September 19, 2026. Want to learn more about 20639 Kearney Path? Do you have questions about finding other Townhouse real estate for sale in Lakeville? You can browse all Lakeville real estate or contact a Coldwell Banker agent to request more information.