
This is a carousel with tiles that activate property listing cards. Use the previous and next buttons to navigate.






















This is a carousel with tiles that activate property listing cards. Use the previous and next buttons to navigate.


Full Property Details for 17079 Paw Print Dr
General
- Status: Active
- Type: Single Family
- Source: NorthStarMLS_RMLS
- MLS ID: 7127184
- Updated: 9/29/2026
- Added to Site: 58 day(s) ago
Rental Information
- Date Available: 9/1/2026
Interior
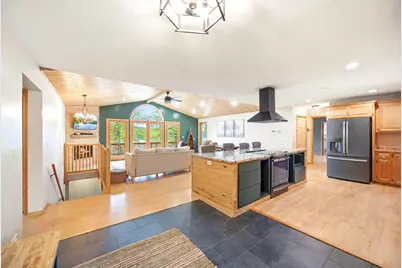
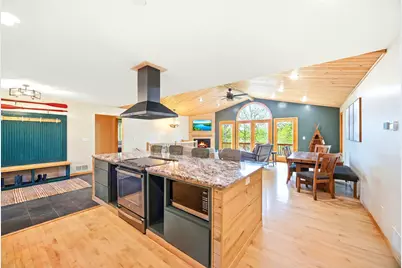
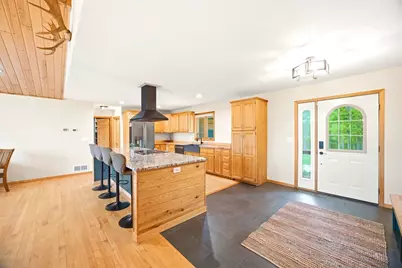
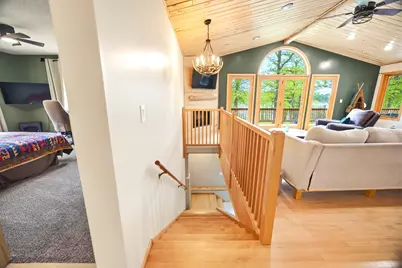
- Appliances: Dishwasher, Dryer, Exhaust Fan, Gas Water Heater, Range, Refrigerator, Washer, Water Softener Owned
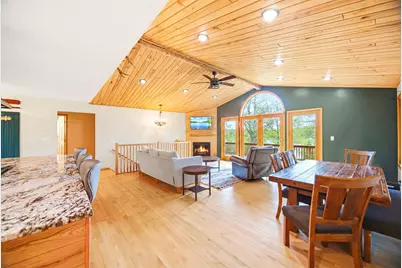
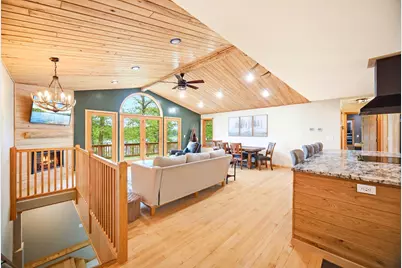
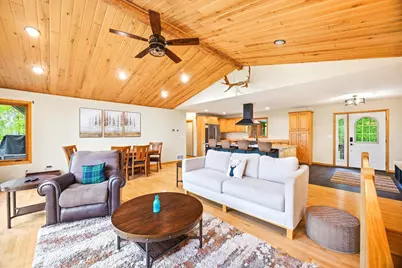
- Furnished: Yes
- Furnishings: Furnished
Rooms
Bathrooms
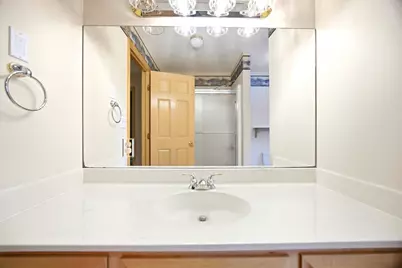
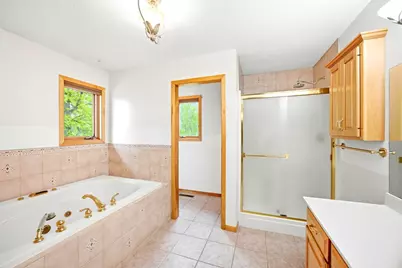
- Total Bathrooms: 3
- Full Bathrooms: 2
- 3/4 Bathrooms: 1
Bedrooms
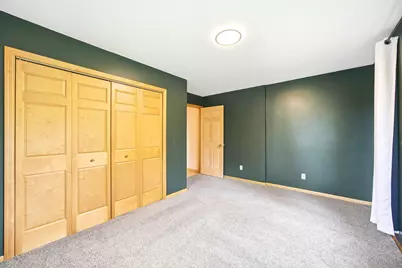
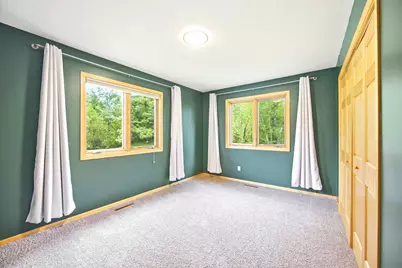
- Total Bedrooms: 4
Other Rooms
- Dining Room: Informal Dining Room
- Formal Dining Room: Informal Dining Room
- Laundry: Lower Level, Laundry Room, Lower Level, Laundry Room
Additional Information
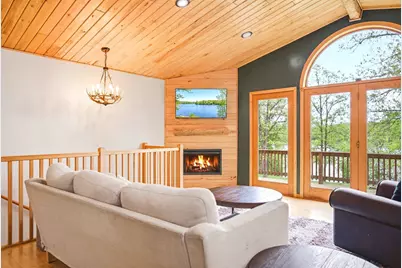
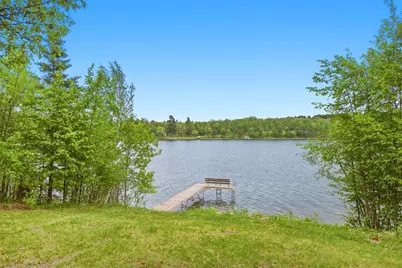
- Amenities: Ceiling Fan(s), Deck, Dock
Exterior
- Porch/Patio/Deck: Deck, Patio
Parking
- Garage: Yes
- Attached garage: Yes
- Garage Description: 24 x 28
- Garage Spaces: 2
- Parking Features: Attached Garage
Location
- County: Hubbard
- Township: Schoolcraft Twp
- Driving Directions: From Park Rapids, east on Hwy 34 to a left turn onto County Rd 4 just out of town. Follow County Rd 4 to Lake George. In Lake George follow County Rd 4 north for approx 4 miles to right onto Paw Print Dr. Property is first driveway on right. Fire #17079
School Information
- School District: 306 - Laporte
- High School District: Laporte
Heating & Cooling
- Central air: Yes
- Cooling Type: Central Air, Heat Pump
- Heating Type: Forced Air
- Heating Fuel: Electric, Natural Gas
Utilities
- Sewer: Septic System Compliant - Yes, Tank with Drainage Field
- Water: Well
Structural Information
- Exterior Const.: Block, Frame
- Basement: Yes
- Finished basement: Yes
- Basement Desc.: Block, Finished, Storage Space, Walk-Out
- Foundation Size: 1980
- Disability Access: None
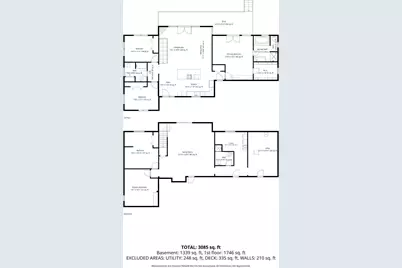
- Square Feet: 3,870
- Above Ground: 1,980 Sq. Ft.
- Below Ground: 1,980 Sq. Ft.
- Finished Down/Base.: 3,960 Sq. Ft.
- Year Built: 1998
Lot Features
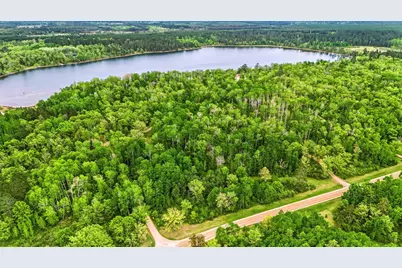
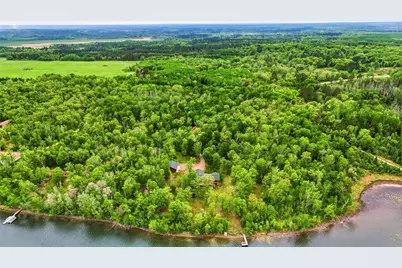
- Lot Size (Acres): 11.84
- Lot Dimensions: 1337 x 398
- Frontage: City Street
- Zoning: Residential-Single Family
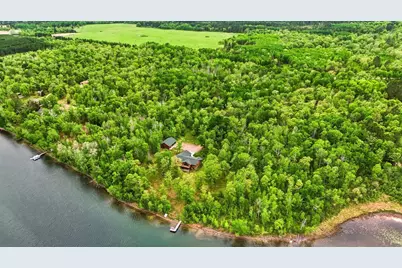
- Lot Description: Accessible Shoreline, Medium Tree Coverage
Water Features
- Water Front Desc.: Dock, Lakefront
- Lake Front: Yes
- Lake Bottom: Gravel, Hard, Rocky, Sand
Financial Considerations
- Application Fee: $60
- Security Deposit: $2,900
- Owner Pays: Broadband, Exterior Maintenance, Grounds Care, Snow Removal
- Tenant Pays: Electricity, Gas, Heat, Telephone, See Remarks, Trash Collection
- Pays Electric: Tenant Pays
- Pays Gas: Tenant Pays
- Pays Heat: Tenant Pays
- Pays Trash: Tenant Pays
Disclosures and Reports
- Legal Description: SECT-32 TWP-144 RANGE-034 11.84 AC 32-2C N400 OF GOV LOT 3
- Background Check: Yes
Listed by ERA Prospera Real Estate
Listing agent
ERA Prospera Real Estate

Schools serving 17079 Paw Print Dr
| Name | Grades | Distance |
|---|---|---|
Laporte Elementary School 315 Main Street West, Laporte, MN 56461 | PK-5 | 12.2 mi |
Laporte Middle School 315 Main Street West, Laporte, MN 56461 | 6-8 | 12.2 mi |
Laporte Secondary 315 Main Street West, Laporte, MN 56461 | 9-12 | 12.2 mi |
17079 Paw Print Drive, Laporte, MN 56461 (MLS# 7127184) is a Single Family property with 4 bedrooms, 2 full bathrooms and 1 partial bathroom. 17079 Paw Print Drive is currently listed for rent at and was received on August 13, 2026. Want to learn more about 17079 Paw Print Drive? Do you have questions about finding other real estate for sale or rent in Laporte? You can browse all Laporte rentals or contact a Coldwell Banker agent to request more information.