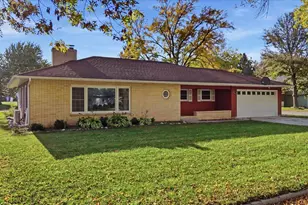
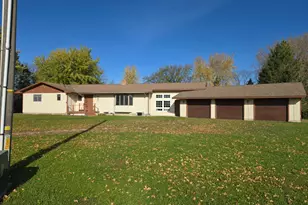
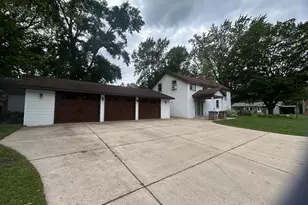
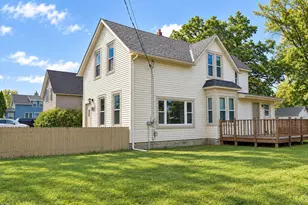
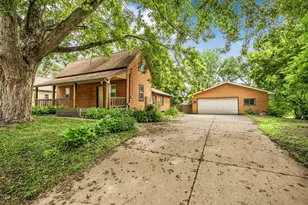
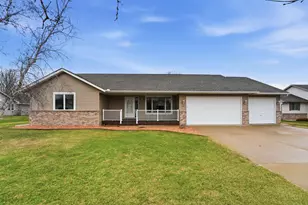
Full Property Details for 921 S Meadow Rd
General
- Price: $359,900
- Taxes: $3,118 (2026)
- Status: Active
- Type: Single Family
- Source: NorthStarMLS_RMLS
- MLS ID: 7162119
- Updated: 10/20/2026
- Added to Site: 2 day(s) ago
Interior
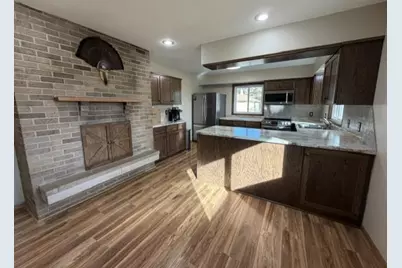
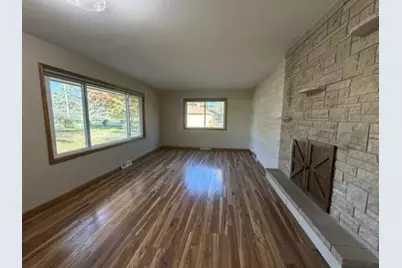
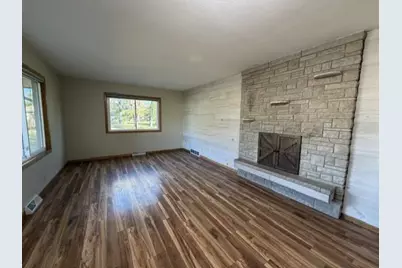
- Fireplace: Yes
- Number of Fireplaces: 2
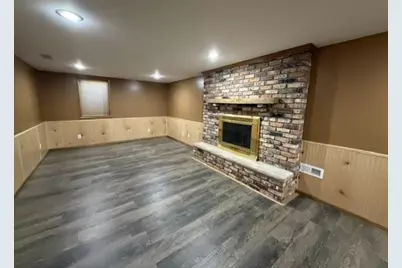
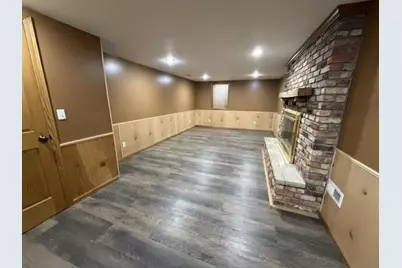
- Fireplace(s): Two Sided, Brick, Family Room, Living Room, Stone, Wood-Burning
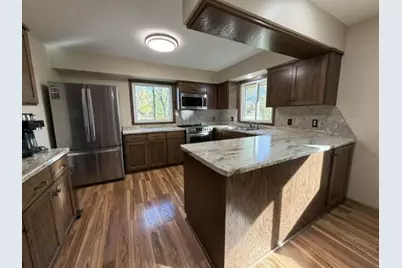
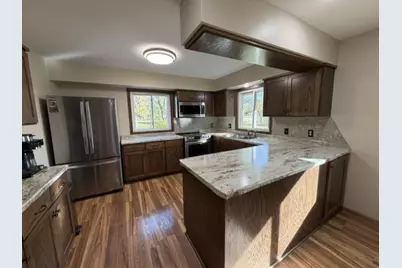
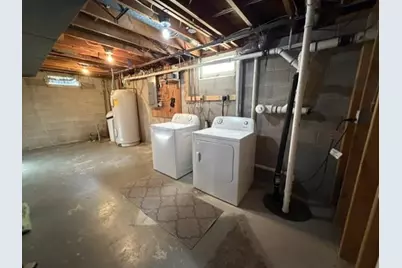
- Appliances: Dishwasher, Disposal, Dryer, Electric Water Heater, Freezer, Fuel Tank - Rented, Microwave, Range, Refrigerator, Stainless Steel Appliances, Washer, Water Softener Owned
Rooms
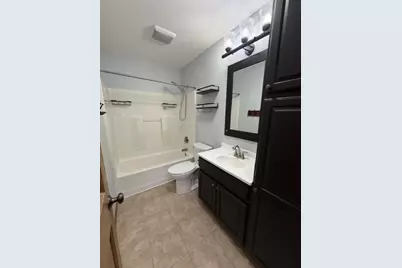
- Total Bathrooms: 2
- Full Bathrooms: 1
- 3/4 Bathrooms: 1
- Dining Room: Kitchen/Dining Room
- Formal Dining Room: Kitchen/Dining Room
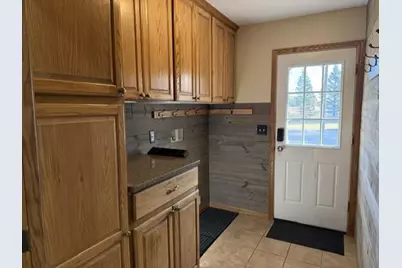
- Laundry: In Basement, Electric Dryer Hookup, Main Level, Washer Hookup, In Basement, Electric Dryer Hookup, Main Level, Washer Hookup
Additional Information
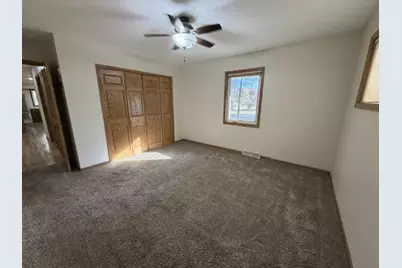
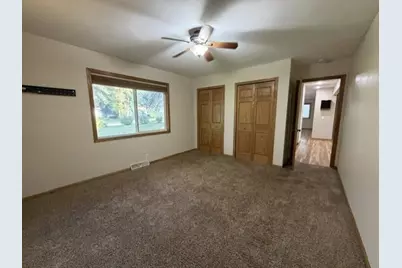
- Amenities: Ceiling Fan(s), Kitchen Window, Main Floor Primary Bedroom, Natural Woodwork, Patio, Paneled Doors, Tile Floors, Washer/Dryer Hookup
Exterior
Parking
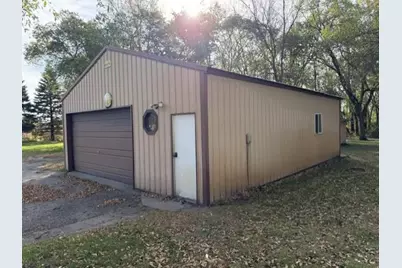
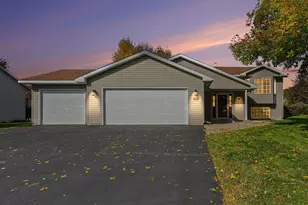
- Garage: Yes
- Garage Description: 27 x 36
- Garage Spaces: 4
- Parking Features: Detached Garage, Gravel, Floor Drain, Garage Door Opener, Heated Garage, Insulated Garage, Tandem Garage
Location
- County: Meeker
- Township: Litchfield
- Subdivision: Prairie Park Sub
- Driving Directions: Sibley Ave South, East on Butler St, South on Meadow Rd, property on left
School Information
- School District: 465 - Litchfield
- High School District: Litchfield
Heating & Cooling
- Central air: Yes
- Cooling Type: Central Air
- Heating Type: Forced Air
- Heating Fuel: Natural Gas, Propane
Utilities
- Sewer: City Sewer Connected
- Water: City Water (Connected)
Structural Information
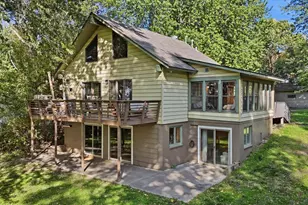
- Exterior Const.: Block, Concrete, Frame
- Basement: Yes
- Finished basement: Yes
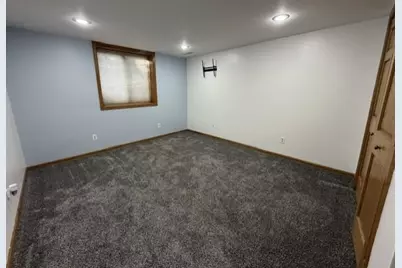
- Basement Desc.: Block, Daylight/Lookout Windows, Egress Window(s), Full, Partially Finished
- Foundation Size: 1300
- Roof: Age 8 Years or Less, Asphalt, Pitched
- Disability Access: None
- Square Feet: 1,944
- Above Ground: 1,300 Sq. Ft.
- Below Ground: 1,300 Sq. Ft.
- Finished Down/Base.: 2,600 Sq. Ft.
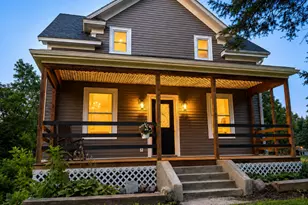
- Year Built: 1964
Additional Structures
- Other Structures: Lean-To, Storage Shed
Lot Features
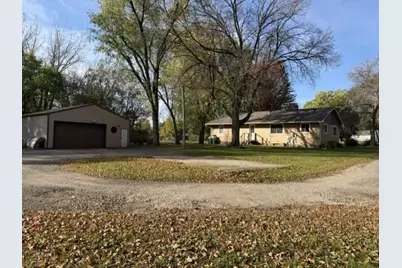
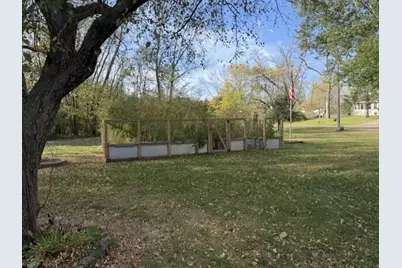
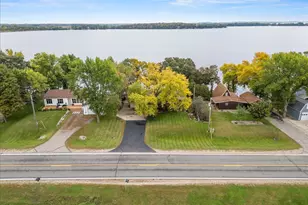
- Lot Size (Acres): 1.1
- Lot Dimensions: 252 x 193
- Frontage: City Street, Paved Streets, Street Lights
- Zoning: Residential-Single Family
- Lot Description: Medium Tree Coverage
Financial Considerations
- Tax Amount: $3,118
- Tax Year: 2026
- Terms: Conventional, VA, FHA, Cash, Rural Development, USDA
Disclosures and Reports
- Legal Description: PID: 270062000 & 272512000, Sect 13, Twp 119, Range 31 BEG 244' S NW COR N 1/2 SW 1/4 TH S252' E198.2' N252' W198.2'; Block 1 PRAIRIE PARK SUBDIVISION, OUTLOT C
- Property ID: 272512000
Listed by RE/MAX Today's Properties