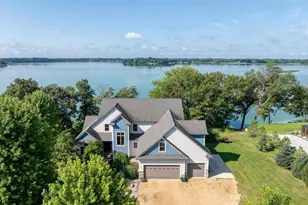
Full Property Details for 4210 Fairview Ln
General
- Price: $1,380,000
- Taxes: $9,150 (2026)
- Status: Active
- Type: Single Family
- Source: NorthStarMLS_RMLS
- MLS ID: 7144760
- Updated: 9/18/2026
- Added to Site: 2 day(s) ago
Interior
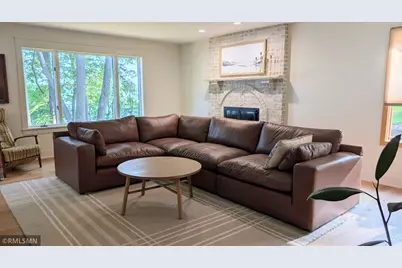
- Fireplace: Yes
- Number of Fireplaces: 2
- Fireplace(s): Gas, Wood-Burning
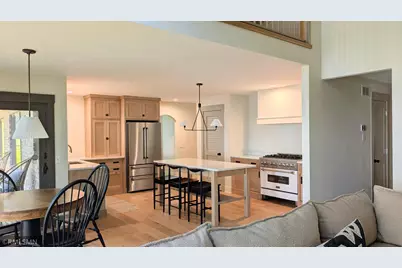
- Appliances: Dishwasher, Disposal, Dryer, Exhaust Fan, Gas Water Heater, Water Filtration System, Microwave, Range, Refrigerator, Washer, Water Softener Owned
Rooms
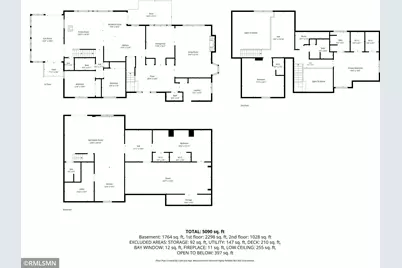
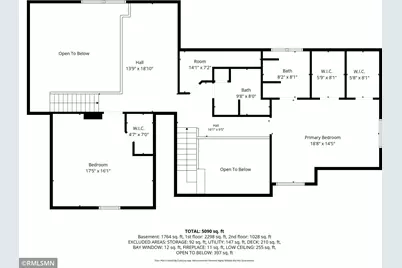
- Total Bathrooms: 6
- Full Bathrooms: 2
- 3/4 Bathrooms: 2
- Half Bathrooms: 2
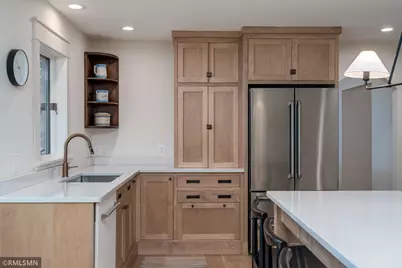
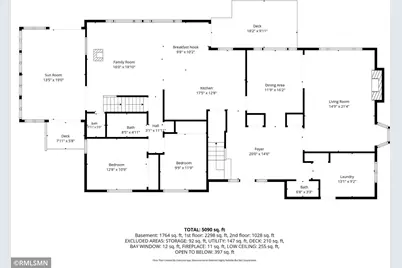
- Eat-in kitchen: Yes
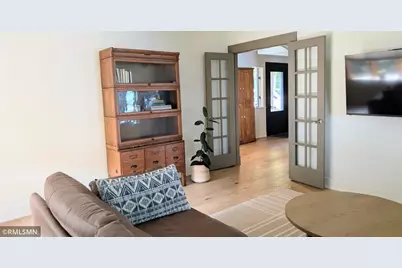
- Dining Room: Eat-In Kitchen, Separate Formal Dining Room
- Formal Dining Room: Eat In Kitchen, Separate/Formal Dining Room
- Laundry: Laundry Room, Main Level, Laundry Room, Main Level
Additional Information
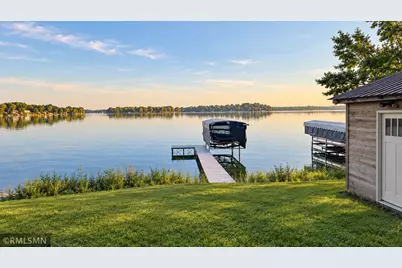
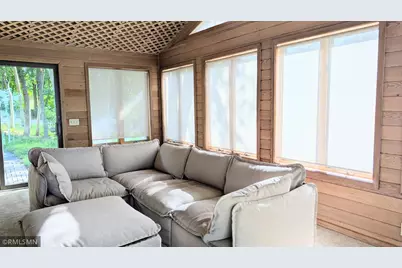
- Amenities: Deck, Kitchen Center Island, Natural Woodwork, Porch, Boat Slip, Sun Room, Washer/Dryer Hookup
Exterior
Parking
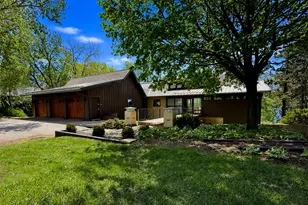
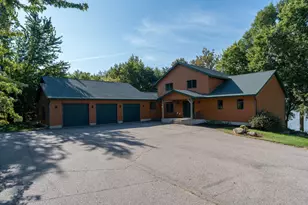
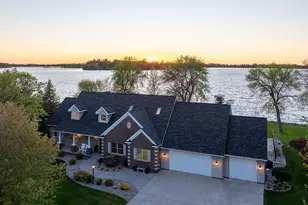
- Garage: Yes
- Attached garage: Yes
- Garage Description: 34 x 24
- Garage Spaces: 3
- Parking Features: Attached Garage, Asphalt, Finished Garage
Location
- County: Blue Earth
- Township: Madison Lake
- Subdivision: Gurni Sub
- Driving Directions: North Victory Drive, left on County Rd 12/589th Ave, right on 243rd/490th, left on Hillside Lane/Fairview Lane. Home will be on the left.
School Information
- School District: 77 - Mankato
- High School District: Mankato
Community
- Assoc. Fees Include: Other
Heating & Cooling
- Central air: Yes
- Cooling Type: Central Air
- Heating Type: Forced Air, Fireplace(s)
- Heating Fuel: Natural Gas
Utilities
- Sewer: City Sewer Connected
- Water: Shared System, Well
Structural Information
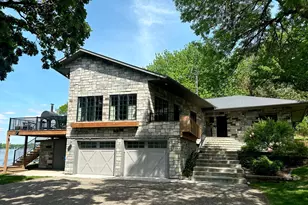
- Exterior Const.: Frame
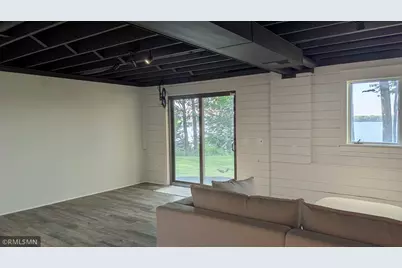
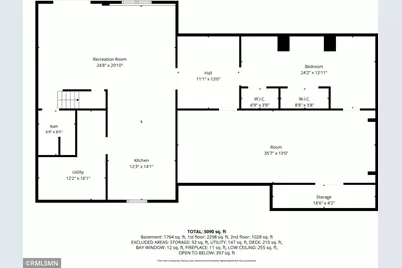
- Basement: Yes
- Basement Desc.: Block
- Foundation Size: 1716
- Roof: Metal
- Disability Access: None
- Square Feet: 5,237
- Above Ground: 3,326 Sq. Ft.
- Below Ground: 2,003 Sq. Ft.
- Finished Down/Base.: 5,329 Sq. Ft.
- Year Built: 1979
Additional Structures
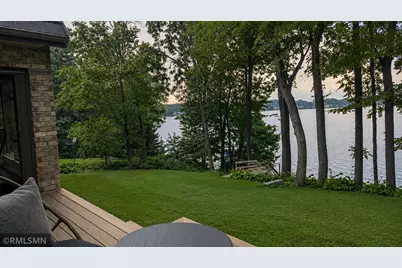
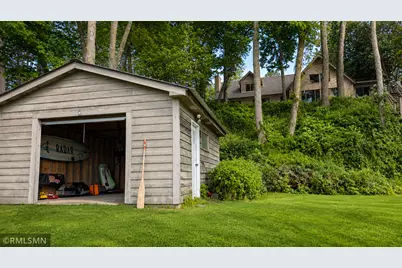
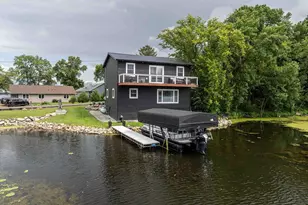
- Other Structures: Boat House
Lot Features
- Lot Size (Acres): 0.59
- Lot Dimensions: 256 x 100
- Frontage: Paved Streets
- Zoning: Residential-Single Family
- Lot Description: Accessible Shoreline, Medium Tree Coverage
Water Features
- Water Front Desc.: Lakefront
- Water Front Feet: 100
- Lake Front: Yes
Financial Considerations
- Tax Amount: $9,150
- Tax Year: 2026
- Terms: Conventional Rehab, Conventional, VA, Cash, USDA
Disclosures and Reports
- Legal Description: GURNI SUBDIVISION, LOT 6 BLOCK 1 & VAC CSAH #2 ADJ
- Property ID: R370520101002
Listed by Weichert Realtors, Community Group