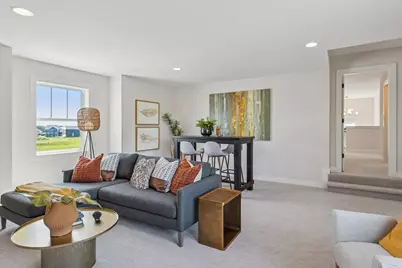
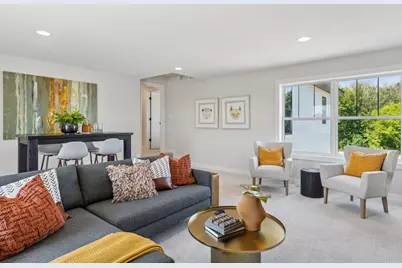
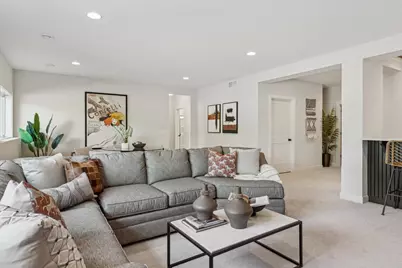
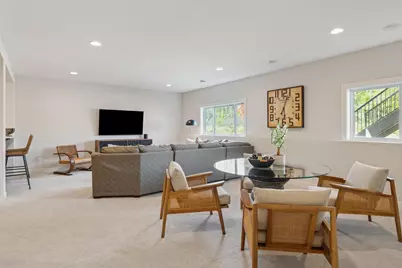
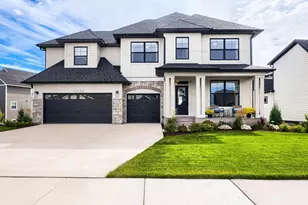
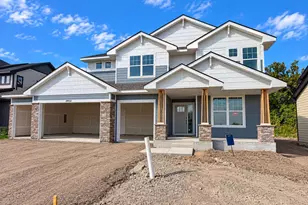
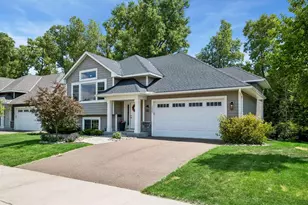
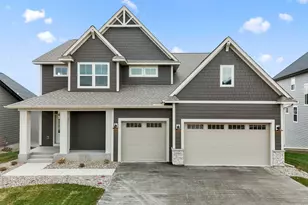
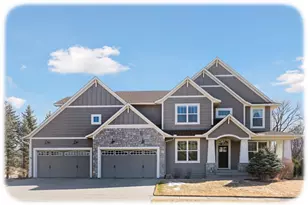
Full Property Details for 18003 101st Pl N
General
- Price: $1,042,425
- HOA FEE: $48/month
- Taxes: (2026)
- Status: Active
- Type: Single Family
- Source: NorthStarMLS_RMLS
- MLS ID: 7147221
- Updated: 9/19/2026
- Added to Site: 1 day(s) ago
Interior
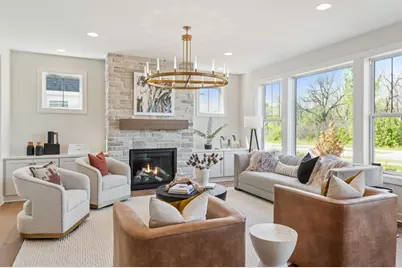
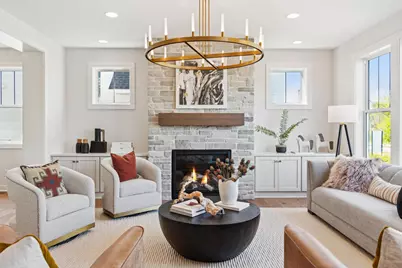
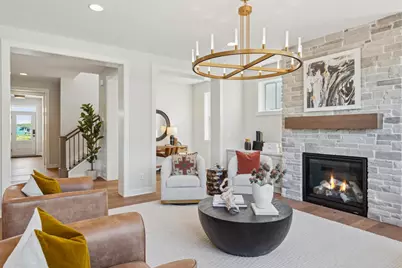
- Fireplace: Yes
- Number of Fireplaces: 1
- Fireplace(s): Family Room, Gas
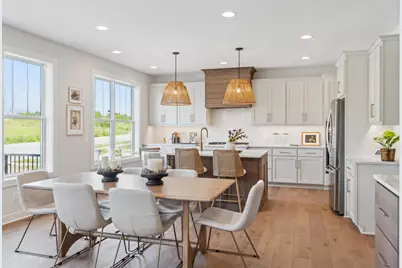
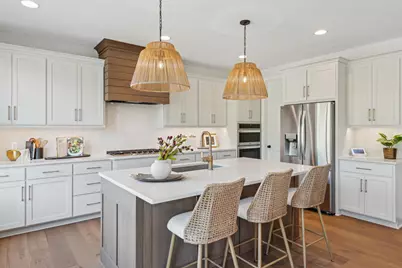
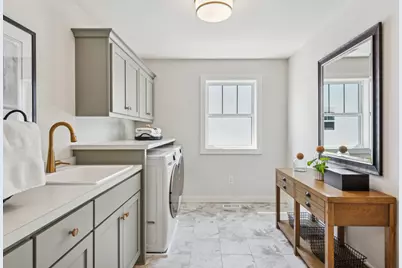
- Appliances: Air-To-Air Exchanger, Cooktop, Dishwasher, Disposal, Dryer, Humidifier, Gas Water Heater, Microwave, Refrigerator, Stainless Steel Appliances, Wall Oven, Washer
Rooms
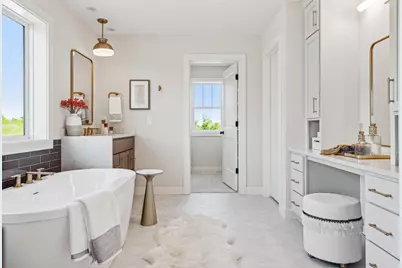
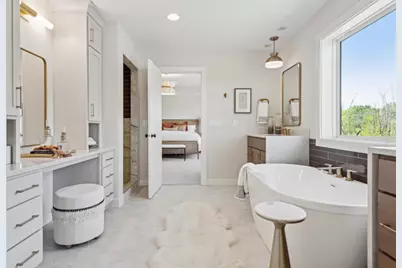
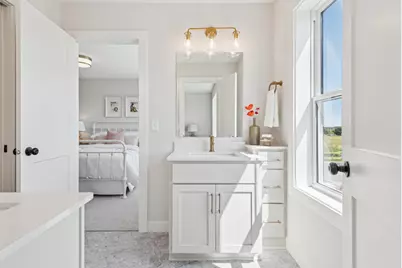
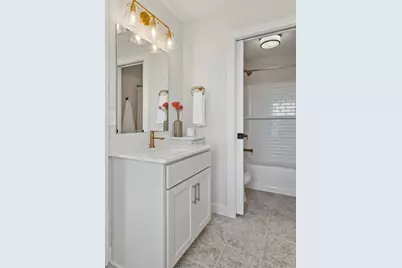
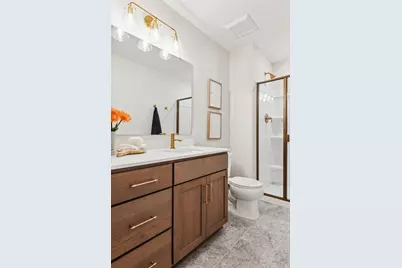
- Total Bathrooms: 5
- Full Bathrooms: 2
- 3/4 Bathrooms: 2
- Half Bathrooms: 1
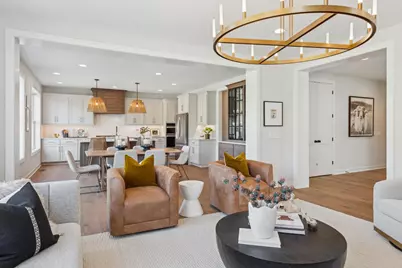
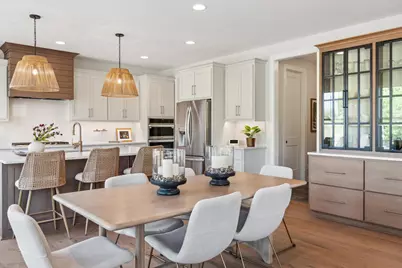
- Eat-in kitchen: Yes
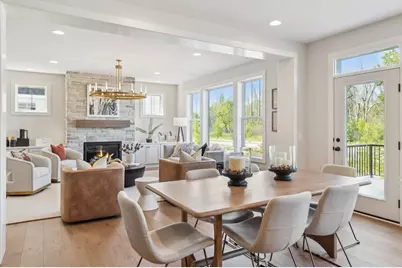
- Dining Room: Breakfast Area, Eat-In Kitchen, Informal Dining Room, Kitchen/Dining Room
- Formal Dining Room: Breakfast Area, Eat In Kitchen, Informal Dining Room, Kitchen/Dining Room
Additional Information
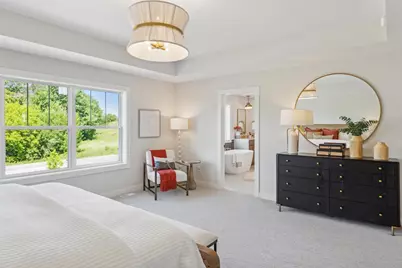
- Amenities: Hardwood Floors, Primary Bedroom Walk-In Closet, Natural Woodwork, Porch, In-Ground Sprinkler, Washer/Dryer Hookup, Walk-In Closet
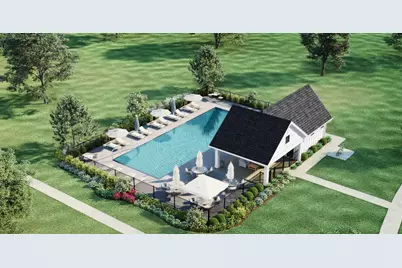
- Shared Pool: Yes
- Pool: Yes
- Pool Description: Below-Ground, Outdoor, Shared
Parking
- Garage: Yes
- Attached garage: Yes
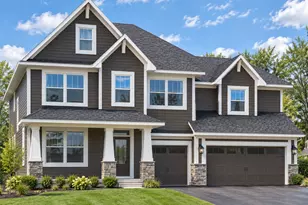
- Garage Spaces: 3
- Parking Features: Attached Garage, Garage Door Opener
Location
- County: Hennepin
- Township: Maple Grove
- Subdivision: EVANSWOOD
- Driving Directions: I-94 West; to Rush Creek Blvd exit; Straight to Lawndale Ln N; Right to Arbor Ridge Pkwy; Left (at roundabout) to Peony Ln N; Right at Peony Ln N; Home is on your Left.
School Information
- School District: 279 - Osseo
- High School District: Osseo
Community
- Community Name: Evanswood
- Association: Yes
- Assoc. Name: New Concepts Management
- Assoc. Fees Include: Professional Management, Sanitation
Heating & Cooling
- Central air: Yes
- Cooling Type: Central Air
- Heating Type: Forced Air, Fireplace(s)
- Heating Fuel: Natural Gas
Utilities
- Sewer: City Sewer Connected
- Water: City Water (Connected)
Structural Information
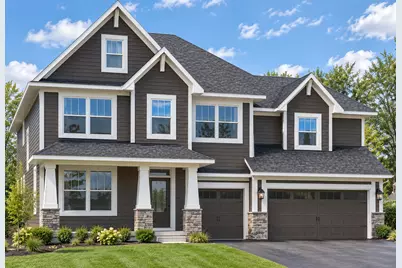
- Builder: ROBERT THOMAS HOMES INC
- Basement: Yes
- Finished basement: Yes
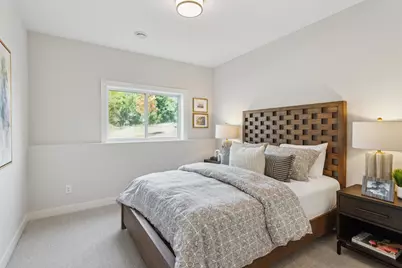
- Basement Desc.: Daylight/Lookout Windows, Drain Tiles, Finished, Storage Space, Sump Pump
- Foundation Size: 1502
- Roof: Age 8 Years or Less, Asphalt, Pitched
- Disability Access: None
- Square Feet: 4,577
- Above Ground: 3,579 Sq. Ft.
- Below Ground: 1,502 Sq. Ft.
- Finished Down/Base.: 5,081 Sq. Ft.
- Year Built: 2026
Lot Features
- Lot Size (Acres): 0.3
- Lot Dimensions: 85 x 155 x 85 x 155
- Frontage: City Street, Curbs, Paved Streets, Sidewalks
- Zoning: Residential-Single Family
- Lot Description: Sod Included in Price
Financial Considerations
- Association Fee: $48
- Assoc Fee Freq.: Monthly
- Tax Year: 2026
Disclosures and Reports
- Legal Description: Lot 21, Block 01, First Addition of Evanswood
Listed by Robert Thomas Homes, Inc.