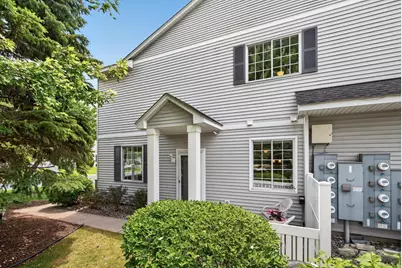
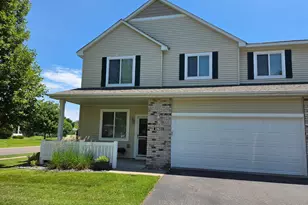
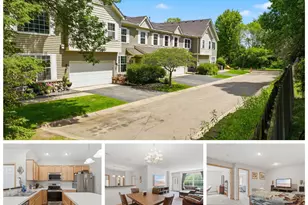
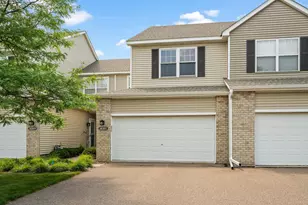
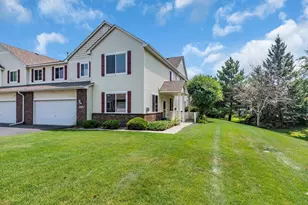
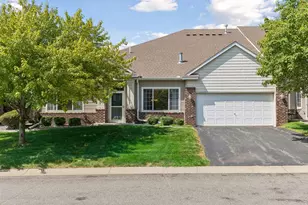
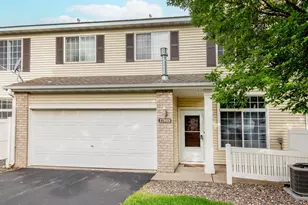
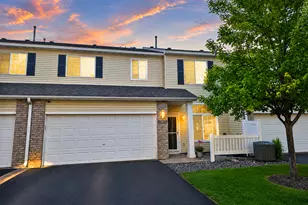
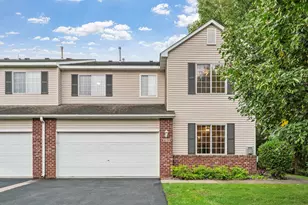
Full Property Details for 9649 Peony Ln N #1110
General
- Price: $299,000
- HOA FEE: $290/month
- Taxes: $3,101 (2026)
- Status: Active
- Type: Townhouse
- Source: NorthStarMLS_RMLS
- MLS ID: 7106285
- Updated: 8/6/2026
- Added to Site: 46 day(s) ago
Interior
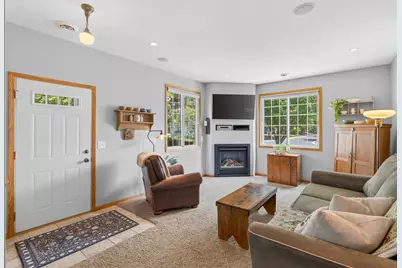
- Fireplace: Yes
- Number of Fireplaces: 1
- Fireplace(s): Gas, Living Room
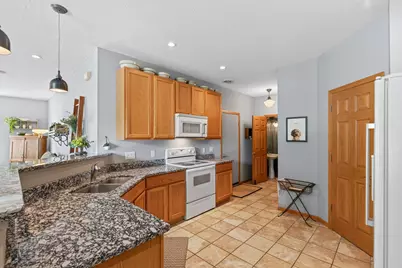
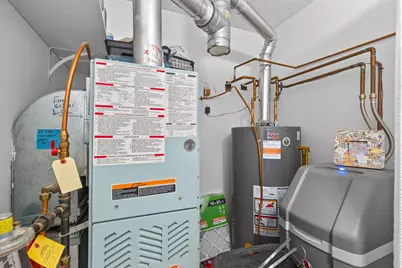
- Appliances: Dishwasher, Disposal, Dryer, ENERGY STAR Qualified Appliances, Gas Water Heater, Microwave, Range, Refrigerator, Washer, Water Softener Owned
Rooms
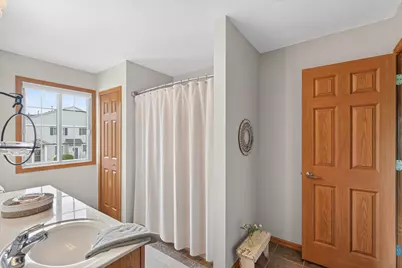
- Total Bathrooms: 2
- Full Bathrooms: 1
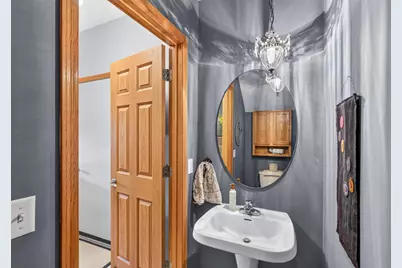
- Half Bathrooms: 1
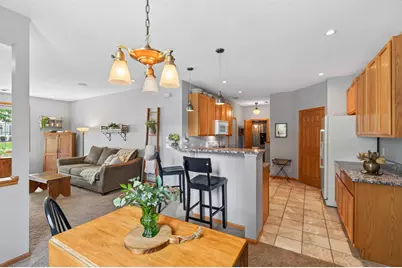
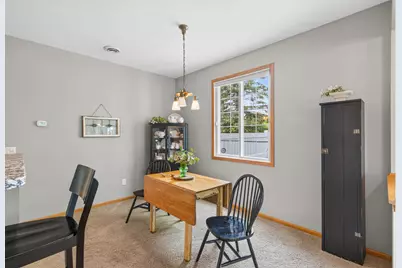
- Dining Room: Breakfast Bar, Informal Dining Room, Kitchen/Dining Room
- Formal Dining Room: Breakfast Bar, Informal Dining Room, Kitchen/Dining Room
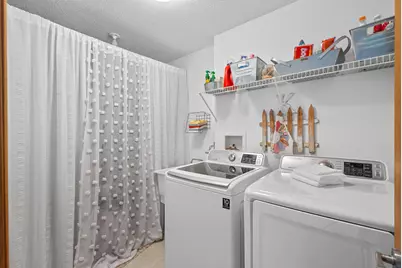
- Laundry: Gas Dryer Hookup, Laundry Room, Sink, Upper Level, Washer Hookup, Gas Dryer Hookup, Laundry Room, Sink, Upper Level, Washer Hookup
Additional Information
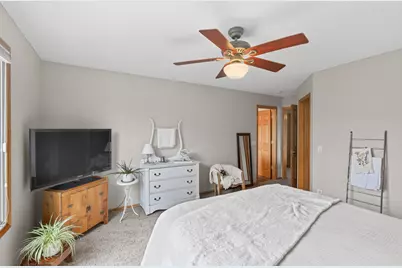
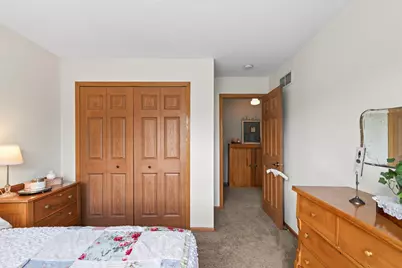
- Amenities: Ceiling Fan(s), Primary Bedroom Walk-In Closet, Natural Woodwork, Patio, In-Ground Sprinkler, Tile Floors, Washer/Dryer Hookup, Walk-In Closet
- Shared Amenities: In-Ground Sprinkler System, Patio
Exterior
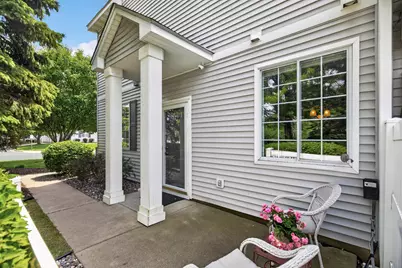
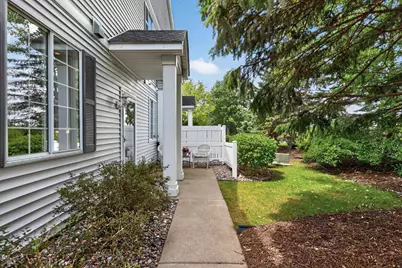
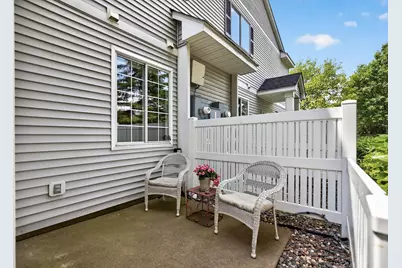
- Porch/Patio/Deck: Side Porch
Parking
- Garage: Yes
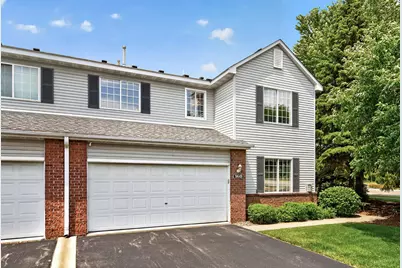
- Attached garage: Yes
- Garage Spaces: 2
- Parking Features: Attached Garage, Asphalt, Garage Door Opener, Storage
Location
- County: Hennepin
- Township: Maple Grove
- Subdivision: Cic 0941 Northglen Carriage Homes
- Driving Directions: Hwy 94 North to Maple Grove Pkwy, left/west & follow Co Rd 30 to Peony, left & then it's the frist home on your Right.
School Information
- School District: 279 - Osseo
- High School District: Osseo
Community
- Association: Yes
- Assoc. Name: New Concepts Management
- Assoc. Fees Include: Building Exterior, Hazard Insurance, Lawn Care, Maintenance Grounds, Professional Management, Sanitation, Snow Removal, Water
Heating & Cooling
- Central air: Yes
- Cooling Type: Central Air
- Heating Type: Forced Air, Fireplace(s)
- Heating Fuel: Natural Gas
Utilities
- Sewer: City Sewer Connected
- Water: City Water (Connected)
Structural Information
- Foundation Size: 672
- Roof: Age 8 Years or Less, Asphalt
- Disability Access: None
- Square Feet: 1,597
- Above Ground: 1,597 Sq. Ft.
- Finished Down/Base.: 1,597 Sq. Ft.
- Year Built: 2000
Lot Features
- Lot Size (Acres): 0.679
- Zoning: Residential-Single Family
Financial Considerations
- Association Fee: $290
- Assoc Fee Freq.: Monthly
- Tax Amount: $3,101
- Tax Year: 2026
- Terms: Conventional, VA, FHA, Cash
Disclosures and Reports
- Legal Description: CIC NO 0941 NORTHGLEN CARRIAGE HOMES UNIT NO 1110
- Property ID: 711922420127
Listed by Realty ONE Group Choice