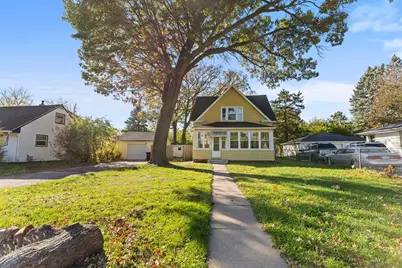
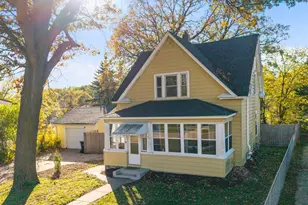
Full Property Details for 1751 Clarence St
General
- Price: $295,000
- Taxes: $4,260 (2026)
- Status: Active
- Type: Single Family
- Source: NorthStarMLS_RMLS
- MLS ID: 7158122
- Updated: 10/23/2026
- Added to Site: 2 day(s) ago
Interior
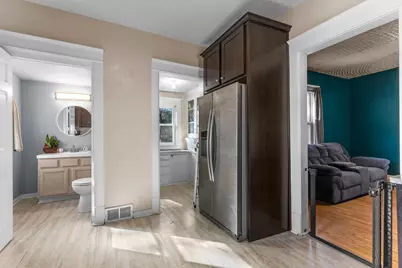
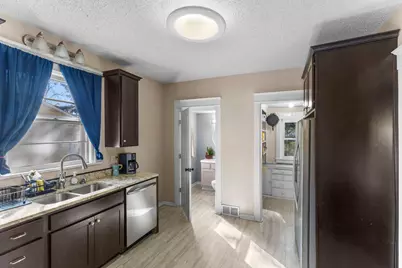
- Appliances: Dishwasher, Dryer, Microwave, Range, Refrigerator, Stainless Steel Appliances, Washer
Rooms
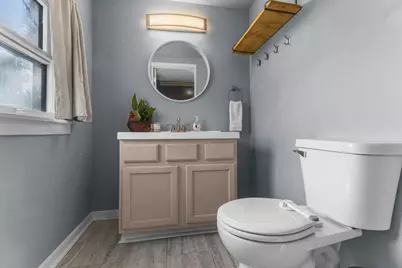
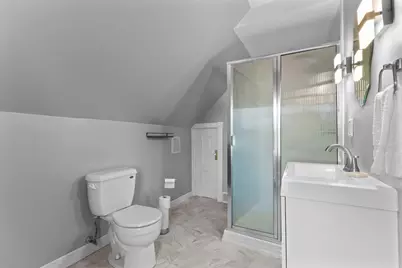
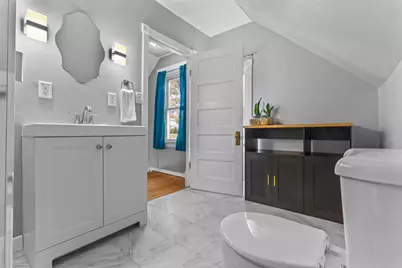
- Total Bathrooms: 2
- 3/4 Bathrooms: 1
- Half Bathrooms: 1
- Eat-in kitchen: Yes
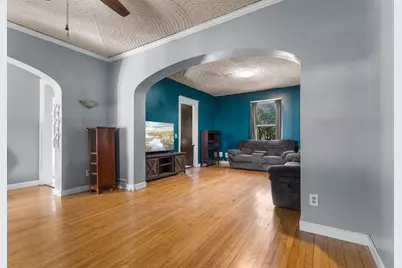
- Dining Room: Eat-In Kitchen, Separate Formal Dining Room
- Formal Dining Room: Eat In Kitchen, Separate/Formal Dining Room
- Laundry: Lower Level, Sink, Lower Level, Sink
Additional Information
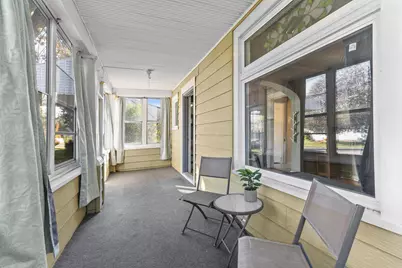
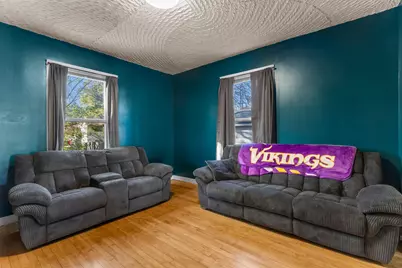
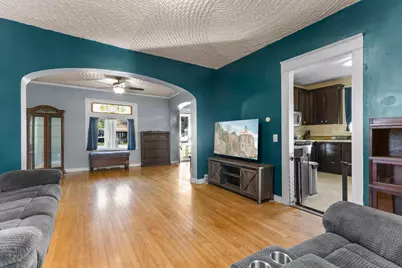
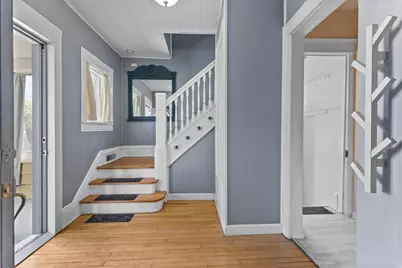
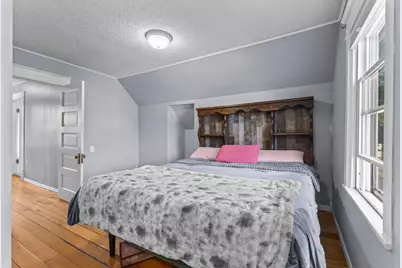
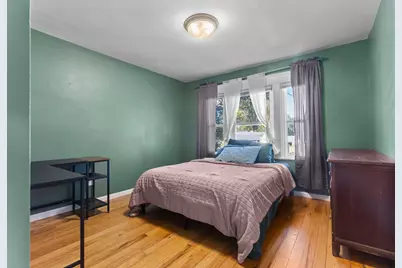
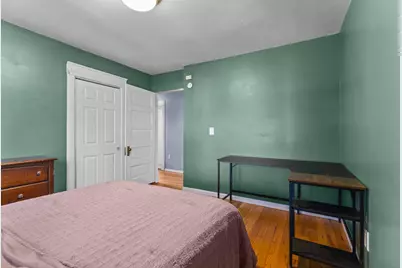
- Amenities: Hardwood Floors, Kitchen Window, Primary Bedroom Walk-In Closet, Patio, Porch, Washer/Dryer Hookup, Walk-In Closet
Exterior
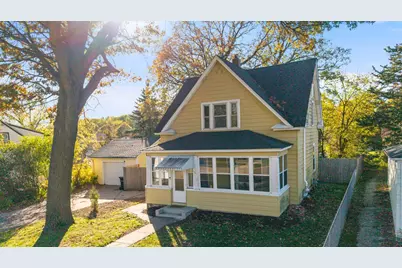
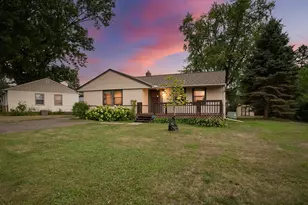
- Porch/Patio/Deck: Patio, Porch
Parking
- Garage: Yes
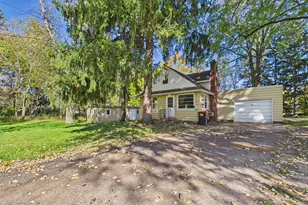
- Garage Description: 20 x 16
- Garage Spaces: 1
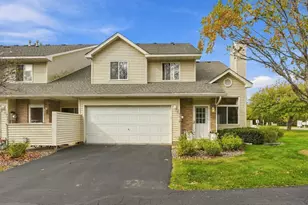
- Parking Features: Detached Garage, Concrete, Garage Door Opener
Location
- County: Ramsey
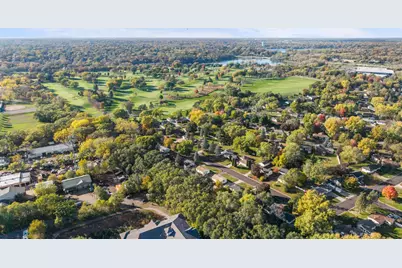
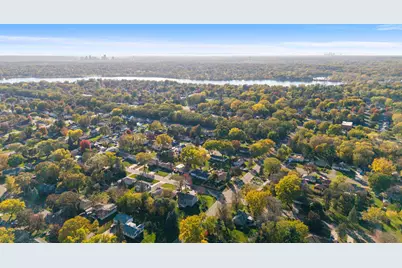
- Township: Maplewood
- Subdivision: Oswalds Gardens
- Driving Directions: Frwy to 1751 Clarence St, E on Larpenteur Ave, N on Clarence St to prop on E.
School Information
- School District: 622 - North St Paul-Maplewood
- High School District: North St Paul-Maplewood
Heating & Cooling
- Central air: Yes
- Cooling Type: Central Air
- Heating Type: Forced Air
- Heating Fuel: Natural Gas
Utilities
- Sewer: City Sewer Connected
- Water: City Water (Connected)
Structural Information
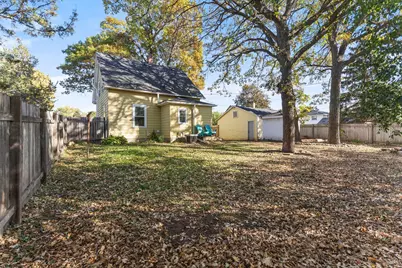
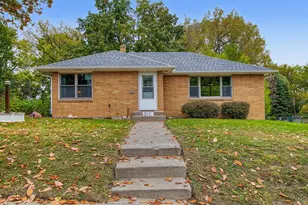
- Exterior Const.: Block, Brick, Stone
- Basement: Yes
- Basement Desc.: Daylight/Lookout Windows, Full, Unfinished
- Foundation Size: 685
- Roof: Asphalt, Pitched
- Disability Access: None
- Square Feet: 1,430
- Above Ground: 1,430 Sq. Ft.
- Below Ground: 685 Sq. Ft.
- Finished Down/Base.: 2,115 Sq. Ft.
- Year Built: 1905
Additional Structures
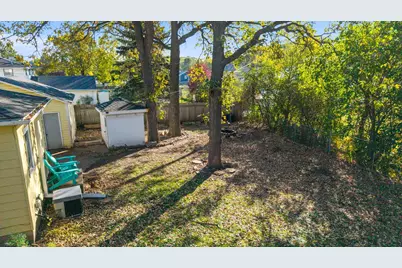
- Other Structures: Storage Shed
Lot Features
- Lot Size (Acres): 0.234
- Lot Dimensions: 75 x 136
- Frontage: City Street, Paved Streets
- Zoning: Residential-Single Family
- Lot Description: Medium Tree Coverage
- Fencing (Description): Full, Wood
Financial Considerations
- Tax Amount: $4,260
- Tax Year: 2026
Disclosures and Reports
- Legal Description: OSWALD'S GARDENS LOT 8 BLK 1
- Property ID: 152922330063
Listed by Keller Williams Preferred Rlty