No photo available
$350,000 Coming Soon
Full Property Details for 2529 Claremont Dr #38
General
- Price: $350,000
- HOA FEE: $365/month
- Taxes: $3,272 (2026)
- Status: Coming Soon
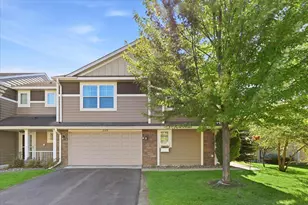
- Type: Townhouse
- Source: NorthStarMLS_RMLS
- MLS ID: 7080609
- Updated: 5/28/2026
- Added to Site: 1 day(s) ago
- Expected Market Date: 5/30/2026
Interior
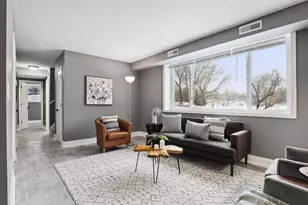
- Fireplace: Yes
- Number of Fireplaces: 1
- Fireplace(s): Living Room
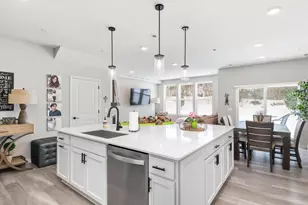
- Appliances: Cooktop, Dishwasher, Disposal, Dryer, Exhaust Fan, Gas Water Heater, Microwave, Range, Refrigerator, Washer
Rooms
Bathrooms
- Total Bathrooms: 2
- Full Bathrooms: 1
- 3/4 Bathrooms: 1
Bedrooms
- Total Bedrooms: 3
Other Rooms
- Eat-in kitchen: Yes
- Dining Room: Breakfast Bar, Breakfast Area, Eat-In Kitchen, Living/Dining Room
- Formal Dining Room: Breakfast Bar, Breakfast Area, Eat In Kitchen, Living/Dining Room
- Laundry: Gas Dryer Hookup, Laundry Room, Main Level, Washer Hookup, Gas Dryer Hookup, Laundry Room, Main Level, Washer Hookup
Additional Information
- Amenities: Ceiling Fan(s), Hardwood Floors, Kitchen Window, Local Area Network, Main Floor Primary Bedroom, Natural Woodwork, Porch, Vaulted Ceiling(s), Washer/Dryer Hookup, Walk-In Closet, Walk-Up Attic
Exterior
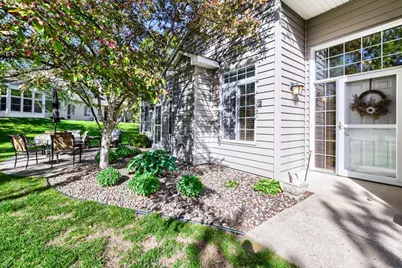
- Porch/Patio/Deck: Patio, Porch
Parking
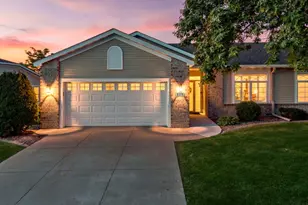
- Garage: Yes
- Attached garage: Yes
- Garage Description: 20 x 20
- Garage Spaces: 2
- Parking Features: Attached Garage, Asphalt, Garage Door Opener, Units Vary
Location
- County: Dakota
- Township: Mendota Heights
- Subdivision: Kensington PUD 6th Add
- Driving Directions: Dodd Road to Mendota Heights Road, East to Lockwood, South to Claremont
School Information
- School District: 197 - West St. Paul-Mendota Hts.-Eagan
- High School District: West St. Paul-Mendota Hts.-Eagan
Community
- Association: Yes
- Assoc. Name: Townhomes of Kensington
- Assoc. Fees Include: Building Exterior, Hazard Insurance, Lawn Care, Maintenance Grounds, Professional Management, Sanitation, Shared Amenities, Snow Removal
Heating & Cooling
- Central air: Yes
- Cooling Type: Central Air
- Heating Type: Forced Air
- Heating Fuel: Natural Gas
Utilities
- Sewer: City Sewer Connected, City Sewer in Street
- Water: City Water (Connected), City Water (In-Street)
Structural Information
- Exterior Const.: Block
- Foundation Size: 1500
- Roof: Age Over 8 Years, Asphalt
- Disability Access: No Stairs External, No Stairs Internal
- Square Feet: 1,500
- Above Ground: 1,500 Sq. Ft.
- Finished Down/Base.: 1,500 Sq. Ft.
- Year Built: 1993
Lot Features
- Frontage: City Street, Curbs, Paved Streets, Storm Sewer
- Zoning: Residential-Single Family
- Lot Description: Corner Lot, Irregular Lot, Light Tree Coverage
Financial Considerations
- Association Fee: $365
- Assoc Fee Freq.: Monthly
- Tax Amount: $3,272
- Tax Year: 2026
Disclosures and Reports
- Legal Description: KENSINGTON PUD 6TH ADD 6 3 TOWNHOMES OF KENSINGTON CONDOMINIUM FILE #113 UNIT #38 1/69 INT BEING PT OF OUTLOT A
- Property ID: 274160504380
Listed by Edina Realty, Inc.
Schools serving 2529 Claremont Dr #38
| Name | Grades | Distance |
|---|---|---|
Friendly Hills Middle School 701 Mendota Heights Road, Mendota Heights, MN 55120 | 5-8 | 0.2 mi |
Mendota Elementary School 1979 Summit Lane, Mendota Heights, MN 55118 | K-4 | 2 mi |
Two Rivers High School 1897 Delaware Avenue, Mendota Heights, MN 55118 | 9-12 | 1.6 mi |
Price & Sales History for 2529 Claremont Dr #38
Tax History for 2529 Claremont Dr #38
Estimate the Cost for 2529 Claremont Dr #38
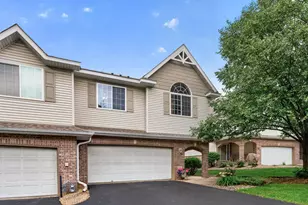
2529 Claremont Drive #38, Mendota Heights, MN 55120 (MLS# 7080609) is a Townhouse property with 3 bedrooms, 1 full bathroom and 1 partial bathroom. 2529 Claremont Drive #38 is currently listed for $350,000 and was received on May 28, 2026. Want to learn more about 2529 Claremont Drive #38? Do you have questions about finding other Townhouse real estate for sale in Mendota Heights? You can browse all Mendota Heights real estate or contact a Coldwell Banker agent to request more information.