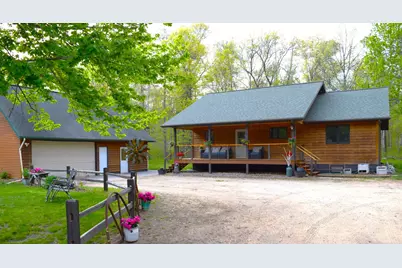
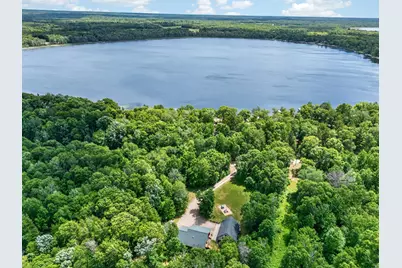
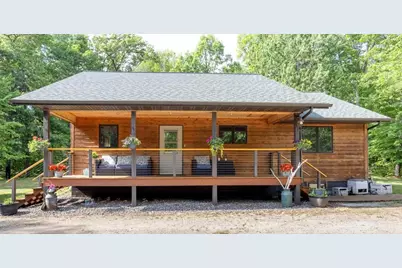
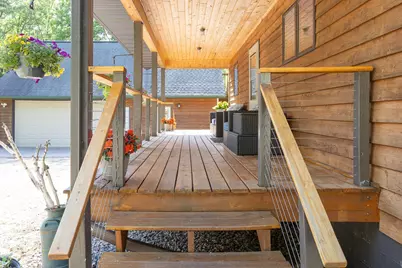
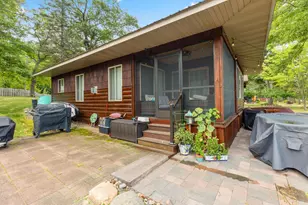
Full Property Details for 13066 Oakland Parkway Rd
General
- Price: $459,900
- Taxes: $2,361 (2026)
- Status: Active
- Type: Single Family
- Source: NorthStarMLS_RMLS
- MLS ID: 7079243
- Updated: 9/22/2026
- Added to Site: 141 day(s) ago
Interior
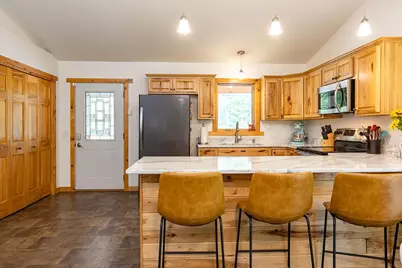
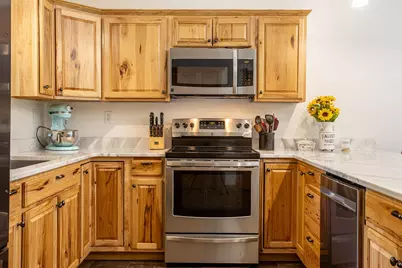
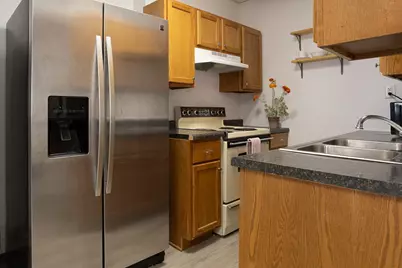
- Appliances: Dishwasher, Dryer, Electric Water Heater, Exhaust Fan, Microwave, Range, Refrigerator, Stainless Steel Appliances, Washer, Water Softener Owned
Rooms
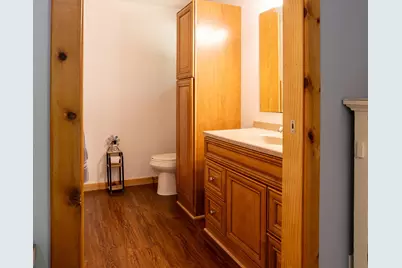
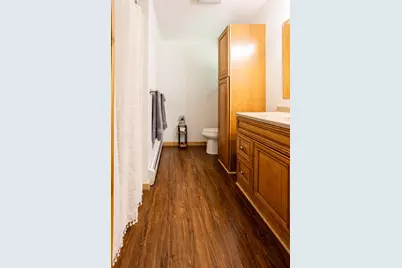
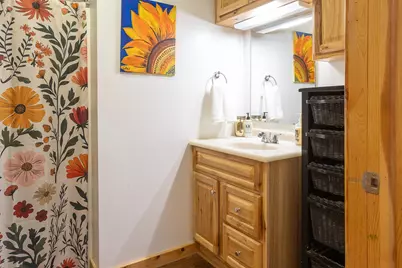
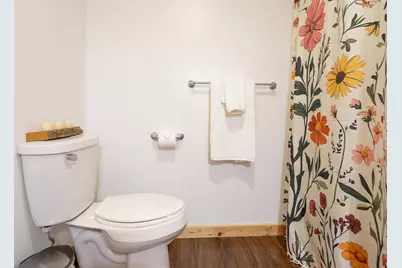
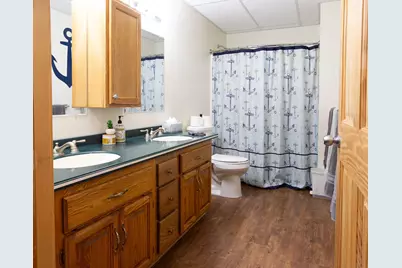
- Total Bathrooms: 3
- Full Bathrooms: 2
- 3/4 Bathrooms: 1
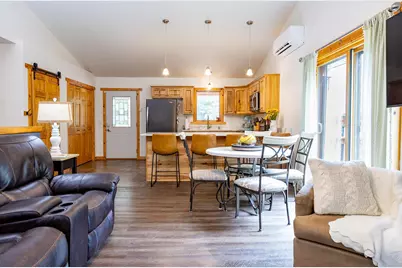
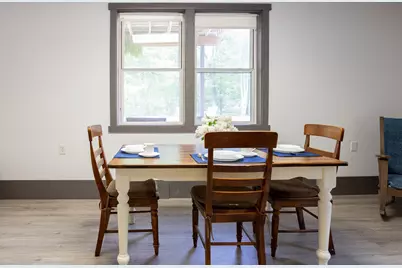
- Dining Room: Kitchen/Dining Room, Living/Dining Room
- Formal Dining Room: Kitchen/Dining Room, Living/Dining Room
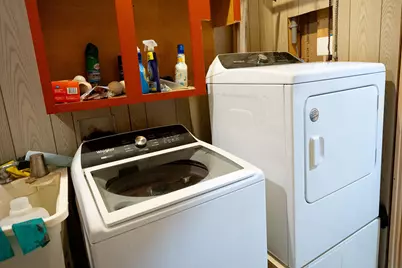
- Laundry: In Basement, Electric Dryer Hookup, Lower Level, Washer Hookup, In Basement, Electric Dryer Hookup, Lower Level, Washer Hookup
Additional Information
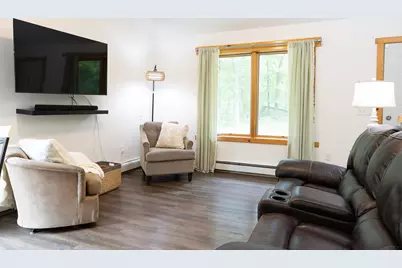
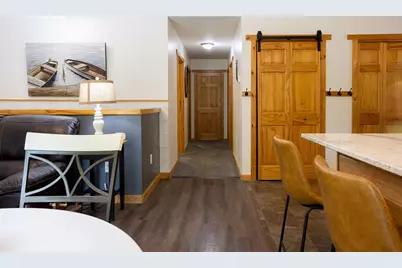
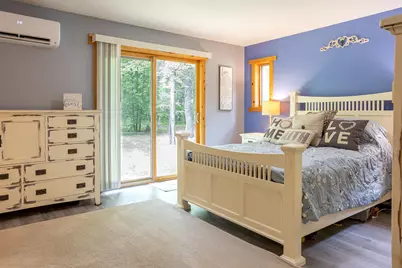
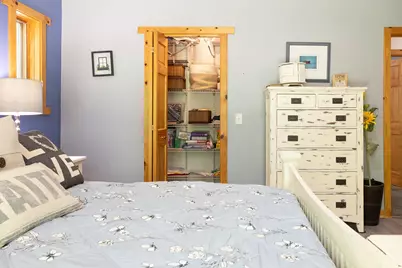
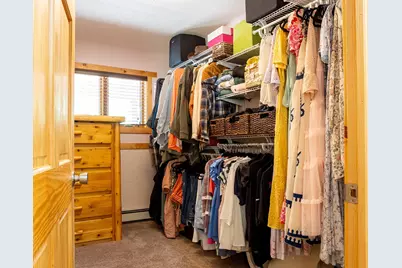
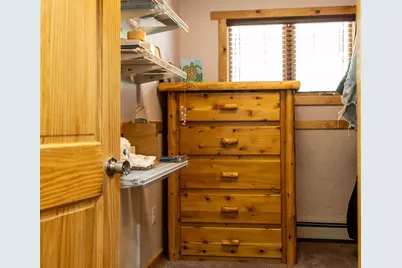
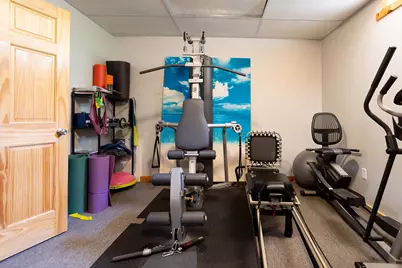
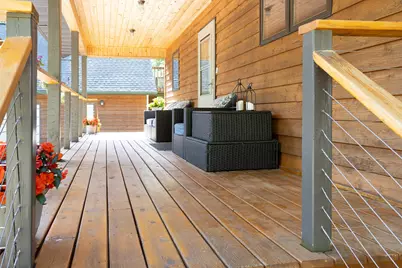

- Amenities: Ceiling Fan(s), Deck, Exercise Room, Kitchen Window, Primary Bedroom Walk-In Closet, Main Floor Primary Bedroom, Natural Woodwork, Patio, Paneled Doors, Porch, Panoramic View, Vaulted Ceiling(s), Washer/Dryer Hookup, Walk-In Closet
Exterior
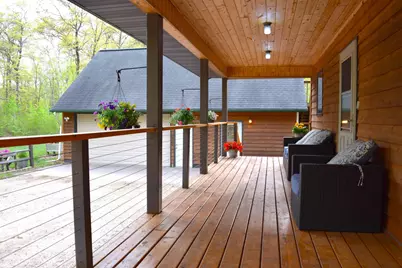
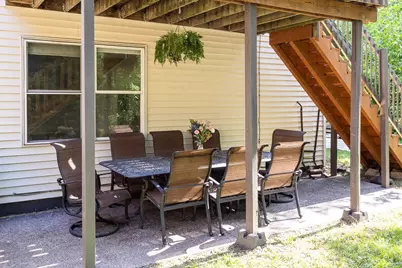
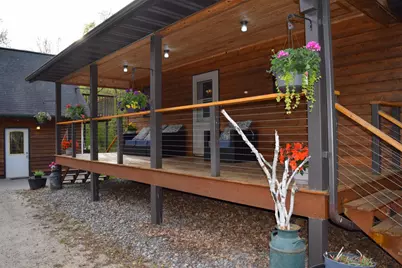
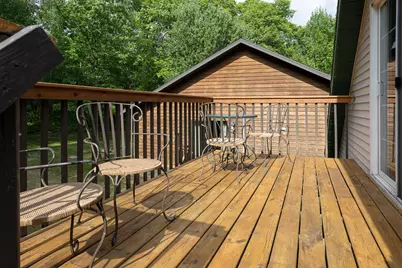
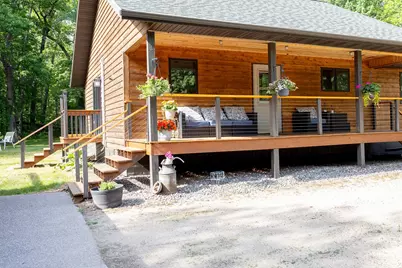
- Porch/Patio/Deck: Covered, Deck, Front Porch, Porch, Rear Porch, Side Por
Parking
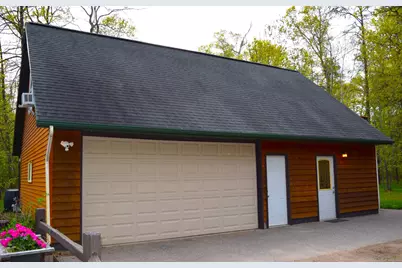
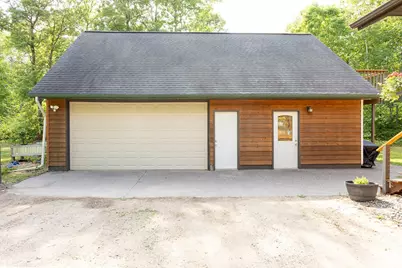
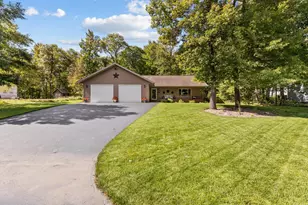
- Garage: Yes
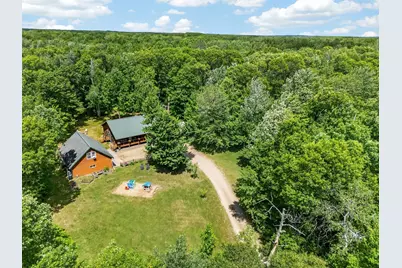
- Garage Description: 24 x 24
- Garage Spaces: 2
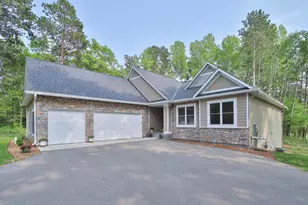
- Parking Features: Detached Garage, Gravel, Finished Garage, Insulated Garage
Location
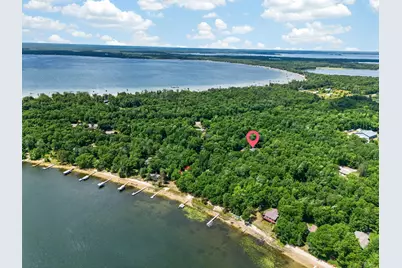
- County: Crow Wing
- Township: Merrifield
- Subdivision: Silver Heights
- Driving Directions: From the roundabout at the intersection of Cty Rd 11 & Cty Rd 3, about 7.5 miles and turn left onto Oakland Parkway Rd Merrifield. The home will be on your left #13066.
School Information
- School District: 181 - Brainerd
- High School District: Brainerd
Heating & Cooling
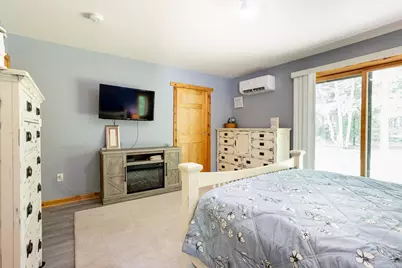
- Cooling Type: Ductless Mini-Split, Window Unit(s)
- Heating Type: Baseboard, Boiler, Ductless Mini-Split, Forced Air, In-Floor Heating
- Heating Fuel: Electric, Natural Gas
Utilities
- Sewer: Septic System Compliant - Yes
- Water: 4-Inch Submersible, Drilled, Sand Point, Well
Structural Information
- Exterior Const.: Block, Concrete, Frame
- Basement: Yes
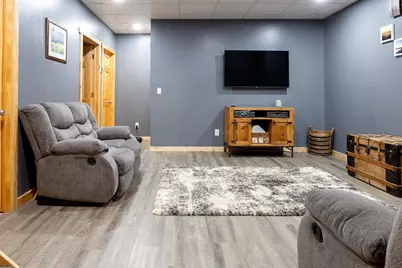
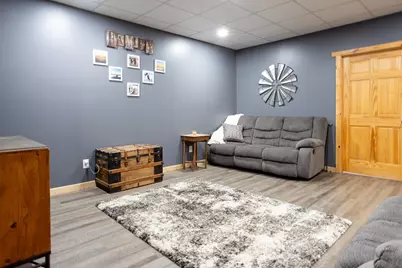
- Finished basement: Yes
- Basement Desc.: Daylight/Lookout Windows, Egress Window(s), Finished, Full
- Foundation Size: 1260
- Roof: Age Over 8 Years, Asphalt
- Disability Access: None
- Square Feet: 2,240
- Above Ground: 1,260 Sq. Ft.
- Below Ground: 1,260 Sq. Ft.
- Finished Down/Base.: 2,520 Sq. Ft.
- Year Built: 2013
Additional Structures
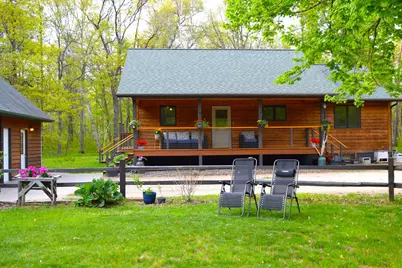
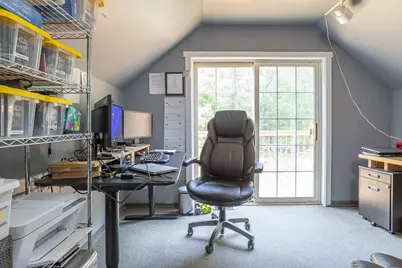
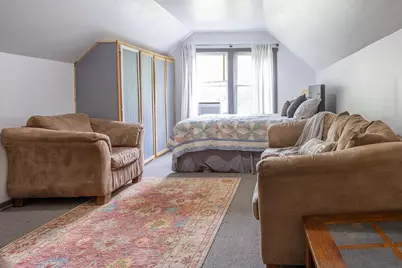
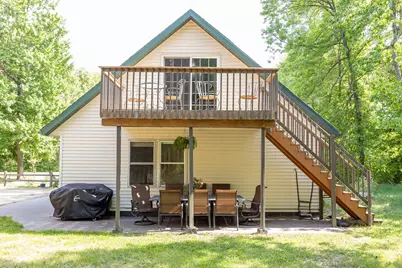
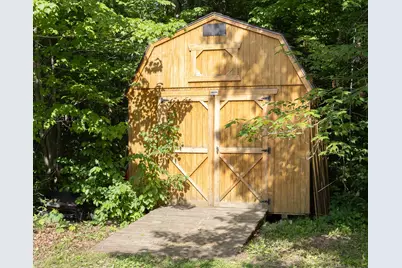
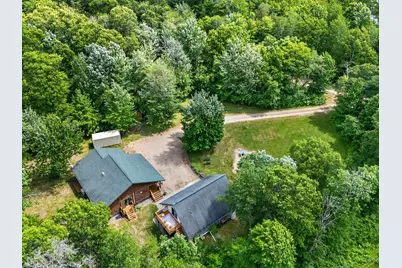
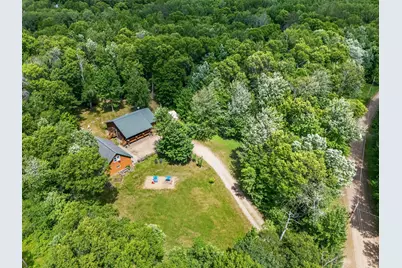
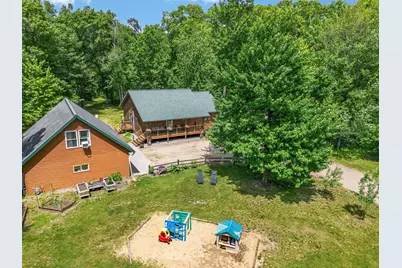
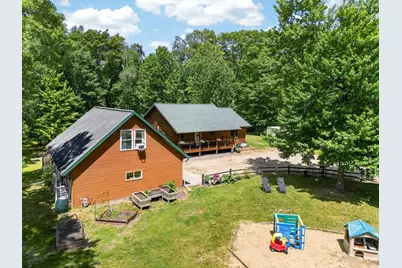
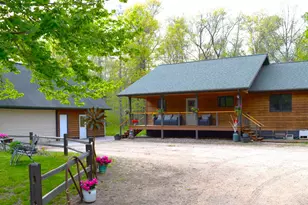
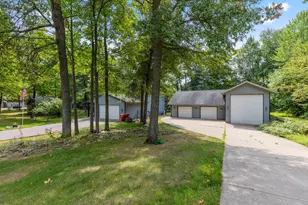
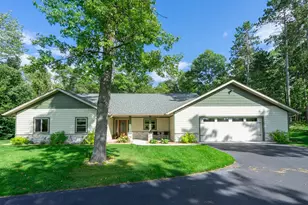
- Other Structures: Garage(s), Guest House, Second Residence, Workshop, Storage Shed
Lot Features
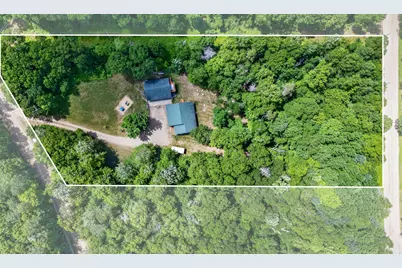
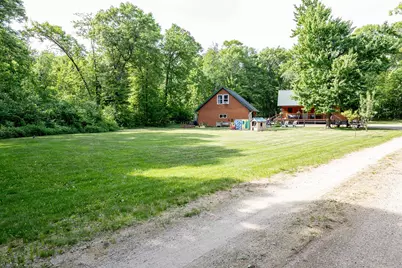
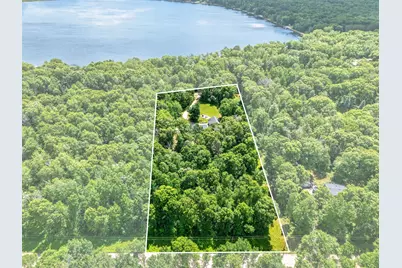
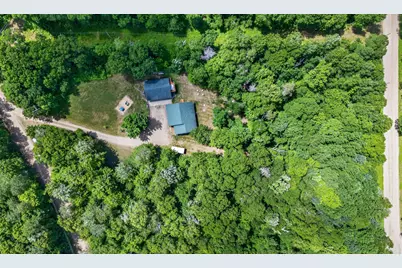
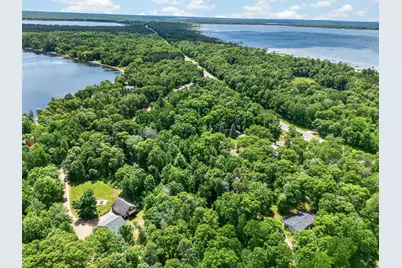
- Lot Size (Acres): 2.38
- Lot Dimensions: 235 x 460 x 200 x 580
- Frontage: Township
- Zoning: Residential-Single Family
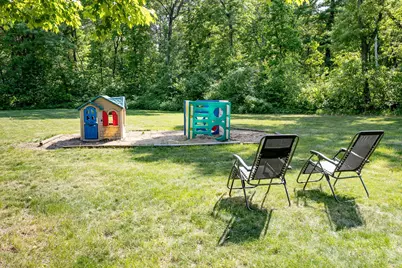
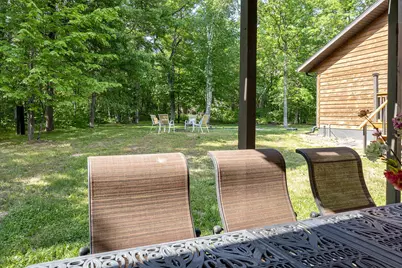
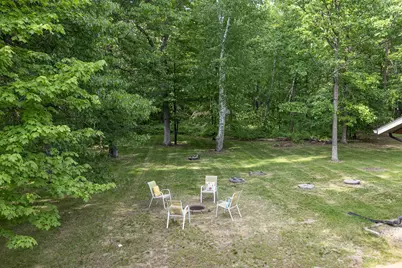
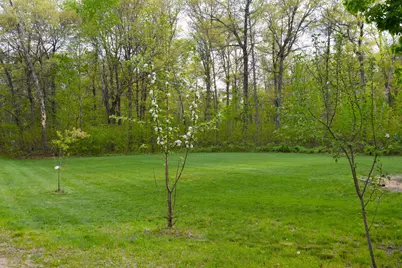
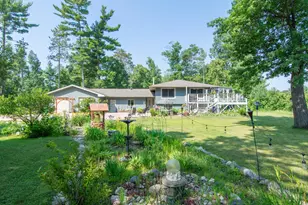
- Lot Description: Medium Tree Coverage
Financial Considerations
- Tax Amount: $2,361
- Tax Year: 2026
- Terms: Conventional, Cash
Disclosures and Reports
- Legal Description: Silver Heights LOT 24
- Property ID: 53180584
Listed by Weichert REALTORS Tower Properties