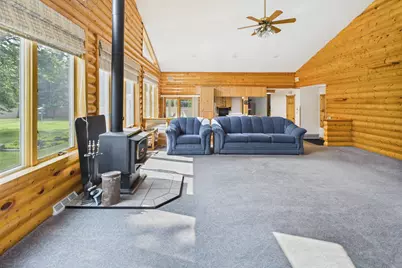
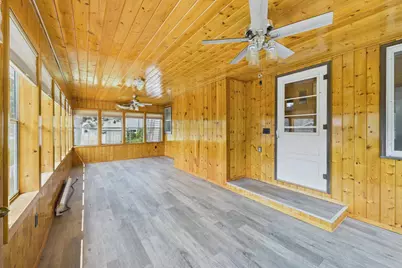
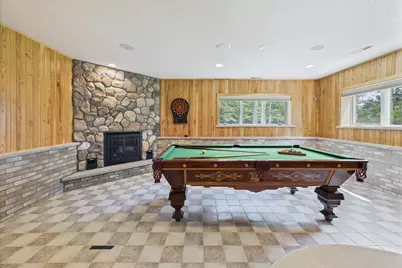
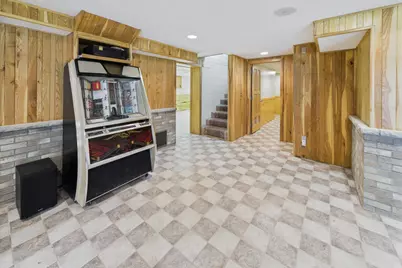
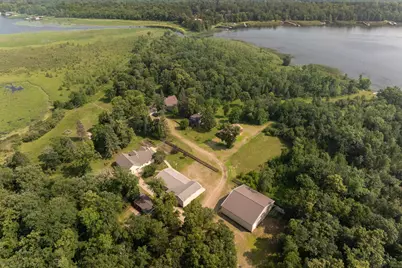
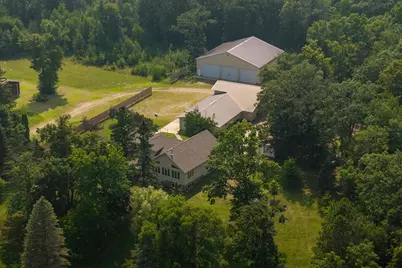
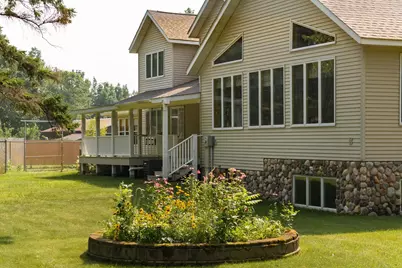
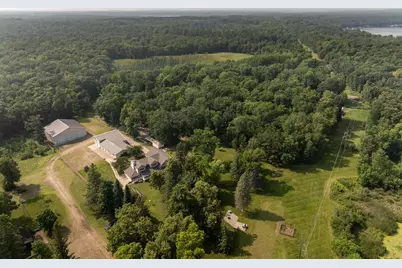
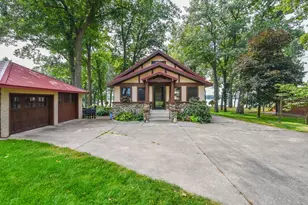
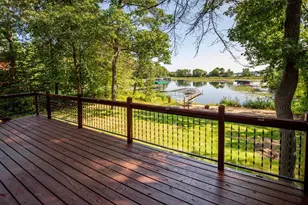
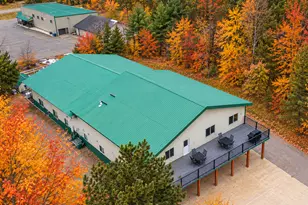
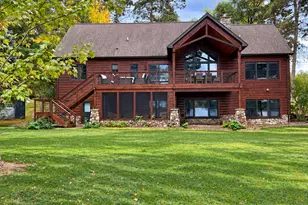
Full Property Details for 27181 Ridgewood Dr
General
- Price: $824,900
- Taxes: $5,733 (2026)
- Status: Active
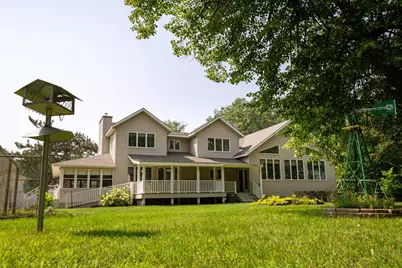
- Type: Single Family
- Source: NorthStarMLS_RMLS
- MLS ID: 7071397
- Updated: 9/17/2026
- Added to Site: 150 day(s) ago
Interior
- Fireplace: Yes
- Number of Fireplaces: 3
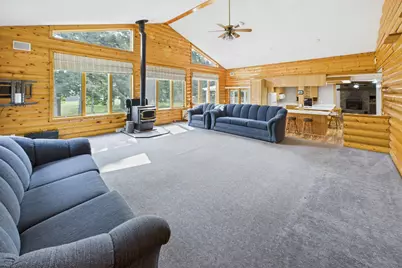
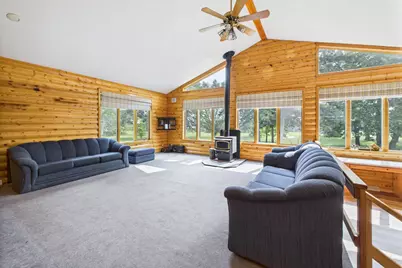
- Fireplace(s): Brick, Circulating, Family Room, Freestanding, Gas, Wood-Burning
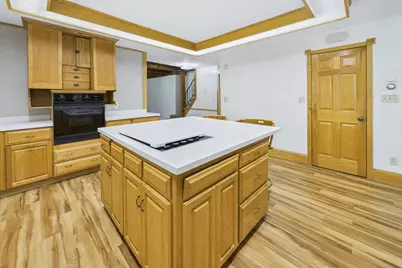
- Appliances: Cooktop, Dishwasher, Dryer, Electric Water Heater, Exhaust Fan, Water Filtration System, Iron Filter, Microwave, Trash Compactor, Wall Oven, Washer, Water Softener Owned
Rooms
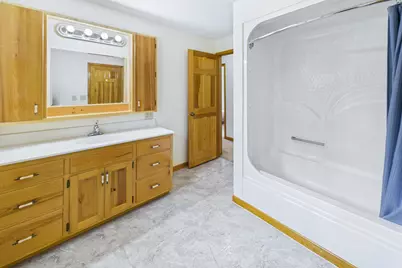
- Total Bathrooms: 3
- Full Bathrooms: 1
- 3/4 Bathrooms: 1
- Half Bathrooms: 1
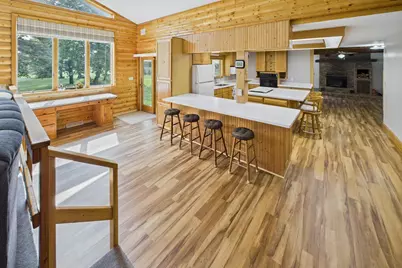
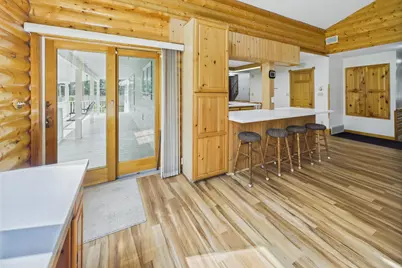
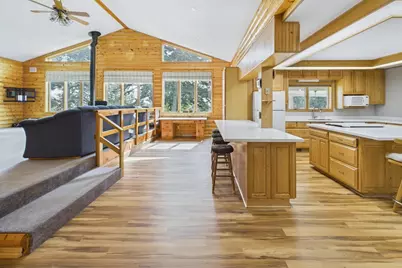
- Eat-in kitchen: Yes
- Dining Room: Breakfast Bar, Eat-In Kitchen, Kitchen/Dining Room
- Formal Dining Room: Breakfast Bar, Eat In Kitchen, Kitchen/Dining Room
Exterior
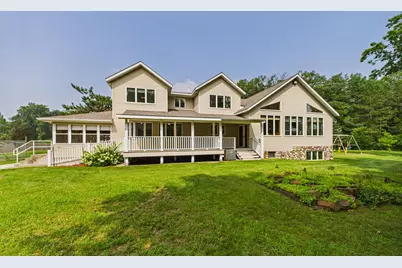
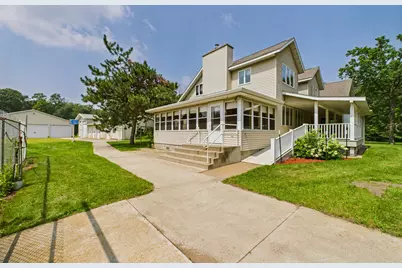
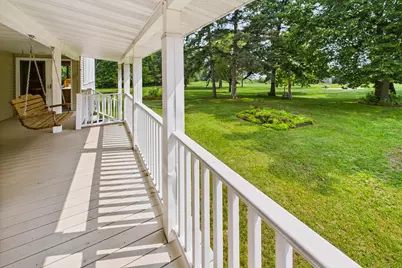
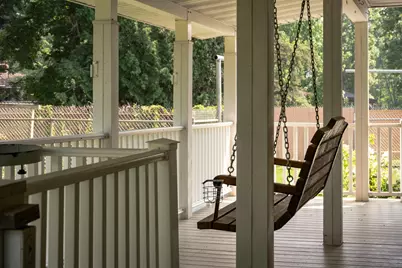
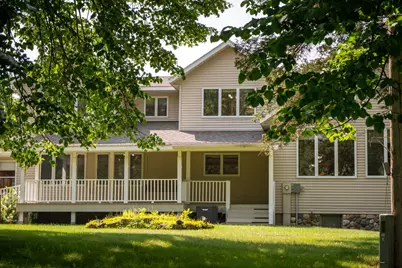
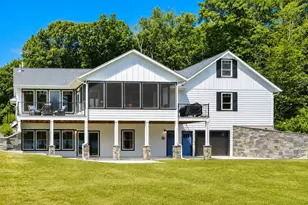
- Porch/Patio/Deck: Composite Decking, Covered, Deck
Parking
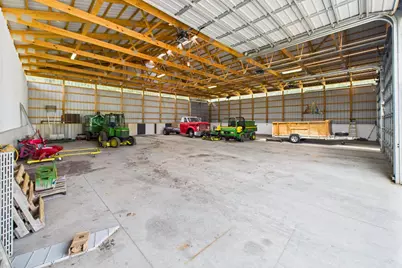
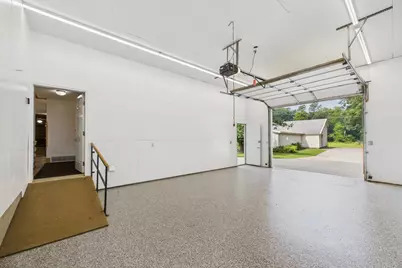
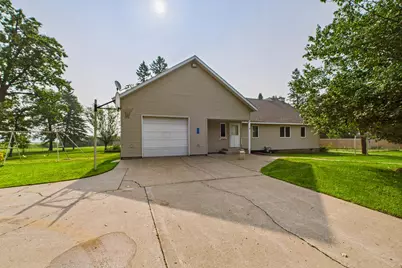
- Garage: Yes
- Attached garage: Yes
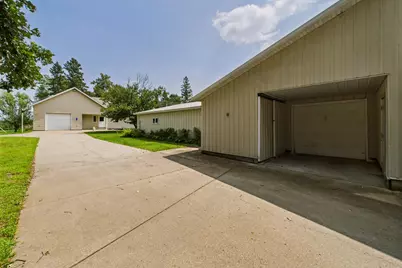
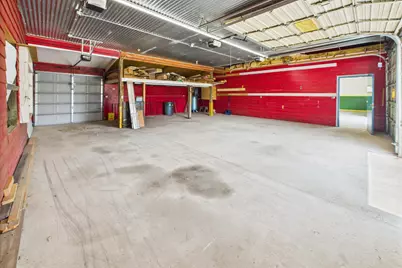
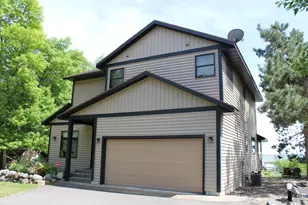
- Garage Description: 18 x 26
- Garage Spaces: 6
- Carport Spaces: 2
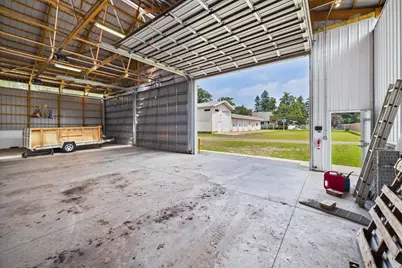
- Parking Features: Attached Garage, Detached Garage, Gravel, Garage Door Opener, Heated Garage, Insulated Garage
Location
- County: Crow Wing
- Township: Merrifield
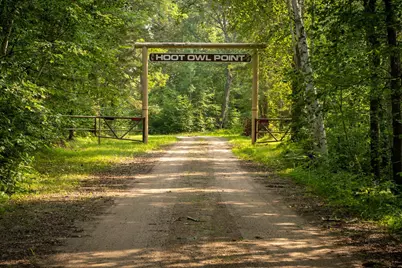
- Driving Directions: From Merrifield Go North on Number 3 to East on County Road 109 to South on East Bass Lake Road to Ridgewood Lane to Ridgewood Drive to Hoot Owl Point to the property.
School Information
- School District: 182 - Crosby-Ironton
- High School District: Crosby-Ironton
Heating & Cooling
- Central air: Yes
- Cooling Type: Central Air
- Heating Type: Forced Air, Fireplace(s)
- Heating Fuel: Electric, Natural Gas
Utilities
- Sewer: Septic System Compliant - Yes, Tank with Drainage Field
- Water: 4-Inch Submersible, Drilled, Private, Well
Structural Information
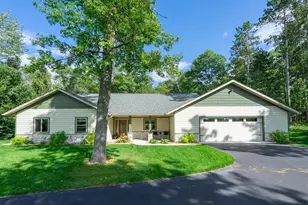
- Exterior Const.: Frame
- Basement: Yes
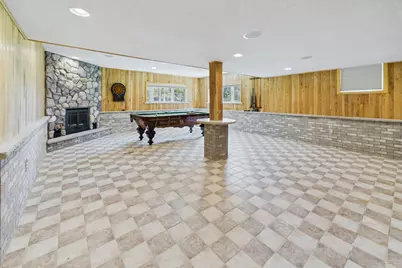
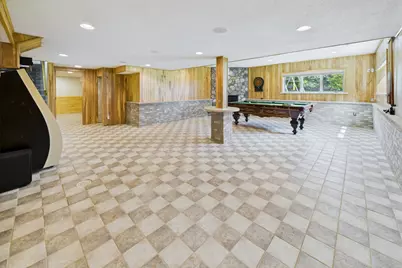
- Finished basement: Yes
- Basement Desc.: Finished, Full
- Foundation Size: 2105
- Roof: Age 8 Years or Less, Architectural Shingle, Asphalt
- Disability Access: None
- Square Feet: 4,223
- Above Ground: 3,309 Sq. Ft.
- Below Ground: 914 Sq. Ft.
- Finished Down/Base.: 4,223 Sq. Ft.
- Year Built: 1966
Additional Structures
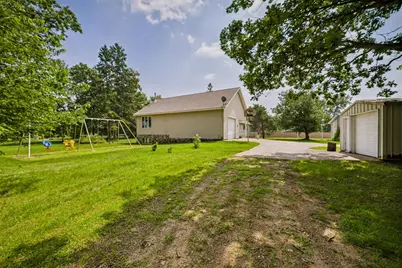
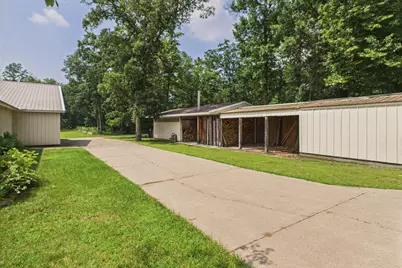
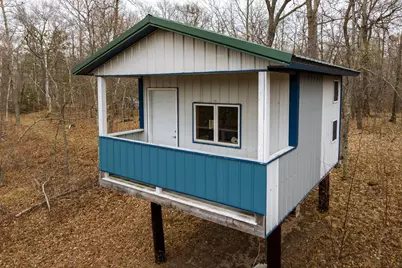
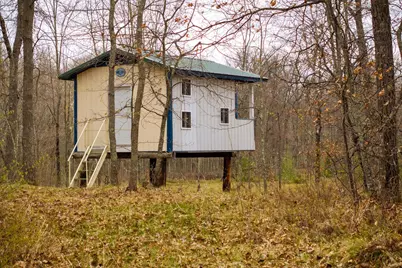
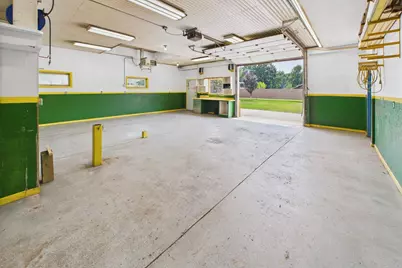
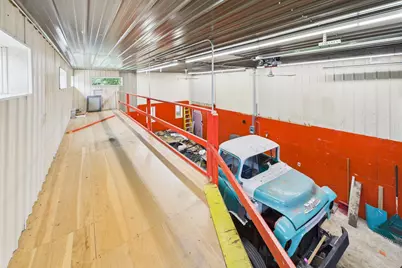
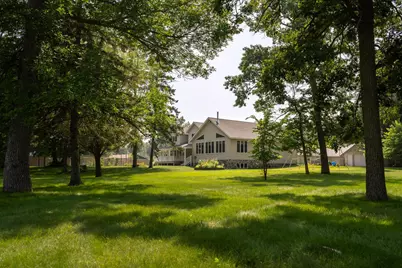
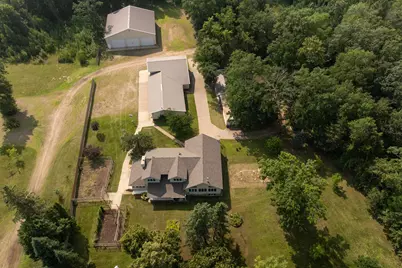
- Other Structures: Pole Building, Storage Shed
Lot Features
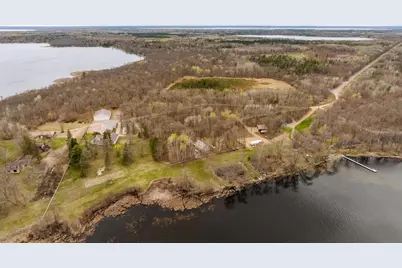
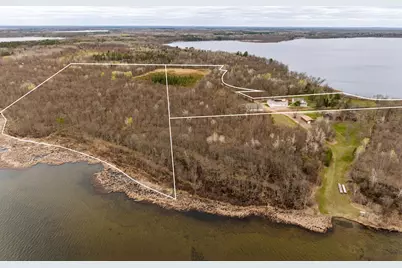
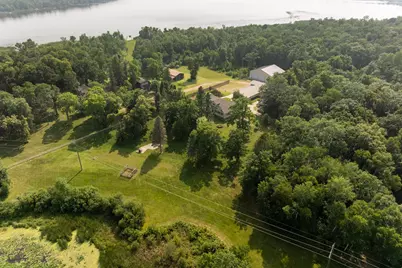
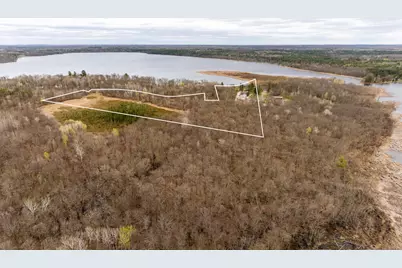
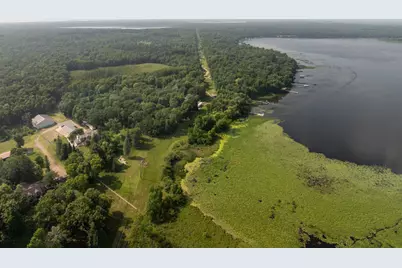
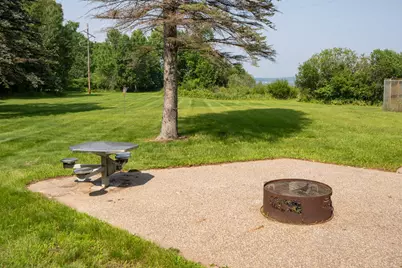
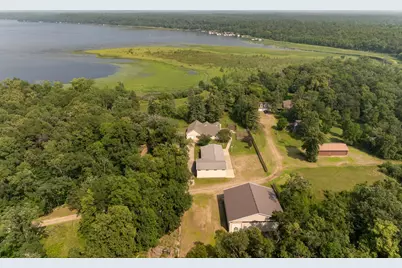
- Lot Size (Acres): 20.12
- Lot Dimensions: 431 x 1132 x 1348 x 354 x Irg
- Frontage: Private Road, Township
- Zoning: Shoreline, Residential-Single Family
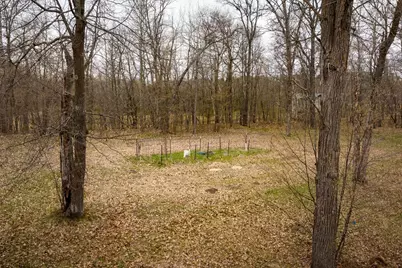
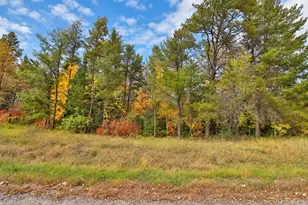
- Lot Description: Medium Tree Coverage
Water Features
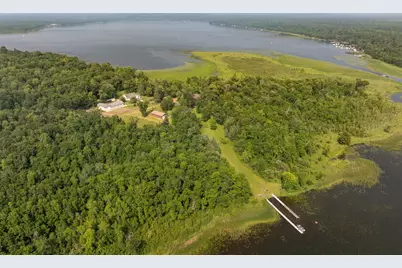
- Water Front Desc.: Lakefront
- Water Front Feet: 431
- Water Front Elev.: 0-4
- Lake Front: Yes
- Lake Bottom: Undeveloped
Financial Considerations
- Tax Amount: $5,733
- Tax Year: 2026
- Terms: Conventional, Cash
Disclosures and Reports
- Legal Description: THAT PART OF GOVERNMENT LOT 7 , SECTION 33, TOWNSHIP 136. (15.8 acres of Parcel 77330572 shall be part of this legal description)
- Property ID: 77330571
Listed by Your Home Sold Guaranteed Realty Exclusive