
This is a carousel with tiles that activate property listing cards. Use the previous and next buttons to navigate.







Just Listed
This is a carousel with tiles that activate property listing cards. Use the previous and next buttons to navigate.


Full Property Details for 1118 N 24th Ave
General
- Status: Active
- Type: Single Family
- Source: NorthStarMLS_RMLS
- MLS ID: 7162132
- Updated: 10/19/2026
- Added to Site: 1 day(s) ago
Rental Information
- Date Available: 10/19/2026
Interior
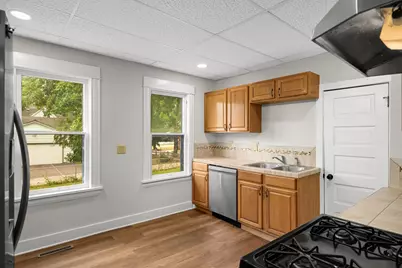
- Appliances: Dishwasher, Dryer, Microwave, Range, Refrigerator, Stainless Steel Appliances, Washer
- Furnishings: Unfurnished
Rooms
Bathrooms
- Total Bathrooms: 2
- Full Bathrooms: 1
- Half Bathrooms: 1
Bedrooms
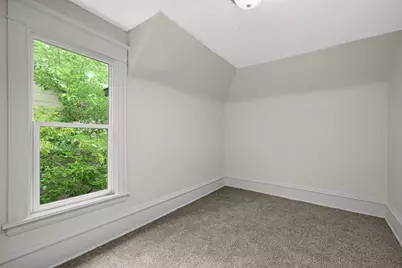
- Total Bedrooms: 4
Other Rooms
- Dining Room: Living/Dining Room, Separate Formal Dining Room
- Formal Dining Room: Living/Dining Room, Separate/Formal Dining Room
- Laundry: Gas Dryer Hookup, Lower Level, Sink, Washer Hookup, Gas Dryer Hookup, Lower Level, Sink, Washer Hookup
Additional Information
- Amenities: Kitchen Window, Natural Woodwork, Porch, Washer/Dryer Hookup
Exterior
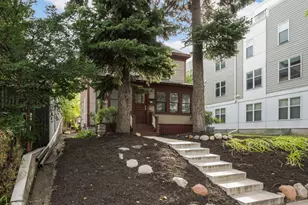
- Porch/Patio/Deck: Covered, Enclosed, Front Porch
Parking
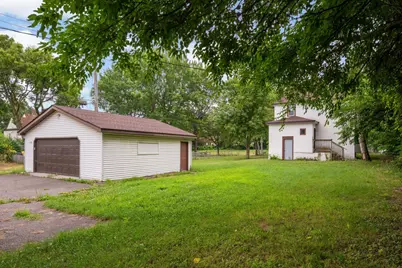
- Garage: Yes
- Garage Description: 26 x 24
- Garage Spaces: 2
- Parking Features: Detached Garage, Asphalt, Garage Door Opener
Location
- County: Hennepin
- Township: Minneapolis
- Subdivision: Highland Park Add
- Neighborhood: 36
- Driving Directions: From West Broadway, head North on Emerson Ave N to 24th Avenue, turn West and house is 1/2 block on right.
School Information
- School District: 1 - Minneapolis
- High School District: Minneapolis
Heating & Cooling
- Cooling Type: Window Unit(s)
- Heating Type: Forced Air
- Heating Fuel: Natural Gas
Utilities
- Sewer: City Sewer Connected
- Water: City Water (Connected)
Structural Information
- Exterior Const.: Block
- Basement: Yes
- Basement Desc.: Block, Unfinished
- Foundation Size: 690
- Roof: Age 8 Years or Less, Asphalt
- Disability Access: None
- Square Feet: 1,440
- Above Ground: 1,440 Sq. Ft.
- Below Ground: 690 Sq. Ft.
- Finished Down/Base.: 2,130 Sq. Ft.
- Year Built: 1907
Lot Features
- Lot Size (Acres): 0.28
- Lot Dimensions: 80 x 150
- Frontage: City Street
- Zoning: Residential-Single Family
- Lot Description: Public Transit (w/in 6 blks)
- Fencing (Description): Chain Link, Partial
Financial Considerations
- Application Fee: $50
- Security Deposit: $2,450
- Owner Pays: Insurance, Repairs, Taxes
- Tenant Pays: All Utilities
Disclosures and Reports
- Legal Description: BLOCK 030 HIGHLAND PARK ADDN TO MPLS E 80 FT OF LOTS 8 9 AND 10
- Background Check: Yes
Listed by ERA Prospera Real Estate
Listing agent
ERA Prospera Real Estate

Schools serving 1118 N 24th Ave
| Name | Grades | Distance |
|---|---|---|
Hmong International Academy 1501 North 30th Avenue, Minneapolis, MN 55411 | PK-5 | 0.5 mi |
Olson Middle School, Minneapolis, MN 1607 51st Avenue North, Minneapolis, MN 55430 | 6-8 | 3 mi |
Henry Senior High School 4320 North Newton Avenue, Minneapolis, MN 55412 | 9-12 | 2.2 mi |
This is a carousel with tiles that activate property listing cards. Use the previous and next buttons to navigate.
- Single Family
- Active
- Updated 4 days ago
- 4Beds
- 2Total Baths
- 1,850Sq. Ft.


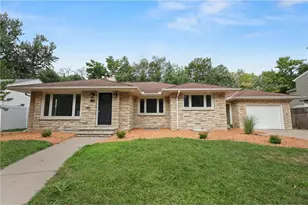
- Single Family
- Active
- 4Beds
- 2Total Baths
- 2,000Sq. Ft.

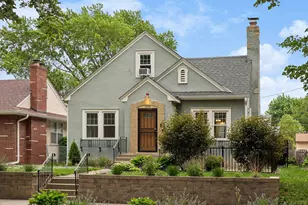
- Single Family
- Active
- Updated 6 hours ago
- 4Beds
- 2Total Baths
- 2,080Sq. Ft.

This is a carousel with tiles that activate property listing cards. Use the previous and next buttons to navigate.
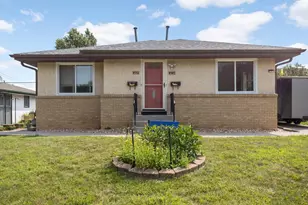
- Duplex
- Active
- Updated 5 days ago
- 3Beds
- 1Total Bath
- 1,014Sq. Ft.
- Single Family
- Active
- Updated 6 hours ago
- 4Beds
- 2Total Baths
- 2,080Sq. Ft.
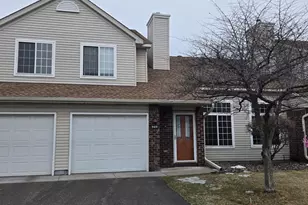
- Townhouse
- Active
- Updated 4 days ago
- 2Beds
- 2Total Baths
- 1,234Sq. Ft.
- Single Family
- Active
- Updated 9 hours ago
- 3Beds
- 2Total Baths
- 1,400Sq. Ft.
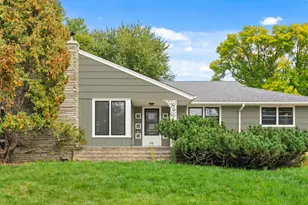
1118 N 24th Avenue, Minneapolis, MN 55411 (MLS# 7162132) is a Single Family property with 4 bedrooms, 1 full bathroom and 1 partial bathroom. 1118 N 24th Avenue is currently listed for rent at and was received on October 19, 2026. Want to learn more about 1118 N 24th Avenue? Do you have questions about finding other real estate for sale or rent in Near North? You can browse all Near North rentals or contact a Coldwell Banker agent to request more information.