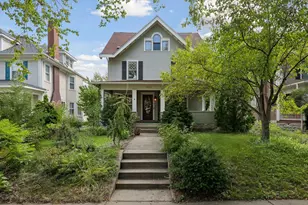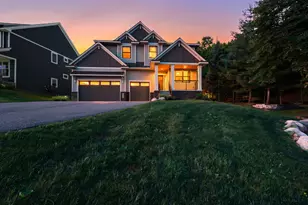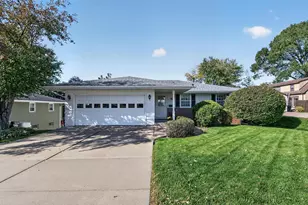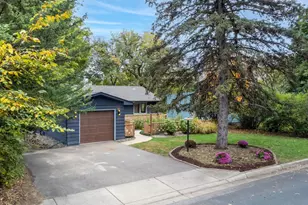

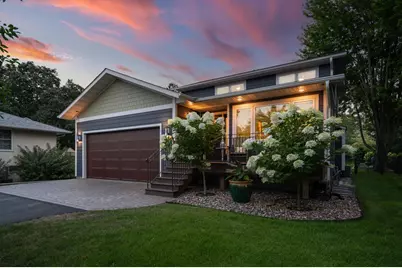
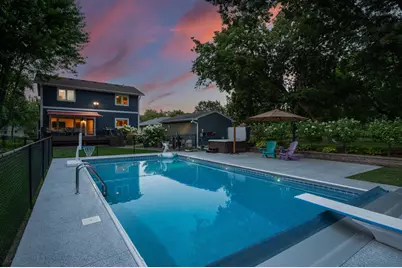
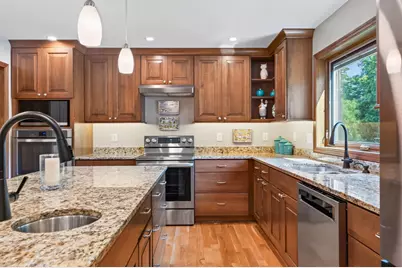
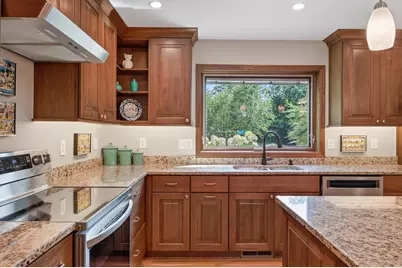
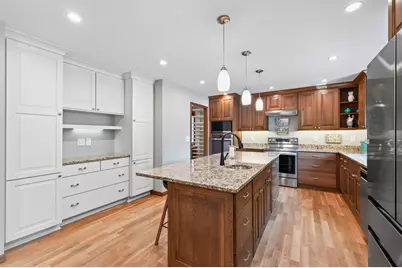
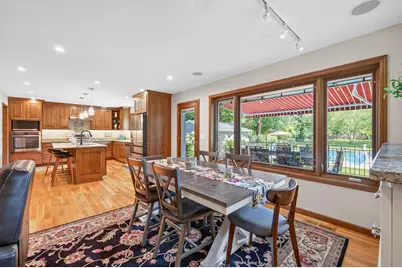
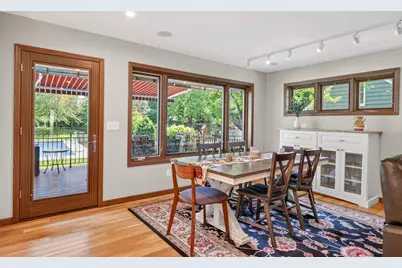
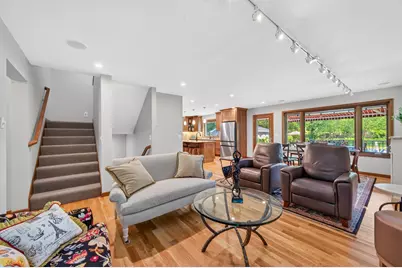
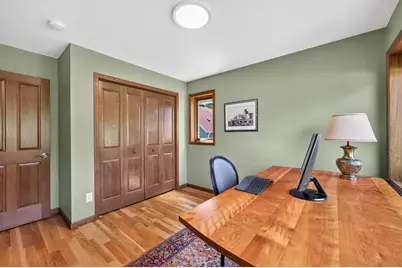
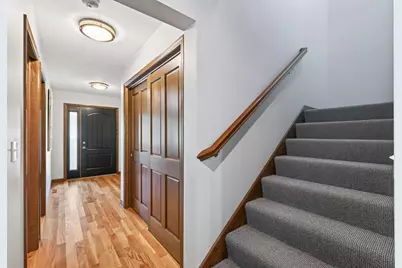
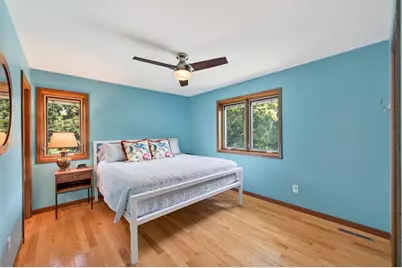
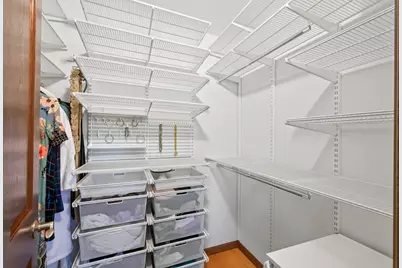
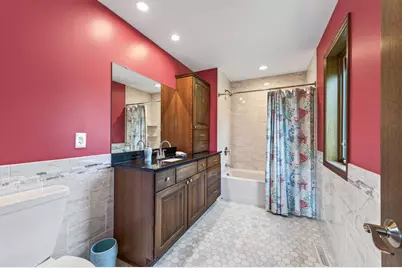
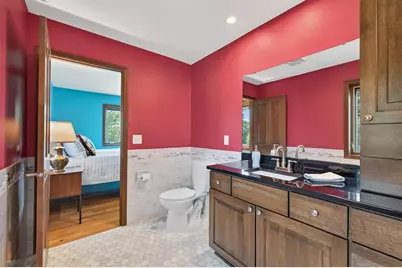
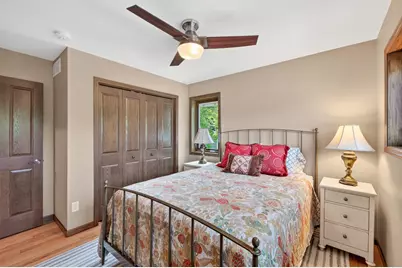
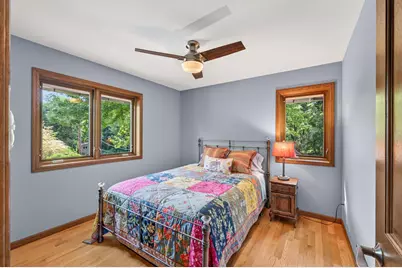
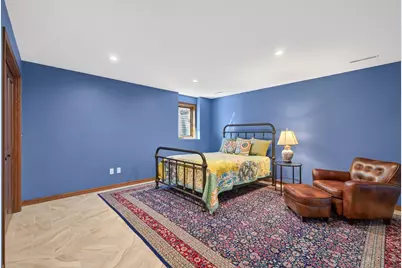
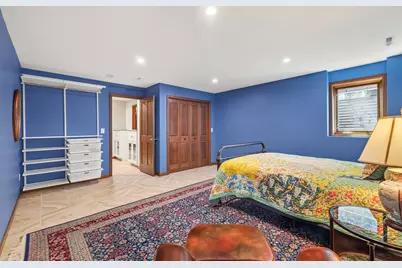
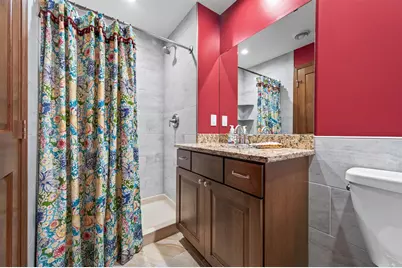
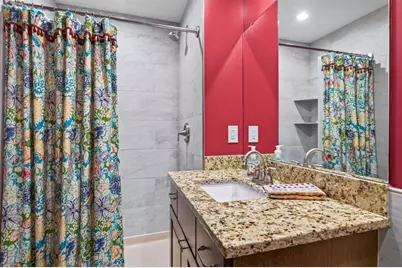
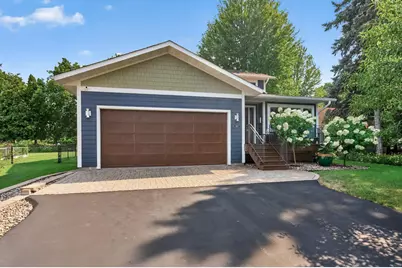
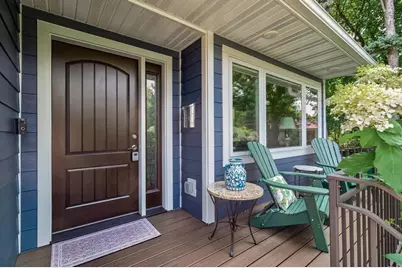
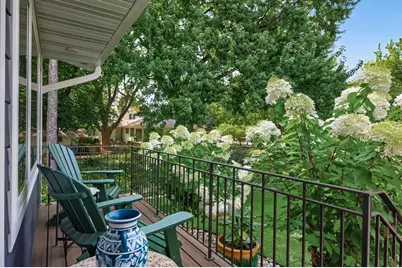
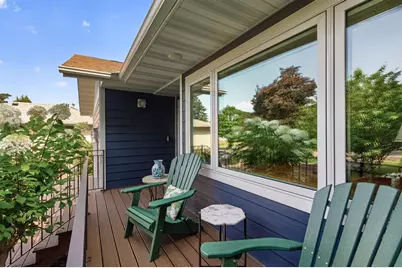
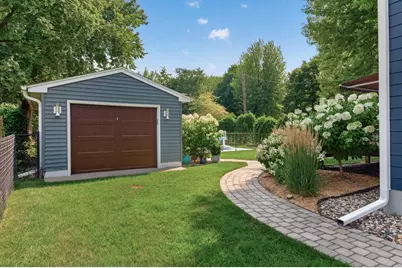
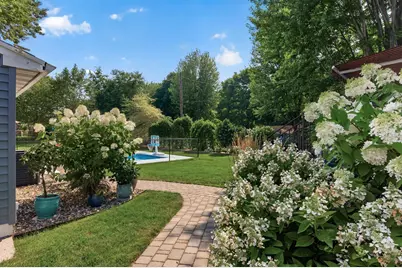
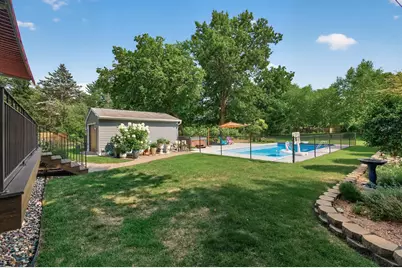
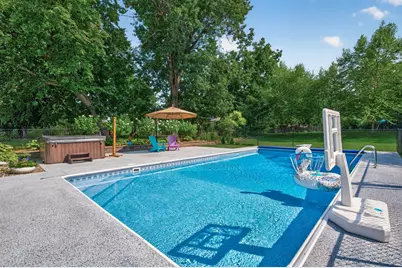



This is a carousel with tiles that activate property listing cards. Use the previous and next buttons to navigate.
$1,100,000
This is a carousel with tiles that activate property listing cards. Use the previous and next buttons to navigate.
Full Property Details for 1817 W 59th St
General
- Price: $1,100,000
- Taxes: $16,326 (2026)
- Status: Active
- Type: Single Family
- Source: NorthStarMLS_RMLS
- MLS ID: 7119217
- Updated: 8/10/2026
- Added to Site: 9 day(s) ago
Interior
- Fireplace: Yes
- Number of Fireplaces: 2
- Fireplace(s): Family Room, Gas, Living Room
- Appliances: Air-To-Air Exchanger, Dishwasher, Disposal, Dryer, Exhaust Fan, Gas Water Heater, Microwave, Range, Refrigerator, Stainless Steel Appliances, Wall Oven, Washer
Rooms
Bathrooms
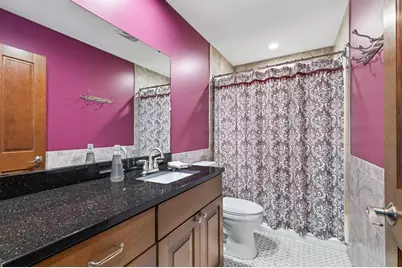
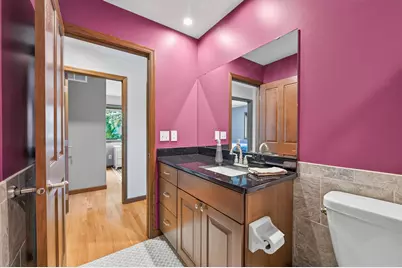
- Total Bathrooms: 4
- Full Bathrooms: 1
- 3/4 Bathrooms: 3
Bedrooms
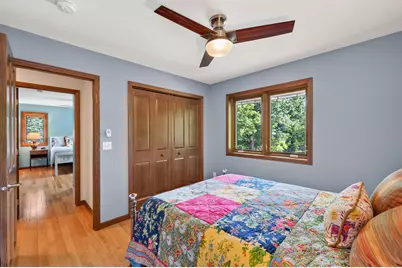
- Total Bedrooms: 5
Other Rooms
- Dining Room: Breakfast Bar, Living/Dining Room
- Formal Dining Room: Breakfast Bar, Living/Dining Room
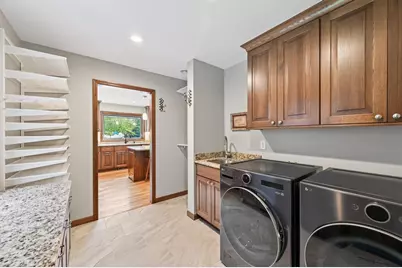
- Laundry: Gas Dryer Hookup, Laundry Room, Main Level, Sink, Washer Hookup, Gas Dryer Hookup, Laundry Room, Main Level, Sink, Washer Hookup
Additional Information
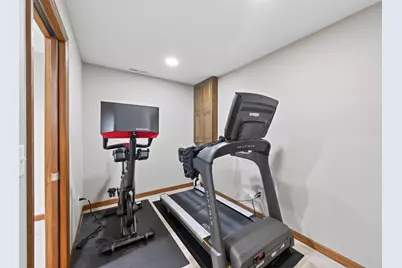
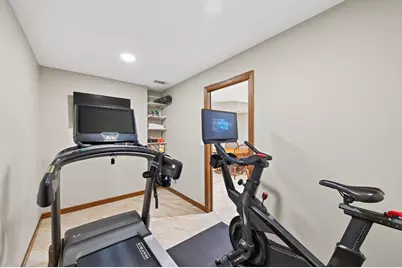
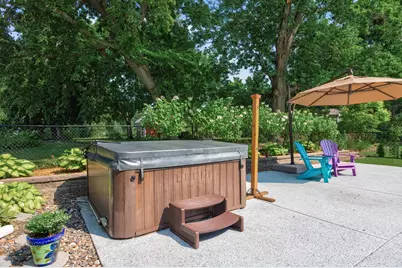
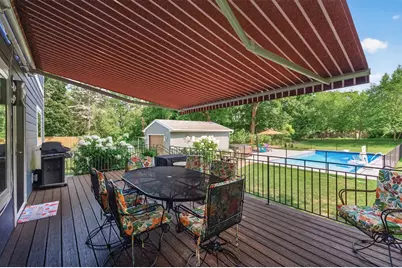
- Amenities: Ceiling Fan(s), Deck, Exercise Room, Hardwood Floors, Hot Tub, Kitchen Center Island, Kitchen Window, Primary Bedroom Walk-In Closet, Patio, Paneled Doors, Porch, In-Ground Sprinkler, Tile Floors, Washer/Dryer Hookup
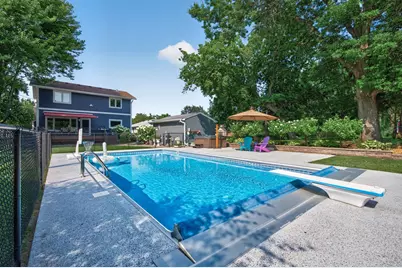
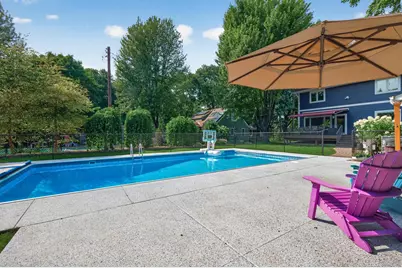
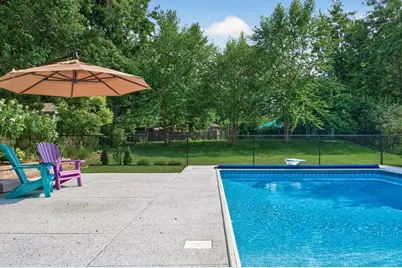
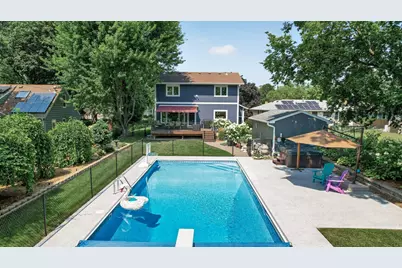
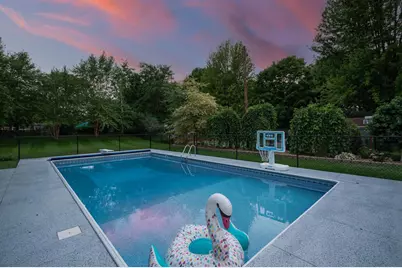
- Pool: Yes
- Pool Description: Below-Ground, Heated, Outdoor
Exterior
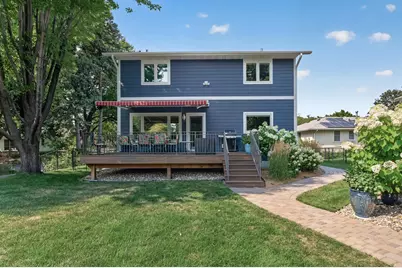
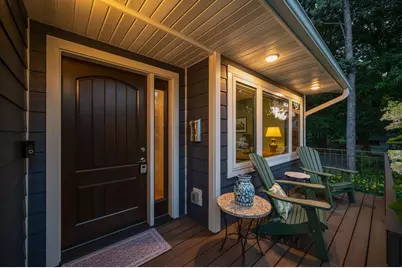
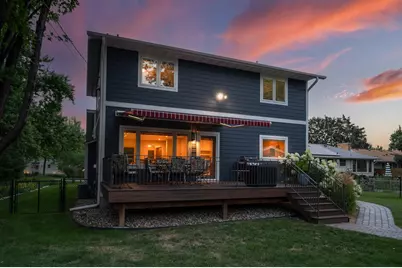
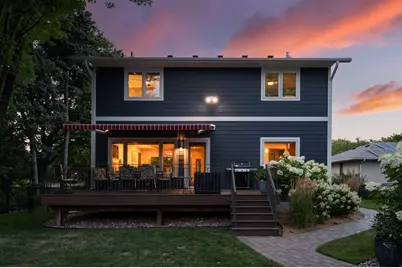
- Porch/Patio/Deck: Awning(s), Composite Decking, Deck, Front Porch, Patio
Parking
- Garage: Yes
- Attached garage: Yes
- Garage Description: 22 x 23
- Garage Spaces: 3
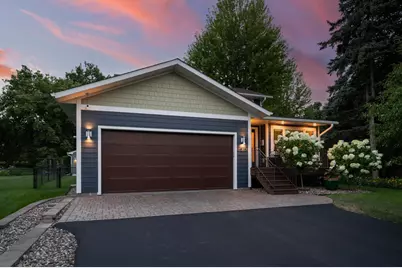
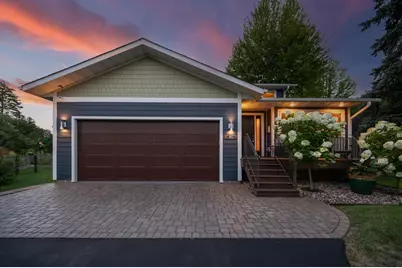
- Parking Features: Attached Garage, Detached Garage, Asphalt, Floor Drain, Finished Garage, Garage Door Opener, Heated Garage, Insulated Garage
Location
- County: Hennepin
- Township: Minneapolis
- Subdivision: Richfield Heights
- Neighborhood: 38
- Driving Directions: Penn Ave to 58TH, East on 58TH to Morgan, South to 59TH, East to property.
School Information
- School District: 1 - Minneapolis
- High School District: Minneapolis
Heating & Cooling
- Central air: Yes
- Cooling Type: Central Air
- Heating Type: Forced Air
- Heating Fuel: Natural Gas
Utilities
- Sewer: City Sewer Connected
- Water: City Water (Connected)
Structural Information
- Basement: Yes
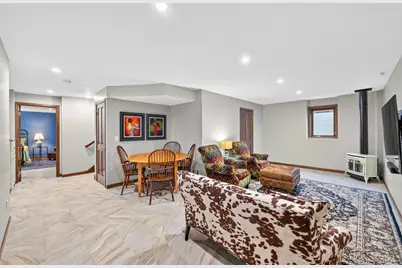
- Finished basement: Yes
- Basement Desc.: Block, Egress Window(s), Finished, Full, Storage Space
- Foundation Size: 1085
- Roof: Age 8 Years or Less
- Disability Access: None
- Square Feet: 2,821
- Above Ground: 1,878 Sq. Ft.
- Below Ground: 1,085 Sq. Ft.
- Finished Down/Base.: 2,963 Sq. Ft.
- Year Built: 2018
Additional Structures
- Other Structures: Garage(s)
Lot Features
- Lot Size (Acres): 0.45
- Lot Dimensions: 66.00 x 298.00
- Frontage: City Street, Paved Streets
- Zoning: Residential-Single Family
- Lot Description: Public Transit (w/in 6 blks), Medium Tree Coverage
- Fencing (Description): Chain Link, Full
Financial Considerations
- Tax Amount: $16,326.31
- Tax Year: 2026
- Terms: Conventional, Cash
Disclosures and Reports
- Legal Description: LOT 021 RICHFIELD HEIGHTS ELY 1/2
- Property ID: 2102824310076
Listed by RE/MAX Results
Schools serving 1817 W 59th St
| Name | Grades | Distance |
|---|---|---|
Kenny Elementary School 5720 Emerson Avenue South, Minneapolis, MN 55419 | K-5 | 0.4 mi |
Anthony Middle School 5757 Irving Avenue South, Minneapolis, MN 55419 | 6-8 | 0.3 mi |
Southwest High School - SWS 3414 West 47th St, Minneapolis, MN 55408 | 9-12 | 1.9 mi |
Price & Sales History for 1817 W 59th St
Tax History for 1817 W 59th St
Estimate the Cost for 1817 W 59th St
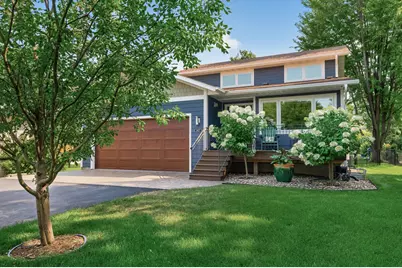
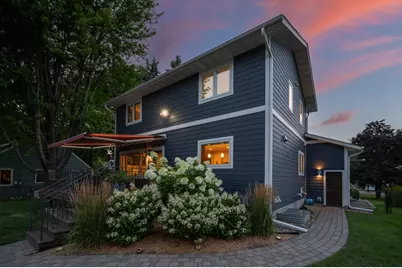
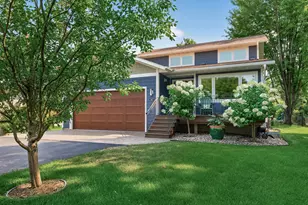
1817 W 59th Street, Minneapolis, MN 55419 (MLS# 7119217) is a Single Family property with 5 bedrooms, 1 full bathroom and 3 partial bathrooms. 1817 W 59th Street is currently listed for $1,100,000 and was received on August 04, 2026. Want to learn more about 1817 W 59th Street? Do you have questions about finding other Single Family real estate for sale in Kenny? You can browse all Kenny real estate or contact a Coldwell Banker agent to request more information.