
This is a carousel with tiles that activate property listing cards. Use the previous and next buttons to navigate.

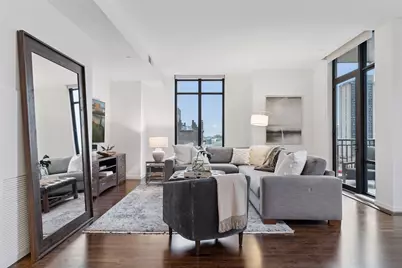

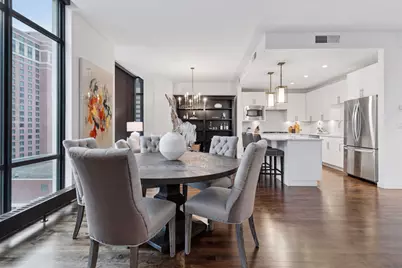
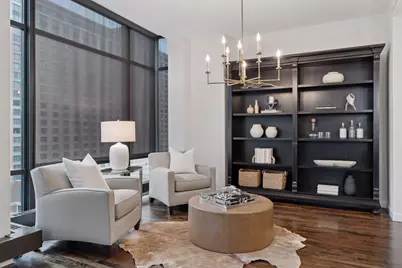
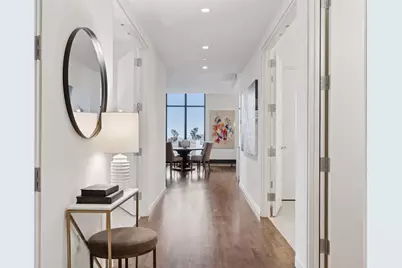


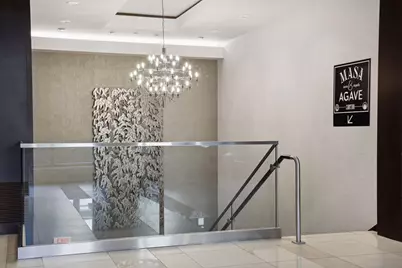
Just Listed
This is a carousel with tiles that activate property listing cards. Use the previous and next buttons to navigate.


Full Property Details for 201 S 11th St #1000
General
- Status: Active
- Type: Condo
- Source: NorthStarMLS_RMLS
- MLS ID: 7142244
- Updated: 9/15/2026
- Added to Site: 6 day(s) ago
Rental Information
- Date Available: 10/1/2026
Interior
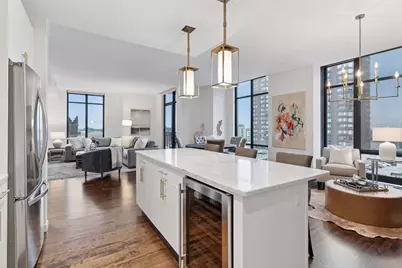
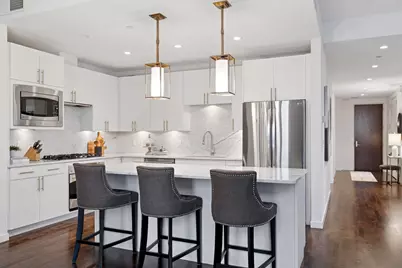
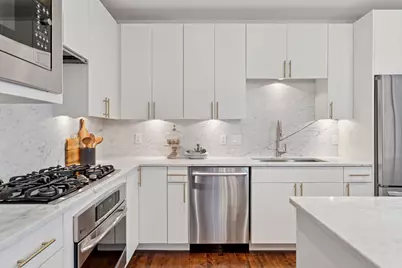
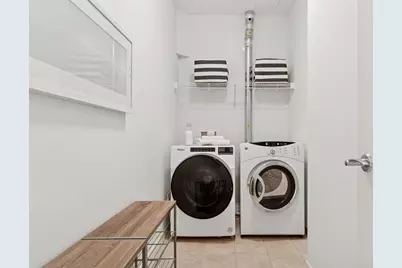
- Appliances: Dishwasher, Dryer, Exhaust Fan, Microwave, Range, Refrigerator, Stainless Steel Appliances, Washer
- Furnishings: Unfurnished
Rooms
Bathrooms
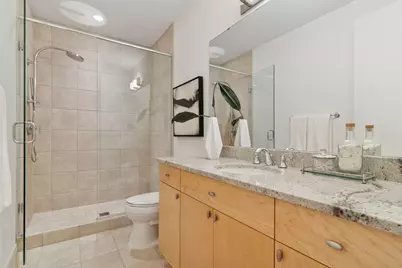
- Total Bathrooms: 2
- Full Bathrooms: 2
Bedrooms
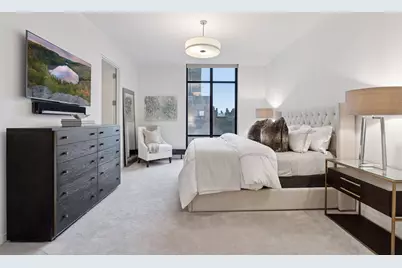
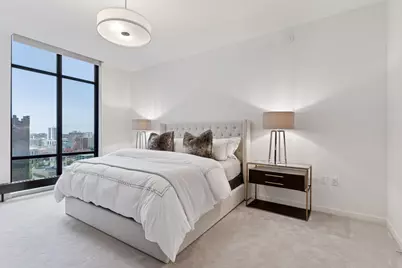
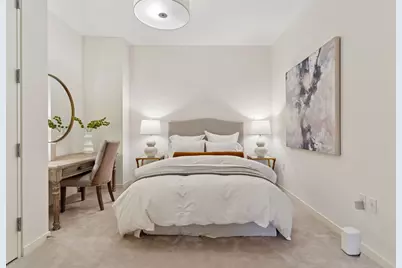
- Total Bedrooms: 2
Other Rooms
- Eat-in kitchen: Yes
- Dining Room: Eat-In Kitchen, Informal Dining Room, Kitchen/Dining Room
- Formal Dining Room: Eat In Kitchen, Informal Dining Room, Kitchen/Dining Room
- Laundry: In Unit, In Unit
Additional Information
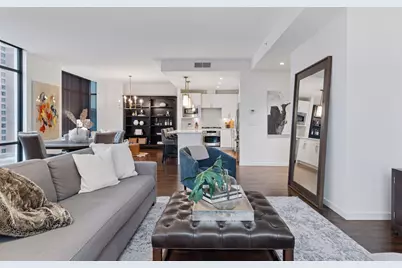
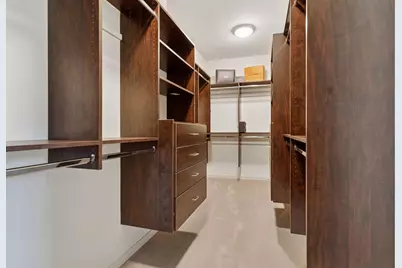
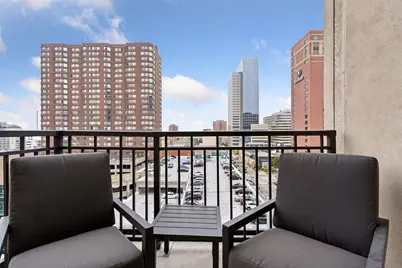
- Amenities: Balcony, City View, Hardwood Floors, Kitchen Center Island, Primary Bedroom Walk-In Closet, Main Floor Primary Bedroom, Panoramic View, Walk-In Closet
- Shared Amenities: Guard - 24 Hour, Elevator(s), Fire Sprinkler System
Exterior
- Porch/Patio/Deck: Other, Patio
Parking
- Garage: Yes
- Garage Spaces: 1
- Parking Features: Other, Parking Garage, Secured, Valet Parking for Fee
Location
- County: Hennepin
- Township: Minneapolis
- Subdivision: Cic 1431 Ivy Resdidence
- Neighborhood: 19
- Driving Directions: INTERSECTION OF 11TH STREET AND 2ND AVENUE.
School Information
- School District: 1 - Minneapolis
- High School District: Minneapolis
Heating & Cooling
- Central air: Yes
- Cooling Type: Central Air
- Heating Type: Forced Air
- Heating Fuel: Natural Gas
Utilities
- Sewer: City Sewer Connected
- Water: City Water (Connected)
Structural Information
- Foundation Size: 1995
- Disability Access: Doors 36"+, Accessible Elevator Installed, No Stairs Internal
- Square Feet: 1,995
- Above Ground: 1,995 Sq. Ft.
- Finished Down/Base.: 1,995 Sq. Ft.
- Year Built: 2007
Lot Features
- Lot Dimensions: Common
- Frontage: City Street, Sidewalks
- Zoning: Residential-Single Family
Financial Considerations
- Application Fee: $50
- Security Deposit: $3,500
- Owner Pays: Electricity, Exterior Maintenance, Gas, Heat, Grounds Care, Parking Fee, Sewer, Snow Removal
- Tenant Pays: None
- Pays Electric: Owner Pays
- Pays Gas: Owner Pays
- Pays Heat: Owner Pays
Disclosures and Reports
- Legal Description: CIC NO 1431 IVY RESDIDENCE UNIT NO 1000
- Background Check: Yes
Listed by Lakes Sotheby's International Realty
Listing agents
Lakes Sotheby's International Realty

Schools serving 201 S 11th St #1000
| Name | Grades | Distance |
|---|---|---|
Kenwood Elementary School 2013 Penn Avenue South, Minneapolis, MN 55405 | K-5 | 1.8 mi |
Anwatin Middle Com & Spanish D I 256 Upton Avenue South, Minneapolis, MN 55405 | 6-8 | 2.2 mi |
North Academy Senior High 1500 James Avenue North, Minneapolis, MN 55411 | 9-12 | 2.1 mi |
This is a carousel with tiles that activate property listing cards. Use the previous and next buttons to navigate.
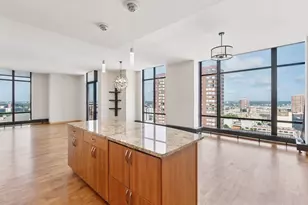
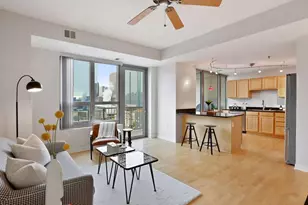
- Condo
- Active
- 2Beds
- 2Total Baths
- 1,120Sq. Ft.

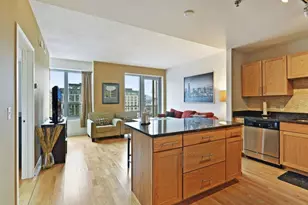
- Condo
- Active
- Updated 5 days ago
- 2Beds
- 2Total Baths
- 945Sq. Ft.
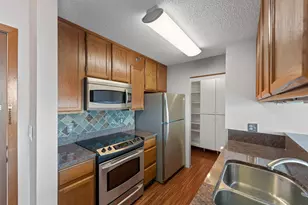
- Condo
- Active
- Updated 6 days ago
- 2Beds
- 2Total Baths
- 1,200Sq. Ft.

This is a carousel with tiles that activate property listing cards. Use the previous and next buttons to navigate.
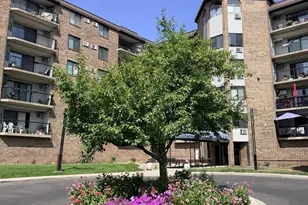
- Condo
- Active
- Updated 1 day ago
- 1Bed
- 1Total Bath
- 718Sq. Ft.
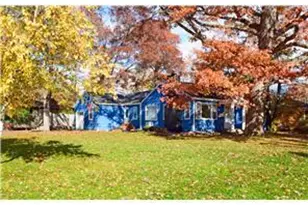
- Single Family
- Active
- Updated 6 days ago
- 4Beds
- 3Total Baths
- 1,342Sq. Ft.
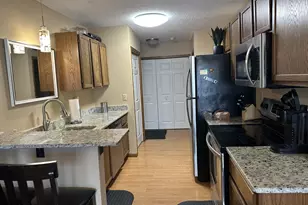
- Townhouse
- Active
- Updated 2 days ago
- 3Beds
- 2Total Baths
- 1,650Sq. Ft.
- Single Family
- Active
- Updated 5 days ago
- 5Beds
- 2Total Baths
- 3,584Sq. Ft.
201 S 11th Street #1000, Minneapolis, MN 55403 (MLS# 7142244) is a Condo property with 2 bedrooms and 2 full bathrooms. 201 S 11th Street #1000 is currently listed for rent at and was received on September 10, 2026. Want to learn more about 201 S 11th Street #1000? Do you have questions about finding other real estate for sale or rent in Minneapolis? You can browse all Minneapolis rentals or contact a Coldwell Banker agent to request more information.