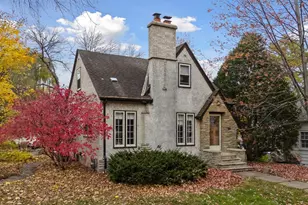
Full Property Details for 321 E Diamond Lake Rd
General
- Price: $585,000
- Taxes: $7,460 (2025)
- Status: Active
- Type: Single Family
- Source: NorthStarMLS_RMLS
- MLS ID: 7058271
- Updated: 7/16/2026
- Added to Site: 43 day(s) ago
Interior
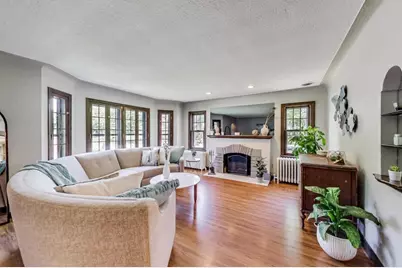
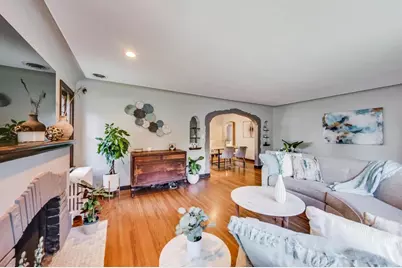
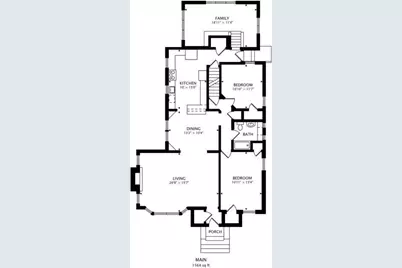
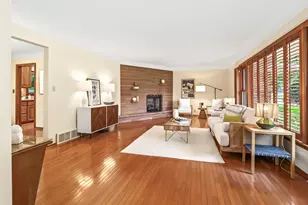
- Fireplace: Yes
- Number of Fireplaces: 1
- Fireplace(s): Living Room, Wood-Burning
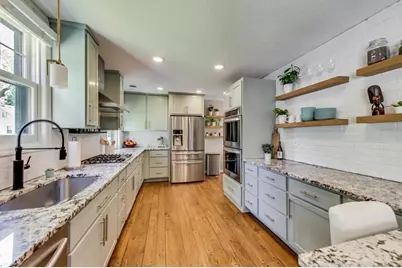
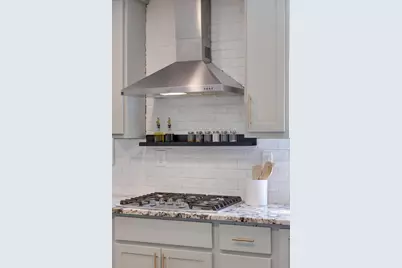
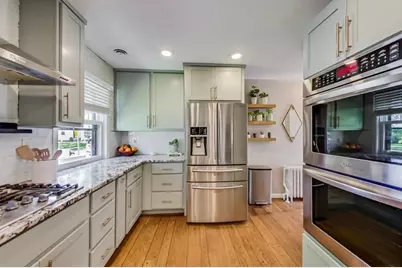
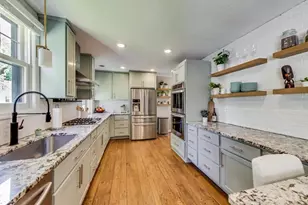
- Appliances: Cooktop, Dishwasher, Double Oven, Exhaust Fan, Gas Water Heater, Refrigerator, Stainless Steel Appliances
Rooms
- Total Bathrooms: 3
- Full Bathrooms: 3
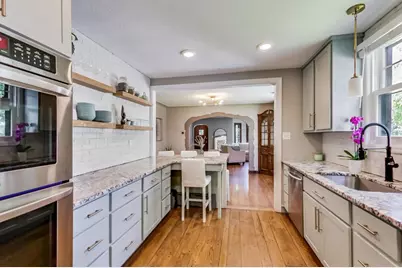
- Eat-in kitchen: Yes
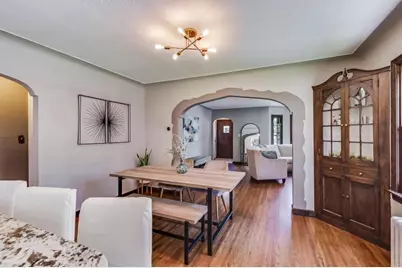
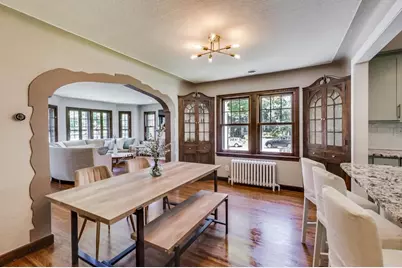
- Dining Room: Eat-In Kitchen, Kitchen/Dining Room, Living/Dining Room
- Formal Dining Room: Eat In Kitchen, Kitchen/Dining Room, Living/Dining Room
Additional Information
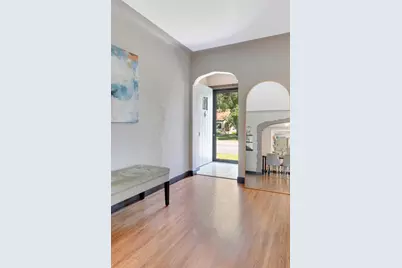
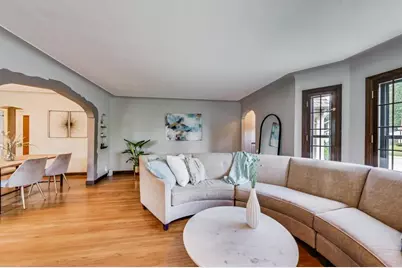
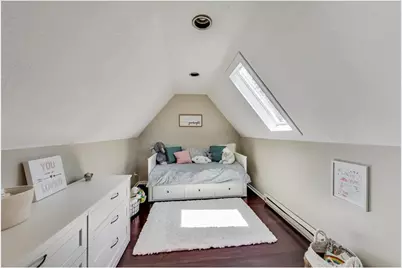
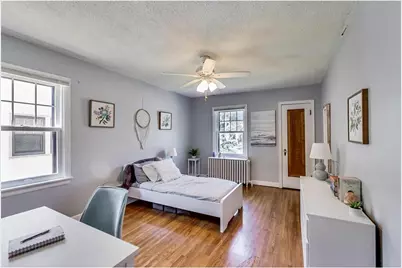
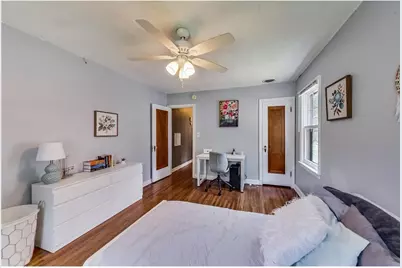
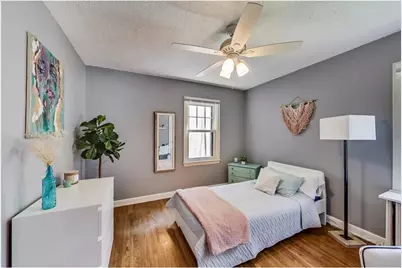
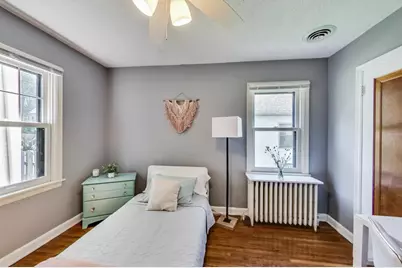
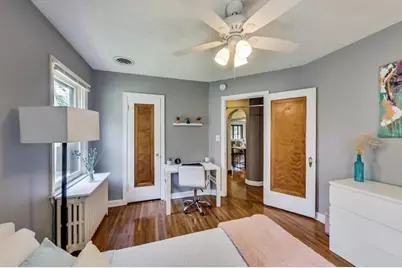
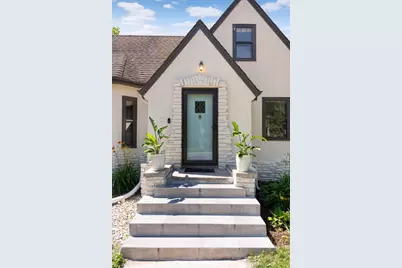
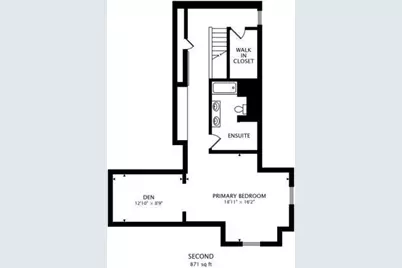
- Amenities: Hardwood Floors, Kitchen Window, Primary Bedroom Walk-In Closet, Natural Woodwork, Skylight, Sun Room, Vaulted Ceiling(s), Walk-In Closet
Exterior
Parking
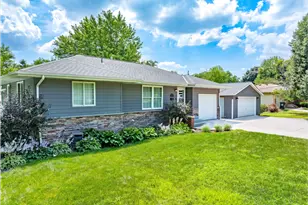
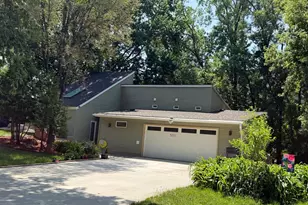
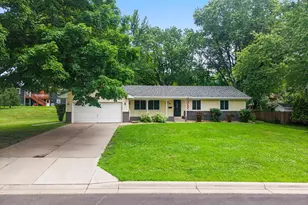
- Garage: Yes
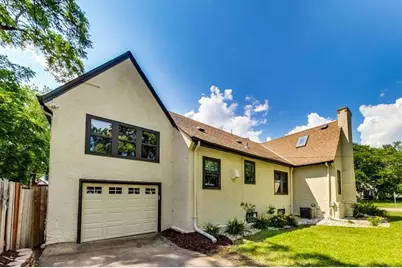
- Attached garage: Yes
- Garage Spaces: 1
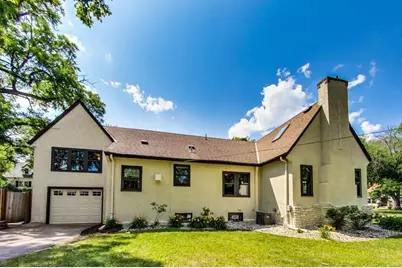
- Parking Features: Attached Garage, Concrete
Location
- County: Hennepin
- Township: Minneapolis
- Subdivision: Diamond Lake Park
- Neighborhood: 17
- Driving Directions: 35W to Diamond Lake Road, east on E Diamond Lake Road, house on right.
School Information
- School District: 1 - Minneapolis
- High School District: Minneapolis
Heating & Cooling
- Central air: Yes
- Cooling Type: Central Air
- Heating Type: Boiler
- Heating Fuel: Natural Gas
Utilities
- Sewer: City Sewer Connected
- Water: City Water (Connected)
Structural Information
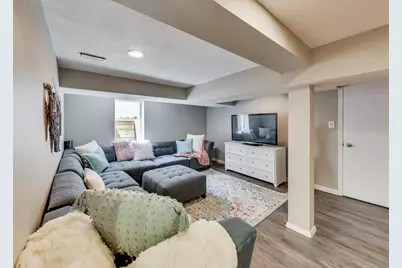
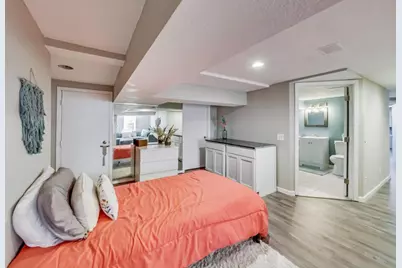
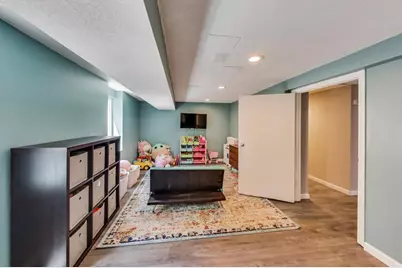
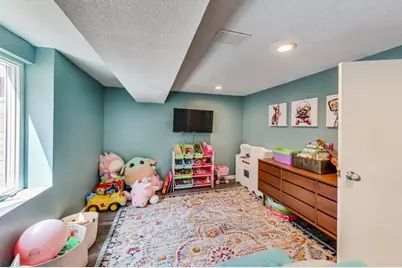
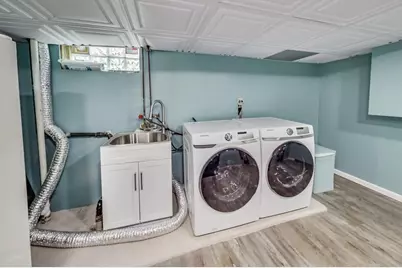
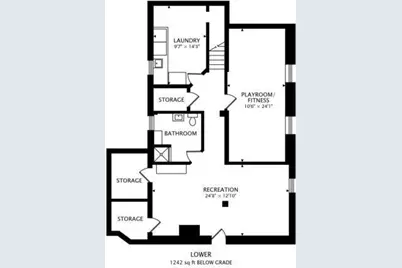
- Basement: Yes
- Finished basement: Yes
- Basement Desc.: Block, Egress Window(s), Finished, Storage Space
- Foundation Size: 1512
- Disability Access: None
- Square Feet: 2,971
- Above Ground: 2,350 Sq. Ft.
- Below Ground: 1,242 Sq. Ft.
- Finished Down/Base.: 3,592 Sq. Ft.
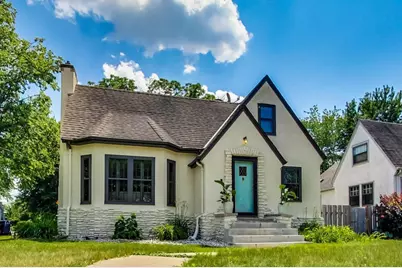
- Year Built: 1937
Lot Features
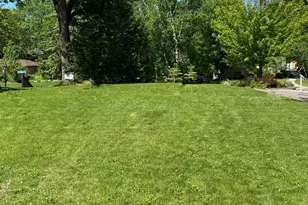
- Lot Size (Acres): 0.15
- Lot Dimensions: 65 x 138 x 16 x 50 x 56 x 42
- Zoning: Residential-Single Family
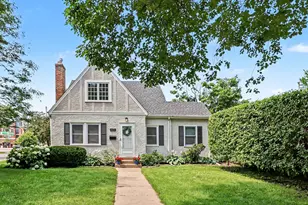
- Lot Description: Corner Lot
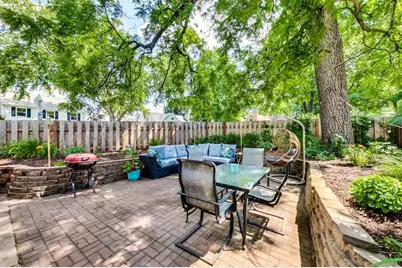
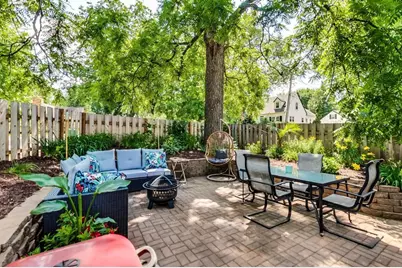
- Fencing (Description): Full, Privacy, Wood
Financial Considerations
- Tax Amount: $7,460
- Tax Year: 2025
Disclosures and Reports
- Legal Description: LOT 007 DIAMOND LAKE PARK BEG AT A PT IN S LINE OF CLARKE ST AT A PT 352 25/100 FT ELY FROM THE NE COR OF BLK 1 FIRST SUBD IN DIAMOND LAKE PARK TH SLY AT A RT ANGLE 137 8/10 FT TH AT A RT ANGLE ELY 16 79/100 FT TO WLY LINE OF CLINTON AVE TH NLY ALONG WLY LINE OF CLINTON AVE TO SLY LINE OF CLARKE ST TH WLY TO BEGINNING
- Property ID: 2202824110047
Listed by Keller Williams Realty Integrity