Full Property Details for 401 1st Street S #912
General
- Price: $349,900
- HOA FEE: $797/month
- Taxes: $4,135 (2026)
- Status: Active
- Type: Condo
- Source: NorthStarMLS_RMLS
- MLS ID: 7137857
- Updated: 9/22/2026
- Added to Site: 3 day(s) ago
Interior
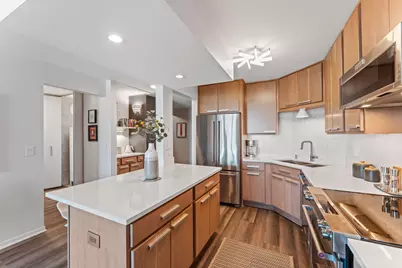
- Appliances: Dishwasher, Dryer, ENERGY STAR Qualified Appliances, Microwave, Range, Refrigerator, Stainless Steel Appliances, Washer
Rooms
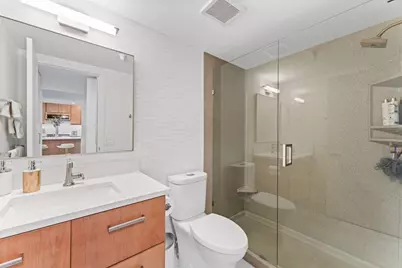
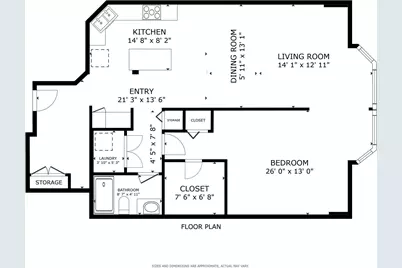
- Total Bathrooms: 1
- 3/4 Bathrooms: 1
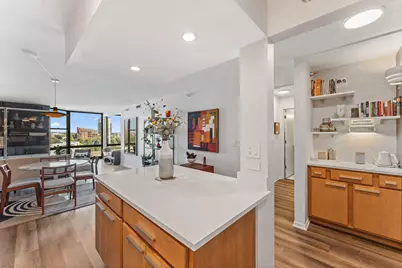
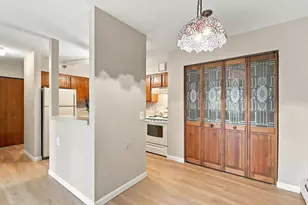
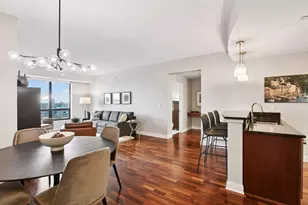
- Dining Room: Breakfast Bar, Informal Dining Room, Living/Dining Room
- Formal Dining Room: Breakfast Bar, Informal Dining Room, Living/Dining Room
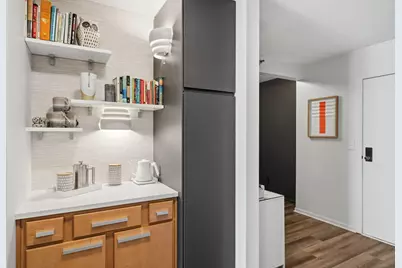
- Laundry: Laundry Closet, In Unit, Laundry Closet, In Unit
Additional Information
- Amenities: Cable, Exercise Room, Kitchen Center Island, Primary Bedroom Walk-In Closet, Panoramic View, Washer/Dryer Hookup
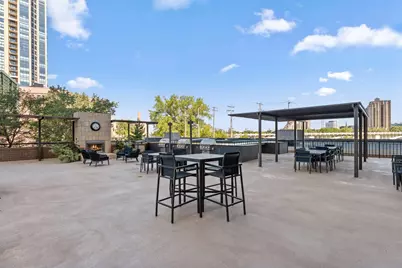
- Shared Amenities: Guard - 24 Hour, Car Wash, Elevator(s), Fire Sprinkler System, Hot Tub, Lobby Entrance, Patio, Sauna
- Shared Pool: Yes
- Pool: Yes
- Pool Description: Below-Ground, Outdoor, Shared
Parking
- Garage: Yes
- Attached garage: Yes
- Garage Spaces: 1
- Parking Features: Assigned, Attached Garage, Covered, Garage Door Opener, Insulated Garage, Parking Garage, Secured, Underground
Location
- County: Hennepin
- Township: Minneapolis
- Neighborhood: 19
- Driving Directions: North on Hennepin Ave to South 1st Street, east to building
School Information
- School District: 1 - Minneapolis
- High School District: Minneapolis
Community
- Association: Yes
- Assoc. Name: Riverwest
- Assoc. Fees Include: Building Exterior, Cable TV, Heating, Internet, Lawn Care, Other, Maintenance Grounds, Professional Management, Security Staff, Sewer, Shared Amenities, Snow Removal, Water
Heating & Cooling
- Central air: Yes
- Cooling Type: Central Air
- Heating Type: Forced Air
- Heating Fuel: Electric
Utilities
- Sewer: City Sewer Connected
- Water: City Water (Connected)
Structural Information
- Foundation Size: 1047
- Roof: Other
- Disability Access: Accessible Elevator Installed
- Square Feet: 1,047
- Above Ground: 1,047 Sq. Ft.
- Finished Down/Base.: 1,047 Sq. Ft.
- Year Built: 1989
Lot Features
- Lot Dimensions: Common
- Frontage: City Street
- Zoning: Residential-Multi-Family
- Lot Description: Public Transit (w/in 6 blks)
Water Features
- Water Front Desc.: Riverfront
Financial Considerations
- Association Fee: $797
- Assoc Fee Freq.: Monthly
- Tax Amount: $4,135
- Tax Year: 2026
- Terms: Conventional, VA, FHA, Cash
Disclosures and Reports
- Legal Description: CIC #1487 Riverwest Condo Lot 000 Block 000 Unit 912
- Property ID: 2302924310244
Listed by Redfin Corporation