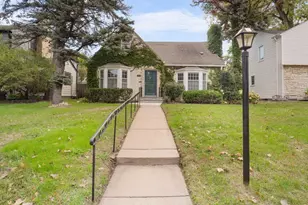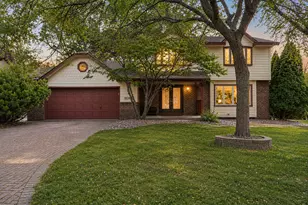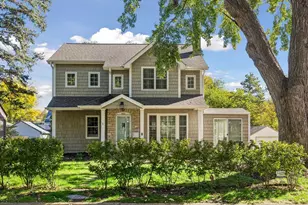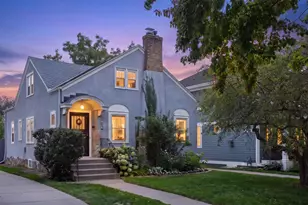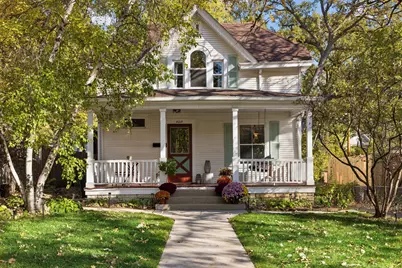
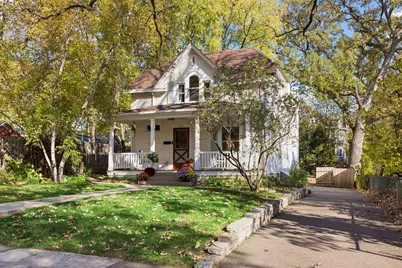
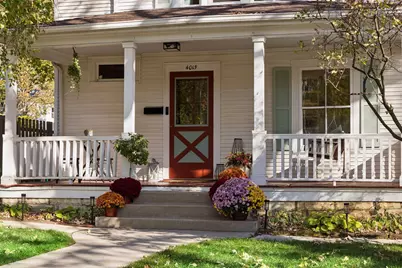
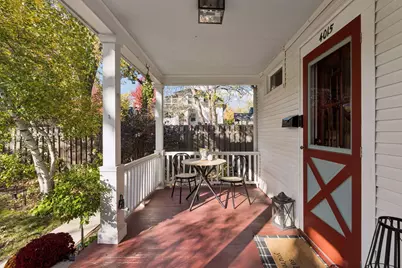
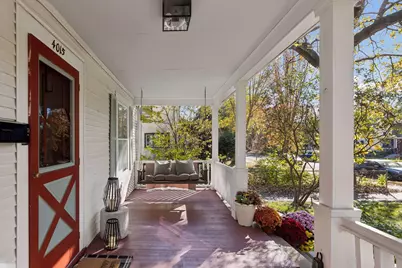
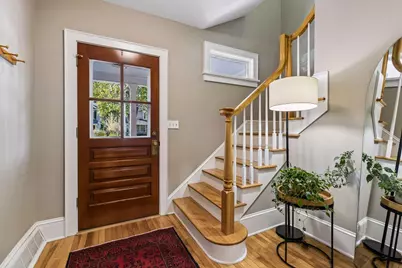
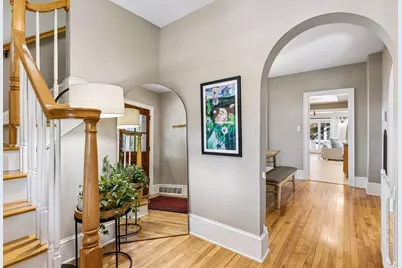
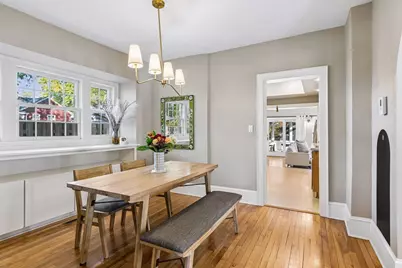
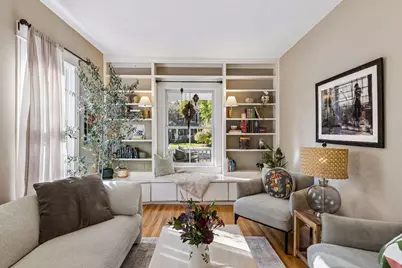
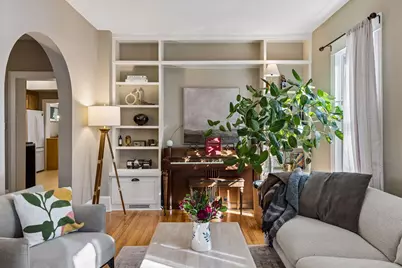
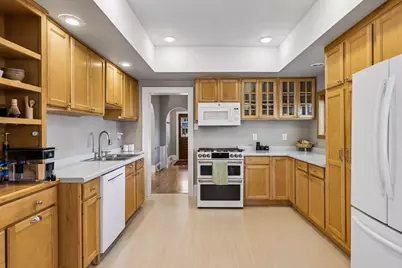
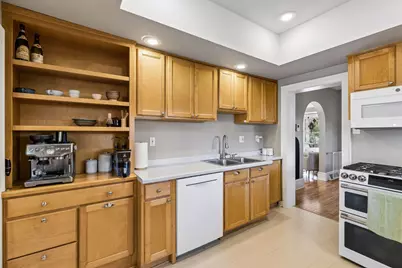
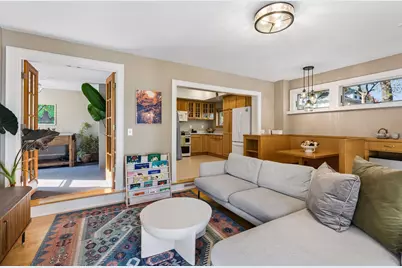
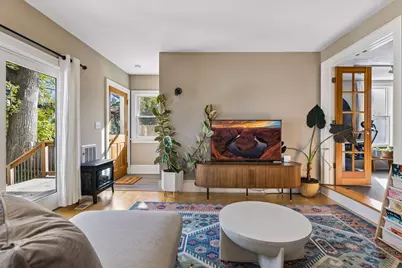
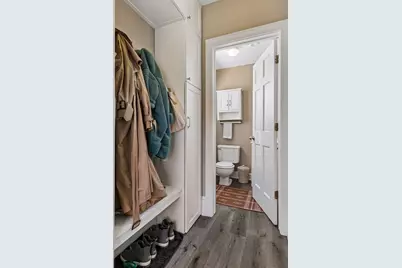
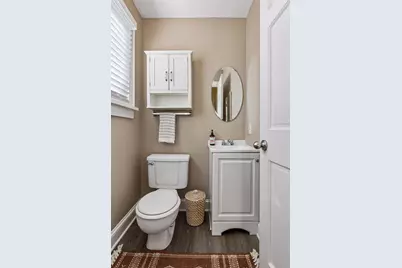
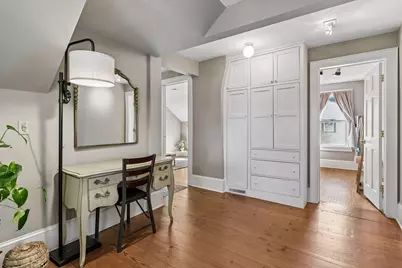
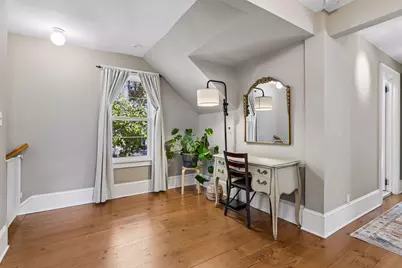
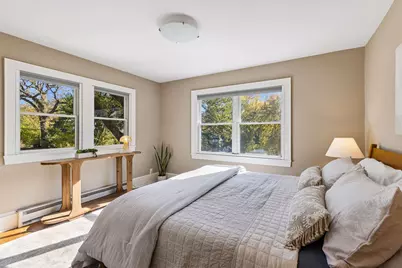
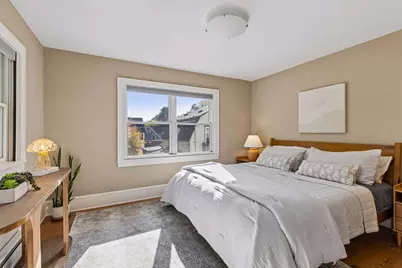
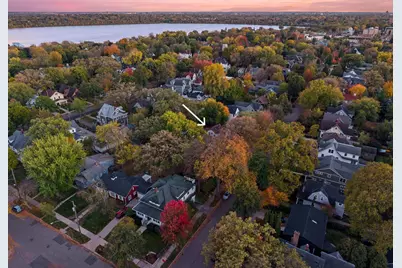
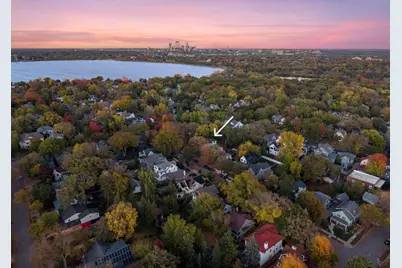
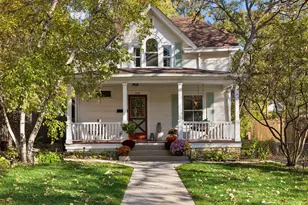


This is a carousel with tiles that activate property listing cards. Use the previous and next buttons to navigate.
$795,000 Just Listed
This is a carousel with tiles that activate property listing cards. Use the previous and next buttons to navigate.
Full Property Details for 4015 Upton Ave S
General
- Price: $795,000
- Taxes: $9,642 (2026)
- Status: Active
- Type: Single Family
- Source: NorthStarMLS_RMLS
- MLS ID: 7162921
- Updated: 10/24/2026
- Added to Site: 3 day(s) ago
Interior
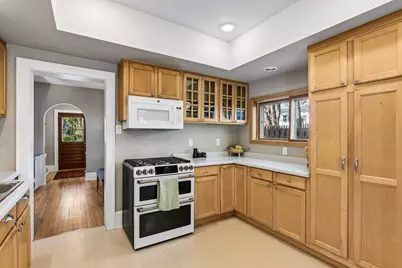
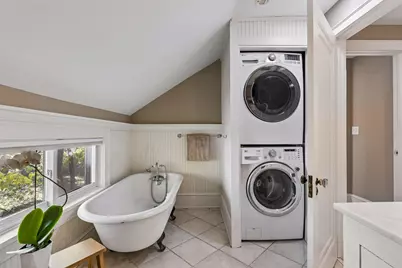
- Appliances: Dishwasher, Disposal, Dryer, Microwave, Range, Refrigerator, Washer
Rooms
Bathrooms
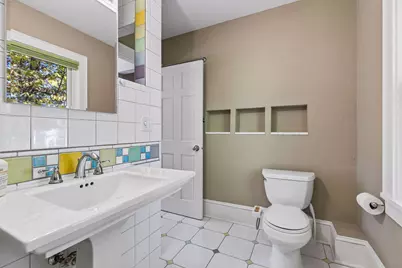
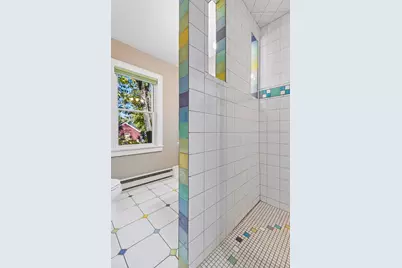
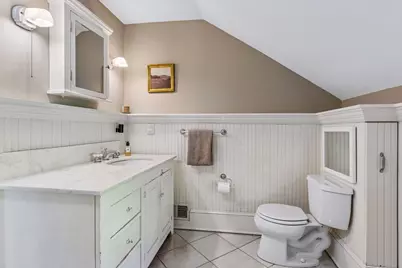
- Total Bathrooms: 3
- Full Bathrooms: 1
- 3/4 Bathrooms: 1
- Half Bathrooms: 1
Bedrooms
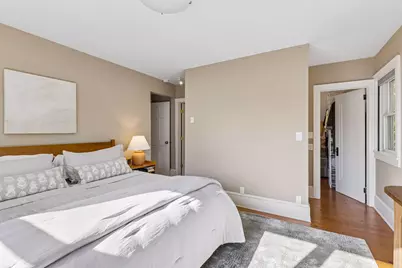
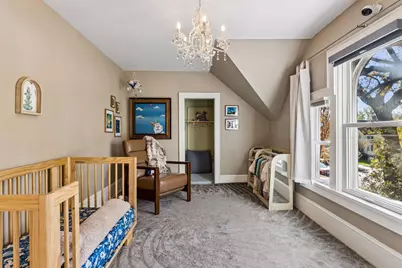
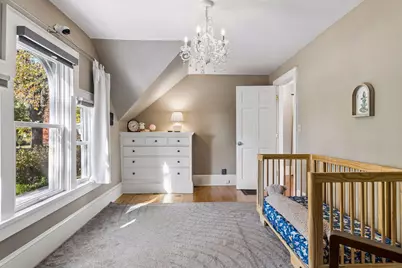
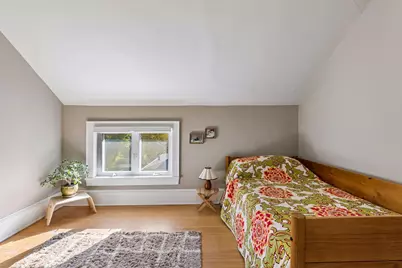
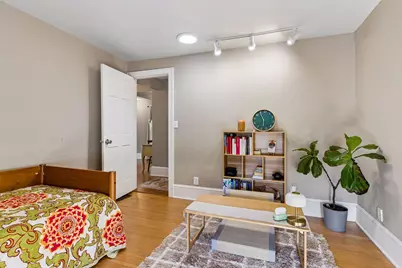
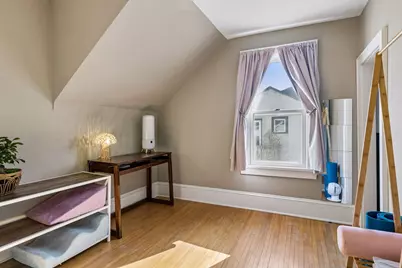
- Total Bedrooms: 5
Other Rooms
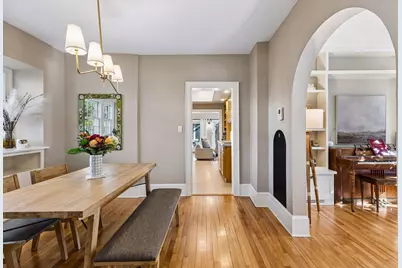
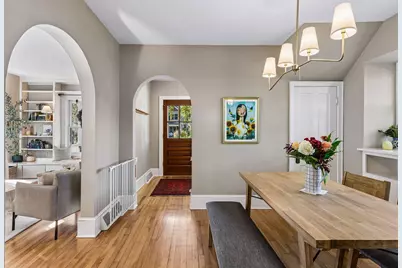
- Dining Room: Breakfast Area, Separate Formal Dining Room
- Formal Dining Room: Breakfast Area, Separate/Formal Dining Room
- Laundry: Upper Level, Upper Level
Additional Information
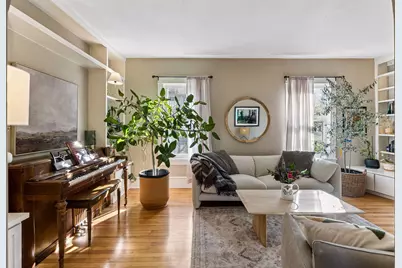
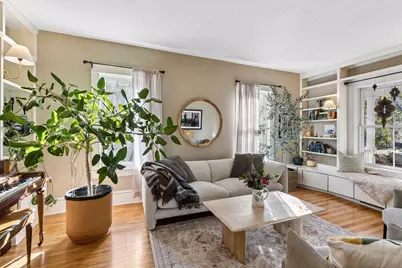
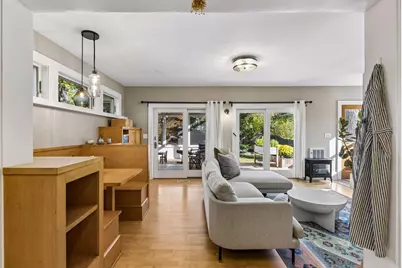
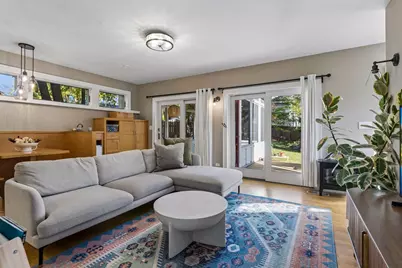
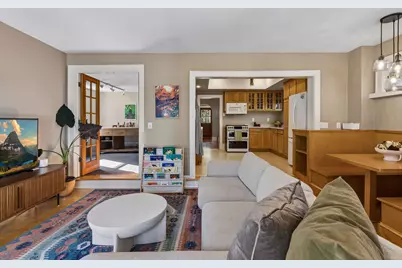
- Amenities: Hardwood Floors, Kitchen Window, Primary Bedroom Walk-In Closet, Natural Woodwork, Porch, Washer/Dryer Hookup
Exterior
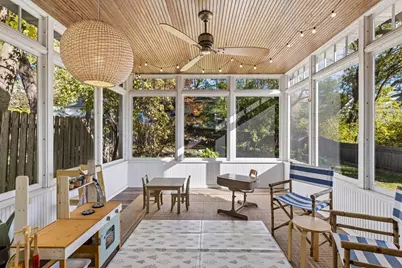
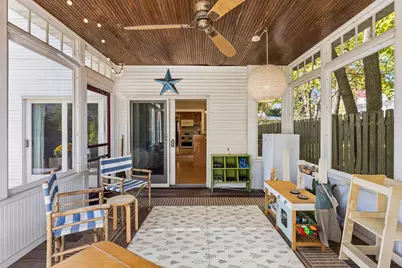
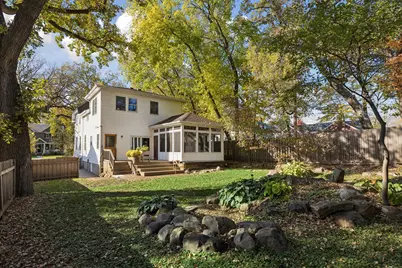
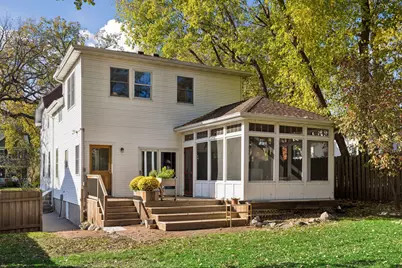
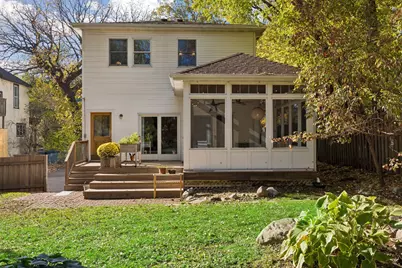
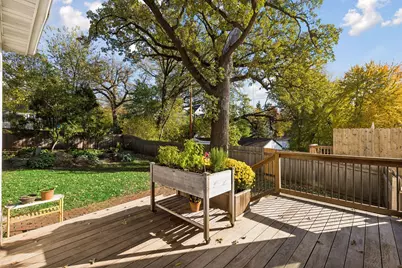
- Porch/Patio/Deck: Deck, Front Porch, Rear Porch, Screened
Parking
- Carport Spaces: 1
- Parking Features: Asphalt
Location
- County: Hennepin
- Township: Minneapolis
- Subdivision: First Div Of Remington Park
- Neighborhood: 42
- Driving Directions: Upton Ave between 40th & 41st St
School Information
- School District: 1 - Minneapolis
- High School District: Minneapolis
Heating & Cooling
- Central air: Yes
- Cooling Type: Central Air
- Heating Type: Baseboard, Forced Air
- Heating Fuel: Natural Gas
Utilities
- Sewer: City Sewer Connected
- Water: City Water (Connected)
Structural Information
- Basement: Yes
- Basement Desc.: Block, Partial, Unfinished
- Foundation Size: 1097
- Roof: Age Over 8 Years, Asphalt
- Disability Access: None
- Square Feet: 2,185
- Above Ground: 2,396 Sq. Ft.
- Below Ground: 556 Sq. Ft.
- Finished Down/Base.: 2,952 Sq. Ft.
- Year Built: 1900
Lot Features
- Lot Size (Acres): 0.18
- Lot Dimensions: 50 x 160 x 50 x 156
- Frontage: City Street, Curbs, Sidewalks
- Zoning: Residential-Single Family
- Lot Description: Public Transit (w/in 6 blks), Medium Tree Coverage
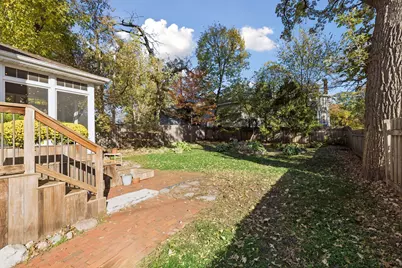
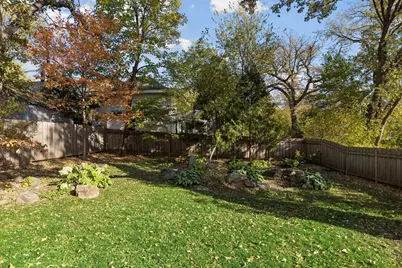
- Fencing (Description): Full, Privacy, Wood
Financial Considerations
- Tax Amount: $9,642
- Tax Year: 2026
- Terms: Conventional, Cash
Disclosures and Reports
- Legal Description: LOT 020 BLOCK 013 FIRST DIVISION OF REMINGTON PARK
- Property ID: 802824130009
Schools serving 4015 Upton Ave S
| Name | Grades | Distance |
|---|---|---|
Lake Harriet Lower Elementary School 4030 Chowen Avenue South, Minneapolis, MN 55410 | K-2 | 0.6 mi |
Lake Harriet Upper School 4912 Vincent Avenue South, Minneapolis, MN 55410 | 3-5 | 1.1 mi |
Anthony Middle School 5757 Irving Avenue South, Minneapolis, MN 55419 | 6-8 | 2.3 mi |
Southwest High School - SWS 3414 West 47th St, Minneapolis, MN 55408 | 9-12 | 0.9 mi |
Price & Sales History for 4015 Upton Ave S
Tax History for 4015 Upton Ave S
Estimate the Cost for 4015 Upton Ave S
4015 Upton Avenue S, Minneapolis, MN 55410 (MLS# 7162921) is a Single Family property with 5 bedrooms, 1 full bathroom and 2 partial bathrooms. 4015 Upton Avenue S is currently listed for $795,000 and was received on October 23, 2026. This property is listed by David K. Wells III from our Minneapolis Lakes Office.Want to learn more about 4015 Upton Avenue S? Do you have questions about finding other Single Family real estate for sale in Minneapolis? You can browse all Minneapolis real estate or contact a Coldwell Banker agent to request more information.