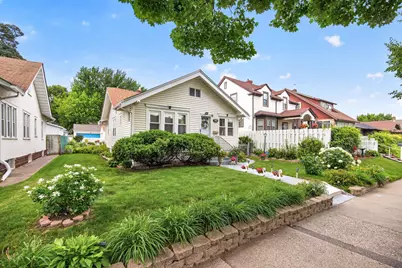
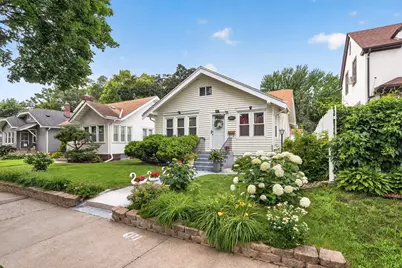
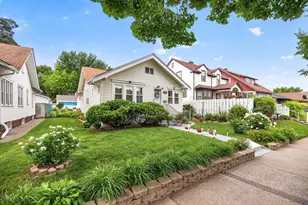
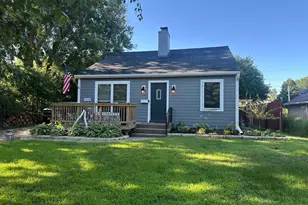
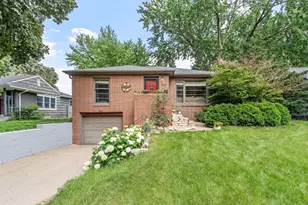
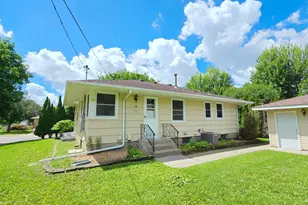
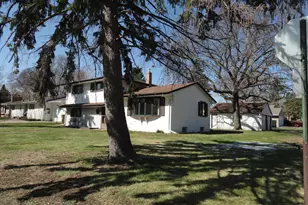
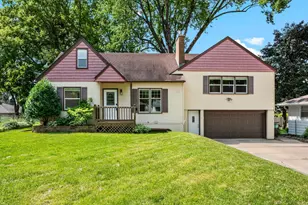
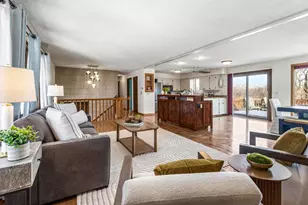
Full Property Details for 4224 Stevens Ave
General
- Price: $349,990
- Taxes: $4,107 (2026)
- Status: Active
- Type: Single Family
- Source: NorthStarMLS_RMLS
- MLS ID: 7108034
- Updated: Today (7/13/2026)
- Added to Site: Today
Interior
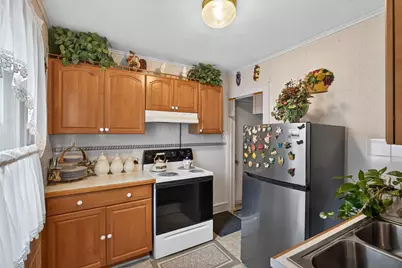
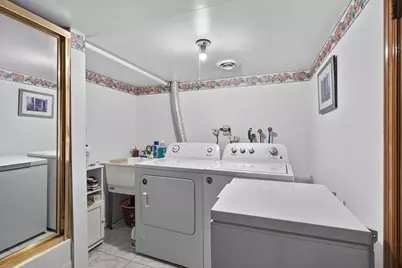
- Appliances: Dryer, Microwave, Range, Refrigerator, Washer
Rooms
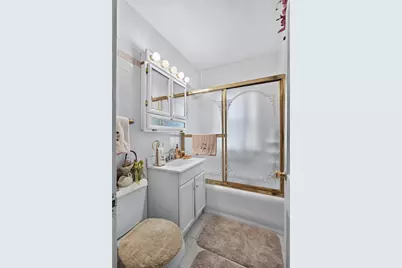
- Total Bathrooms: 2
- Full Bathrooms: 2
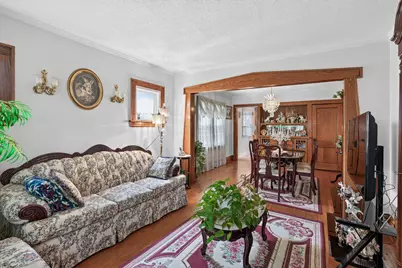
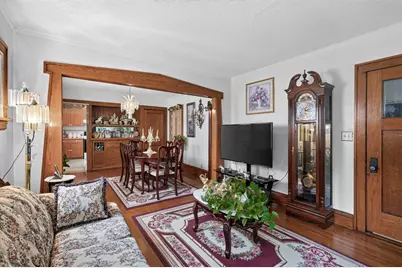
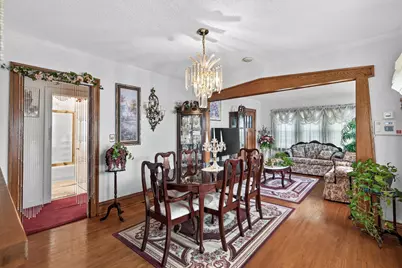
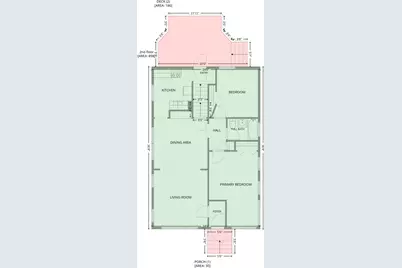
- Dining Room: Separate Formal Dining Room
- Formal Dining Room: Separate/Formal Dining Room
- Laundry: In Basement, In Basement
Additional Information
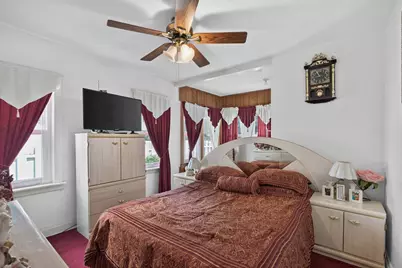
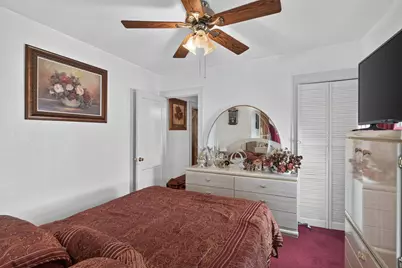
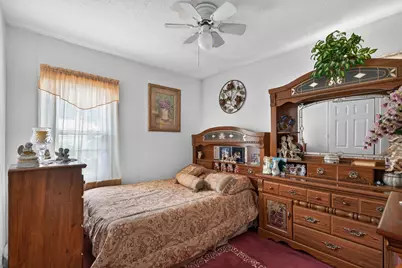
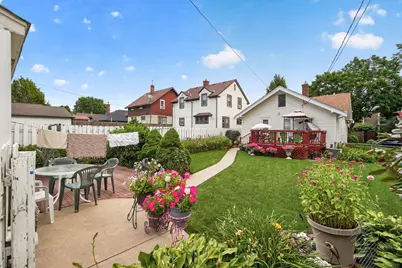
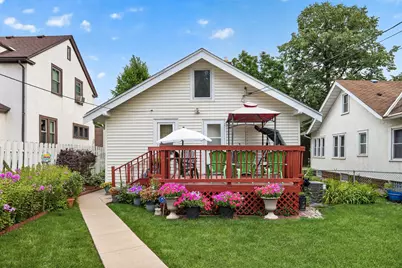
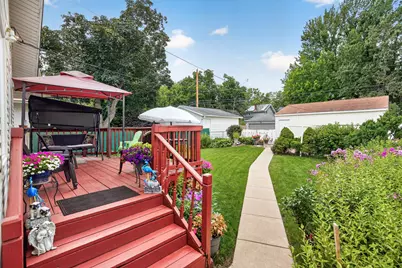
- Amenities: Deck, Hardwood Floors, Main Floor Primary Bedroom
Exterior
Parking
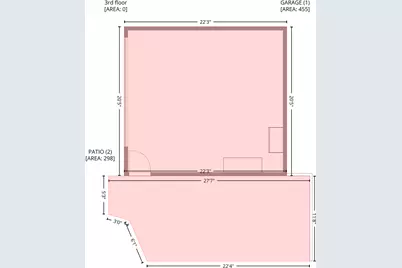
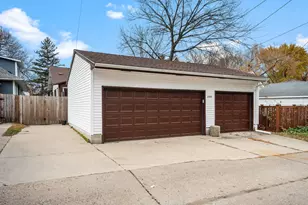
- Garage: Yes
- Garage Spaces: 2
- Parking Features: Detached Garage
Location
- County: Hennepin
- Township: Minneapolis
- Subdivision: William Bernsteins 1st Add
- Neighborhood: 40
- Driving Directions: From I-35 W, TAKE EXIT 15/31ST Street keep R to merge onto 2nd Ave S, L onto E lake street continue S on Steven Ave for about 1 mile to home. From South take 46th street exit turn R onto Steven Ave to home.
School Information
- School District: 1 - Minneapolis
- High School District: Minneapolis
Heating & Cooling
- Central air: Yes
- Cooling Type: Central Air
- Heating Type: Forced Air
- Heating Fuel: Electric, Natural Gas
Utilities
- Sewer: City Sewer Connected
- Water: City Water (Connected)
Structural Information
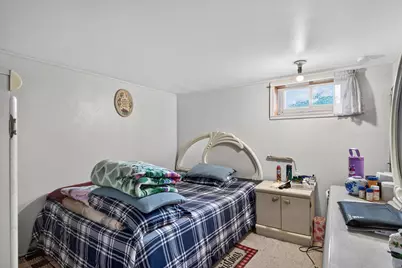
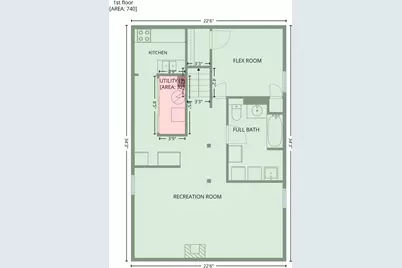
- Basement: Yes
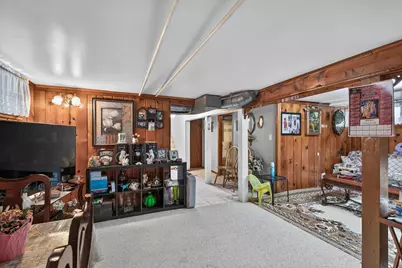
- Finished basement: Yes
- Basement Desc.: Finished
- Foundation Size: 906
- Roof: Age 8 Years or Less, Asphalt
- Disability Access: None
- Square Feet: 1,646
- Above Ground: 946 Sq. Ft.
- Below Ground: 772 Sq. Ft.
- Finished Down/Base.: 1,718 Sq. Ft.
- Year Built: 1922
Lot Features
- Lot Size (Acres): 5,227
- Lot Dimensions: 40 x 131
- Zoning: Residential-Single Family
- Fencing (Description): Wood
Financial Considerations
- Tax Amount: $4,107
- Tax Year: 2026
- Terms: Conventional, VA, FHA, Cash, USDA
Disclosures and Reports
- Legal Description: LOT 007 BLOCK 001 WILLIAM BERNSTEINS 1ST ADDN TO MPLS
- Property ID: 1002824420106
Listed by LPT Realty, LLC