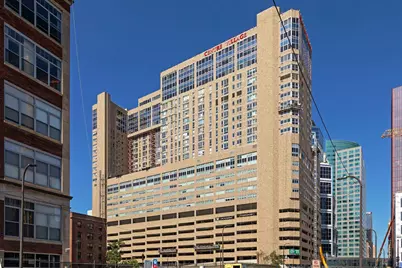
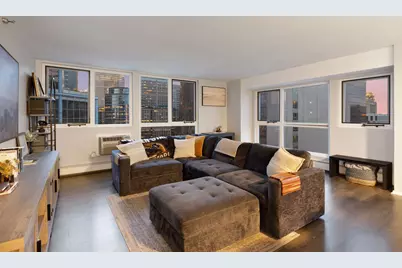
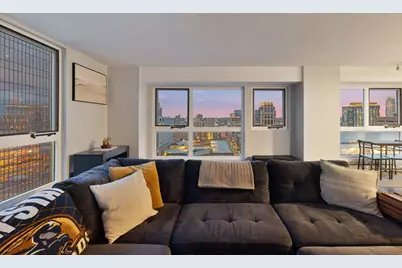
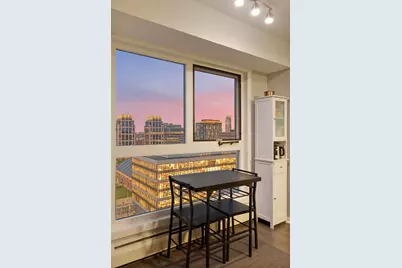
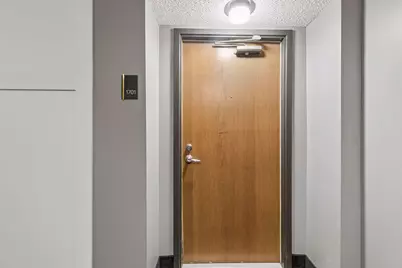
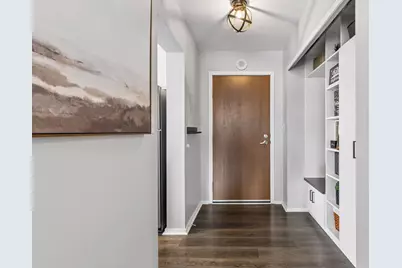
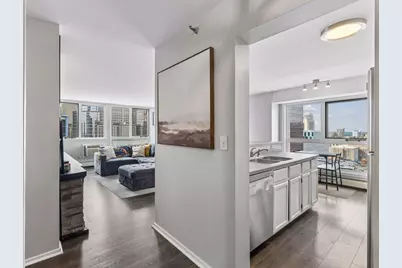
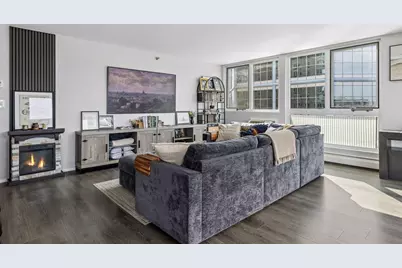
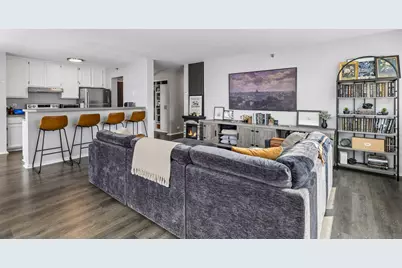
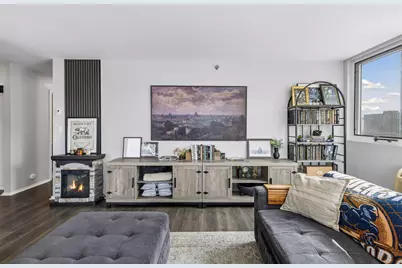
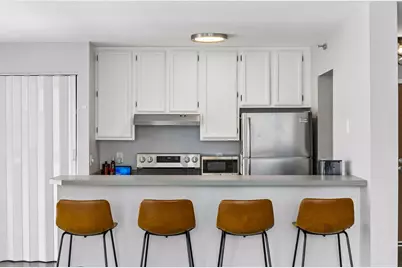
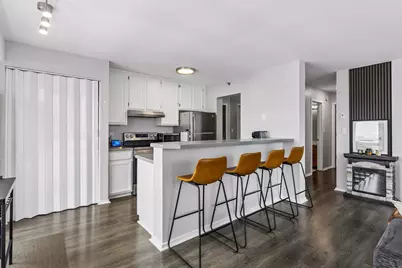
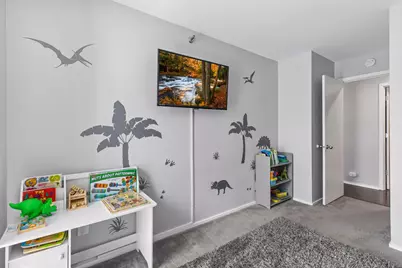
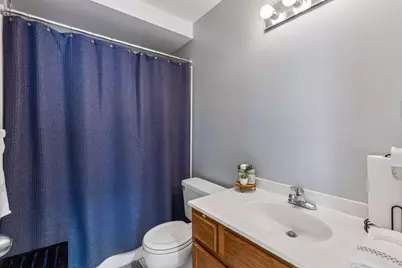
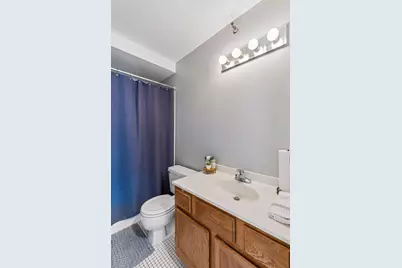
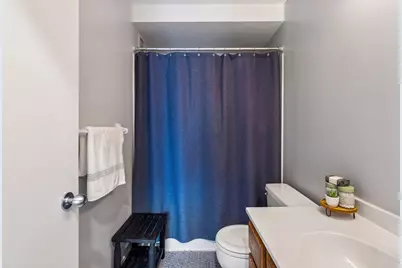
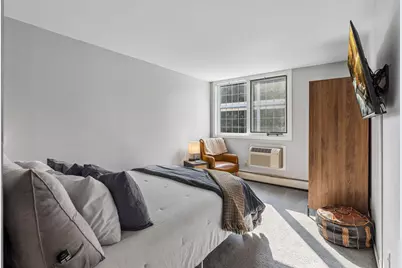
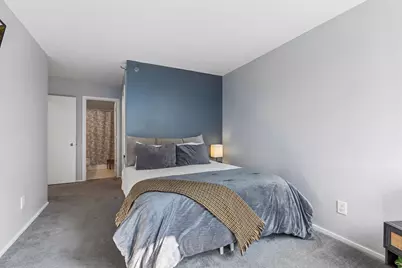
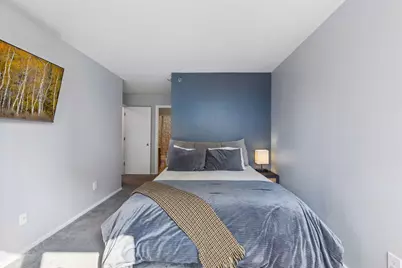
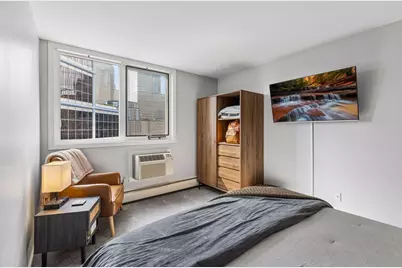
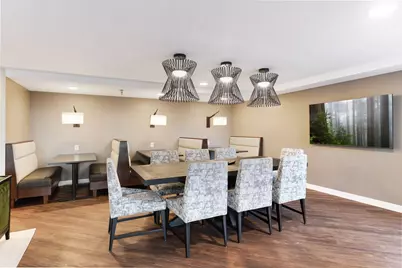
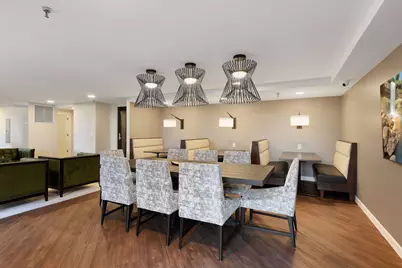
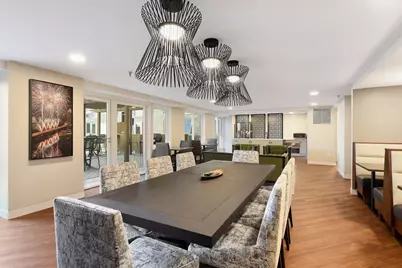
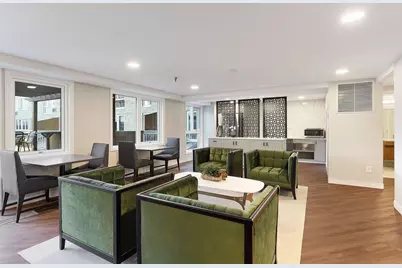
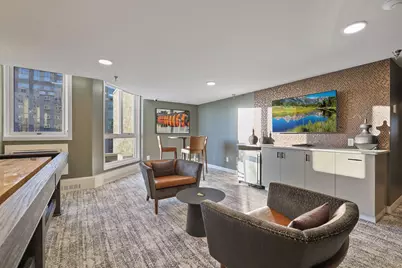
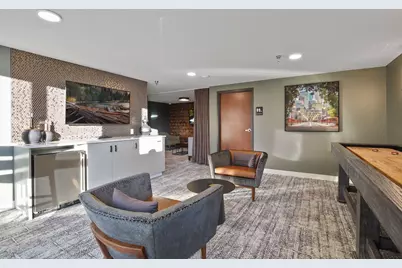
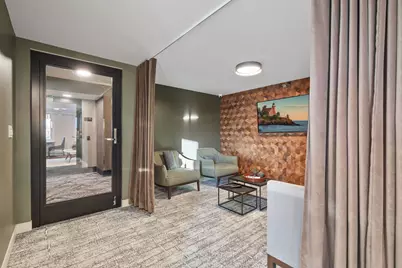
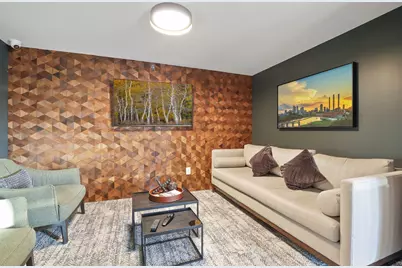
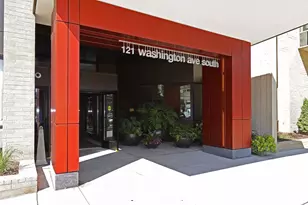
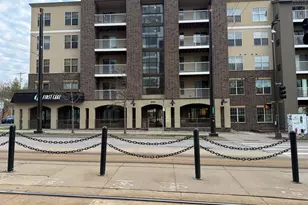
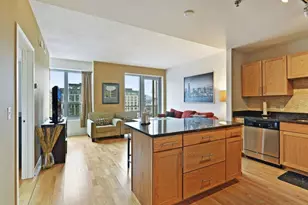
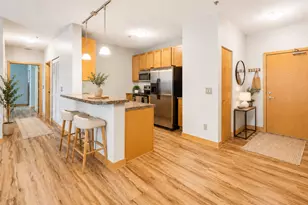
Full Property Details for 433 S 7th St #1701
General
- Price: $249,500
- HOA FEE: $1,135/month
- Taxes: $2,543 (2026)
- Status: Active
- Type: Condo
- Source: NorthStarMLS_RMLS
- MLS ID: 7109159
- Updated: 7/23/2026
- Added to Site: 48 day(s) ago
Interior
- Fireplace: Yes
- Number of Fireplaces: 1
- Fireplace(s): Decorative, Electric, Freestanding, Living Room
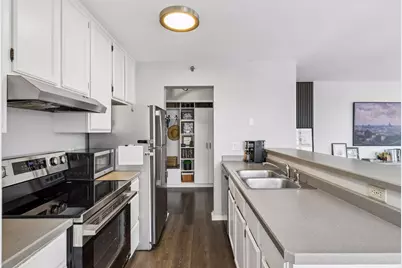
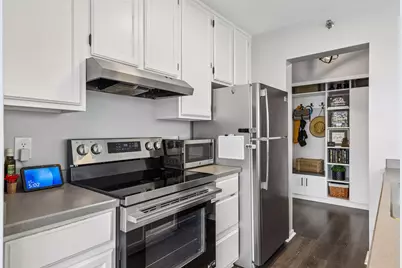
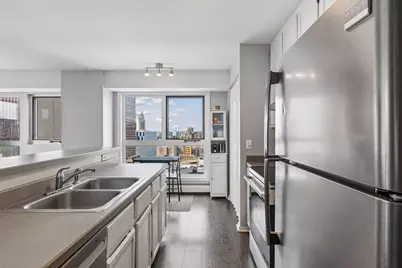
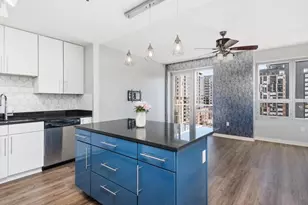
- Appliances: Dishwasher, Disposal, Microwave, Range, Refrigerator, Stainless Steel Appliances
Rooms
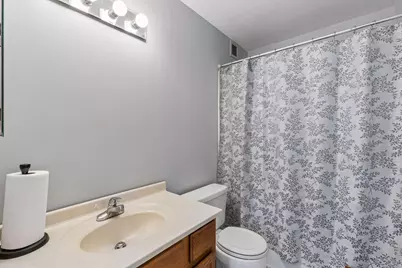
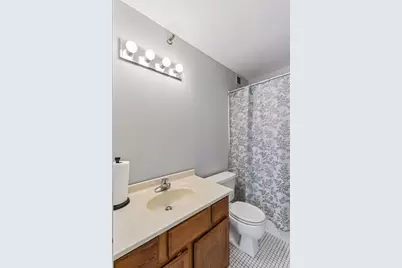
- Total Bathrooms: 2
- Full Bathrooms: 2
- Eat-in kitchen: Yes
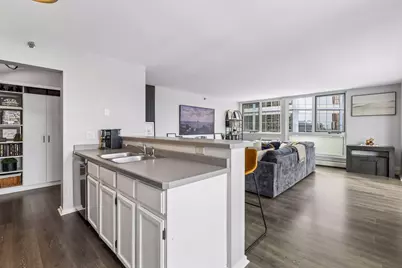
- Dining Room: Breakfast Bar, Eat-In Kitchen, Informal Dining Room, Living/Dining Room
- Formal Dining Room: Breakfast Bar, Eat In Kitchen, Informal Dining Room, Living/Dining Room
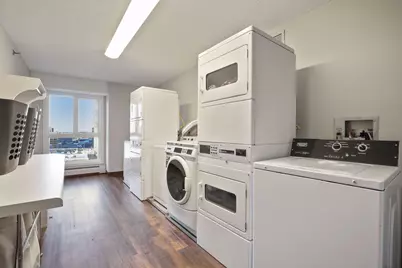
- Laundry: Common Area, Electric Dryer Hookup, Laundry Room, Sink, Washer Hookup, Common Area, Electric Dryer Hookup, Laundry Room, Sink, Washer Hookup
Additional Information
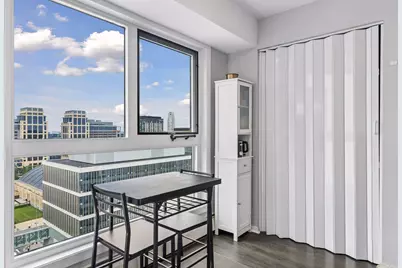
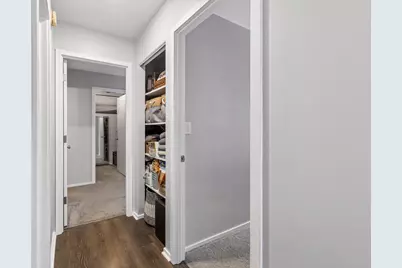
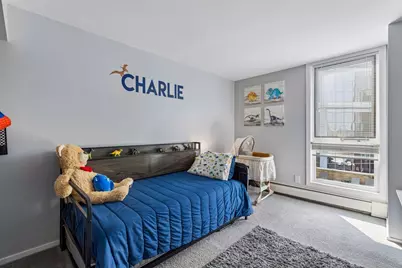
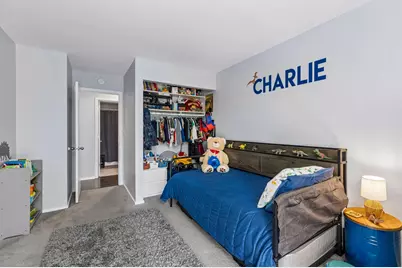
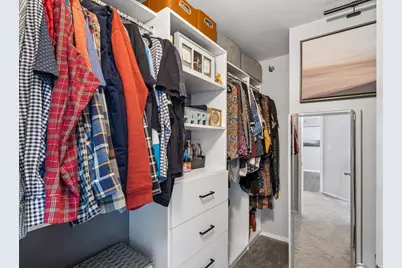
- Amenities: Cable, City View, Indoor Sprinklers, Kitchen Window, Primary Bedroom Walk-In Closet, Main Floor Primary Bedroom, Panoramic View, Tile Floors, Walk-In Closet
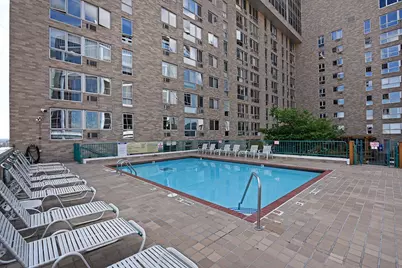
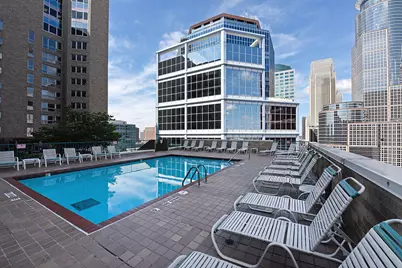
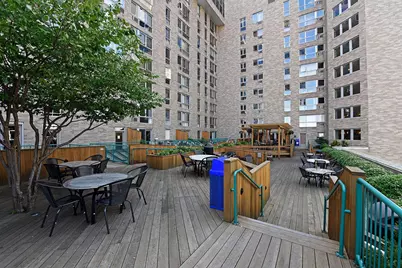
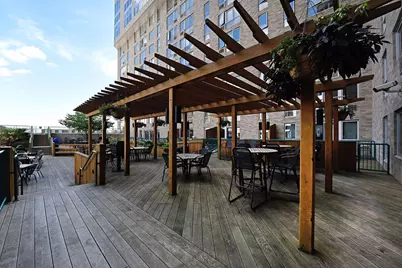
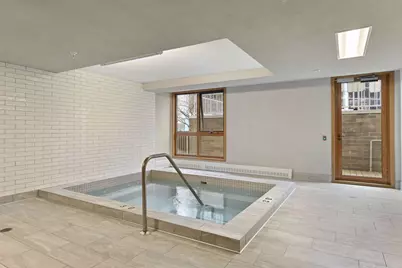
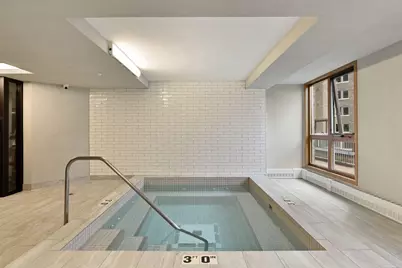
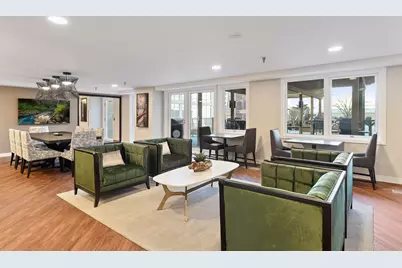
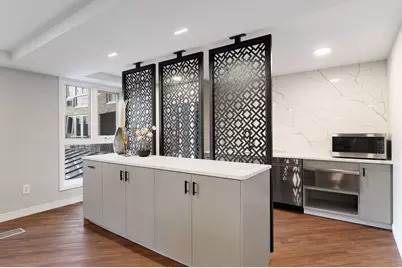
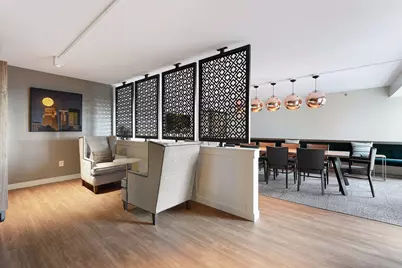
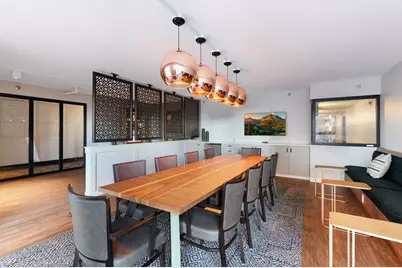
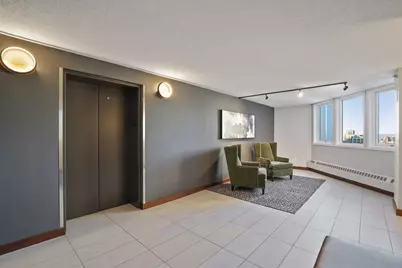
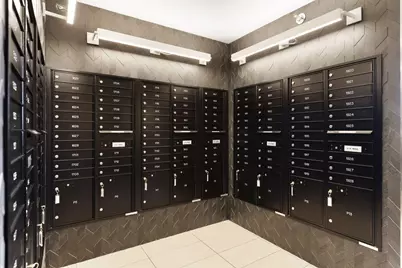
- Shared Amenities: Guard - 24 Hour, Laundry, Common Garden, Deck, Elevator(s), Fire Sprinkler System, Hot Tub, Patio, Porch, Sauna, Security Lighting
- Shared Pool: Yes
- Pool: Yes
- Pool Description: Below-Ground, Heated, Outdoor, Shared
Parking
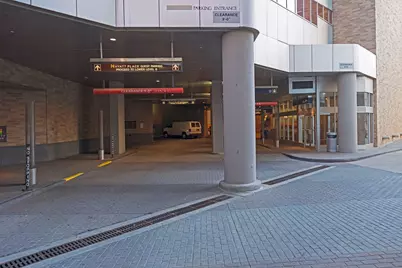
- Parking Features: On-Street Parking Only, More Parking Offsite for Fee
Location
- County: Hennepin
- Township: Minneapolis
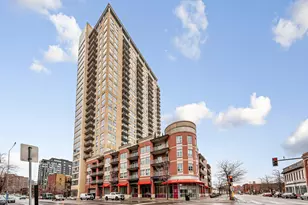
- Subdivision: Centre Village Condos
- Neighborhood: 19
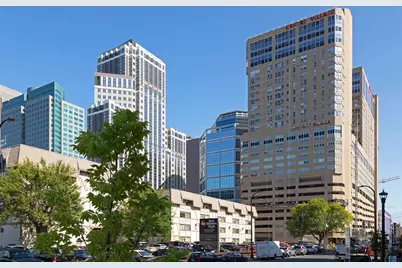
- Driving Directions: 35W-N, Exit Washington Ave heading N, L on Portland Ave, R on S 7th St. Building entrance on the R between 4th Ave S and 5th Ave S.
School Information
- School District: 1 - Minneapolis
- High School District: Minneapolis
Community
- Association: Yes
- Assoc. Name: Cities Management
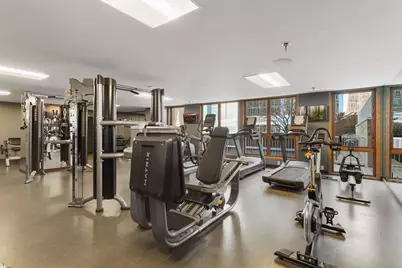
- Assoc. Fees Include: Air Conditioning, Building Exterior, Cable TV, Controlled Access, Gas, Hazard Insurance, Heating, Internet, Lawn Care, Maintenance Grounds, Professional Management, Recreation Facility, Sanitation, Security Staff, Security System, Sewer, Shared Amenities, Snow Removal, Water
Heating & Cooling
- Cooling Type: Wall Unit(s)
- Heating Type: Baseboard, Hot Water
- Heating Fuel: Natural Gas
Utilities
- Sewer: City Sewer Connected
- Water: City Water (Connected)
Structural Information
- Foundation Size: 1115
- Roof: Flat
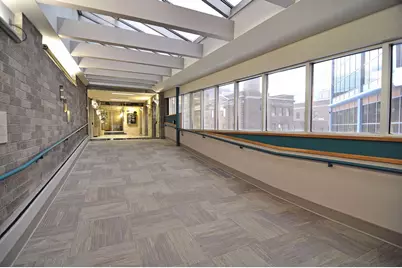
- Disability Access: Accessible Elevator Installed, No Stairs External, No Stairs Internal
- Square Feet: 1,115
- Above Ground: 1,115 Sq. Ft.
- Finished Down/Base.: 1,115 Sq. Ft.
- Year Built: 1985
Lot Features
- Lot Size (Acres): 1.17
- Lot Dimensions: 146 x 330 x 145 x 330
- Frontage: City Street, Curbs, Paved Streets, Sidewalks, Street Lights, Storm Sewer
- Zoning: Residential-Multi-Family
- Lot Description: Public Transit (w/in 6 blks), Underground Utilities
Financial Considerations
- Association Fee: $1,135
- Assoc Fee Freq.: Monthly
- Tax Amount: $2,543.98
- Tax Year: 2026
- Terms: Conventional, VA, Cash
Disclosures and Reports
- Legal Description: CONDO NO 0531 CENTRE VILLAGE CONDOS UNIT NO 1701
- Property ID: 2602924220149
Listed by Edina Realty, Inc.