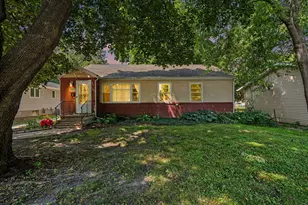
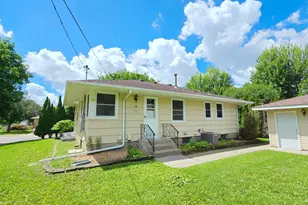
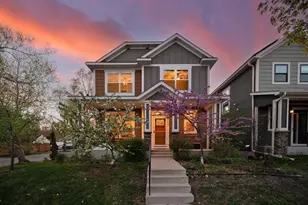
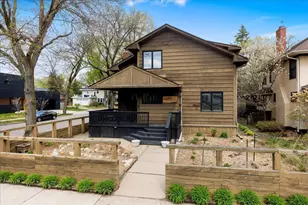
Full Property Details for 4443 41st Ave S
General
- Price: $1,049,000
- Taxes: $4,180 (2026)
- Status: Active
- Type: Single Family
- Source: NorthStarMLS_RMLS
- MLS ID: 7134245
- Updated: 9/12/2026
- Added to Site: 1 day(s) ago
Interior
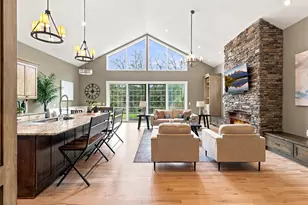
- Fireplace: Yes
- Number of Fireplaces: 1
- Fireplace(s): Gas
- Appliances: Air-To-Air Exchanger, Dishwasher, Disposal, Microwave, Range, Refrigerator
Rooms
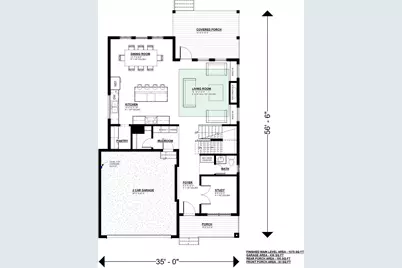
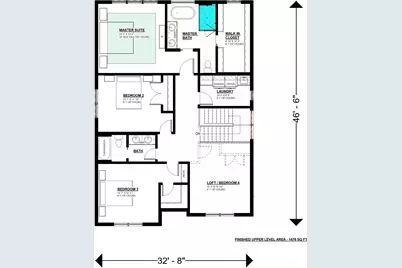
- Total Bathrooms: 4
- Full Bathrooms: 2
- 3/4 Bathrooms: 1
- Half Bathrooms: 1
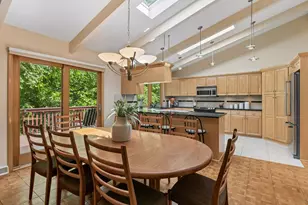
- Eat-in kitchen: Yes
- Dining Room: Eat-In Kitchen, Informal Dining Room
- Formal Dining Room: Eat In Kitchen, Informal Dining Room
- Laundry: Electric Dryer Hookup, Upper Level, Electric Dryer Hookup, Upper Level
Additional Information
- Amenities: Hardwood Floors, Kitchen Window, Local Area Network, Porch, Tile Floors, Washer/Dryer Hookup, Walk-In Closet
Exterior
- Porch/Patio/Deck: Composite Decking, Covered, Deck, Front Porch, Rear Po
Parking
- Garage: Yes
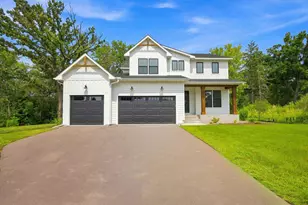
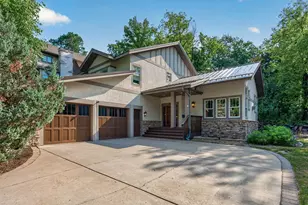
- Attached garage: Yes
- Garage Description: 22 x 21
- Garage Spaces: 2
- Parking Features: Attached Garage
Location
- County: Hennepin
- Township: Minneapolis
- Subdivision: Minnehaha Terrace
- Neighborhood: 32
- Driving Directions: Hiawatha to 46th Street E to 41st Avenue S.
School Information
- School District: 1 - Minneapolis
- High School District: Minneapolis
Heating & Cooling
- Central air: Yes
- Cooling Type: Central Air
- Heating Type: Forced Air
- Heating Fuel: Natural Gas
Utilities
- Sewer: City Sewer Connected
- Water: City Water (Connected)
Structural Information
- Builder: CITYLINE HOMES INC
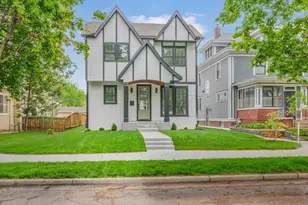
- Exterior Const.: Frame
- Basement: Yes
- Finished basement: Yes
- Basement Desc.: Drain Tiles, Egress Window(s), Finished, Full, Sump Pump
- Foundation Size: 1074
- Roof: Asphalt
- Disability Access: None
- Square Feet: 3,455
- Above Ground: 2,550 Sq. Ft.
- Below Ground: 981 Sq. Ft.
- Finished Down/Base.: 3,531 Sq. Ft.
- Year Built: 2027
Lot Features
- Lot Size (Acres): 0.14
- Lot Dimensions: 45 x 133
- Frontage: City Street
- Zoning: Residential-Single Family
- Lot Description: Public Transit (w/in 6 blks), Sod Included in Price, Light Tree Coverage
Financial Considerations
- Tax Amount: $4,180
- Tax Year: 2026
- Terms: Conventional, Trade, FHA, Cash, Other
Disclosures and Reports
- Legal Description: LOT 002 ARCADIA 2ND ADDN N 45 FT OF W 1/2
- Property ID: 702823430055
Listed by CityLine Realty