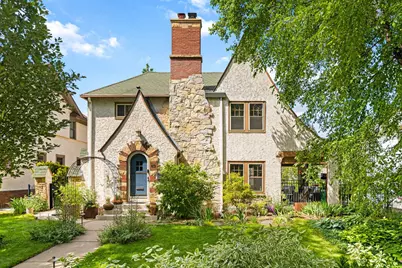
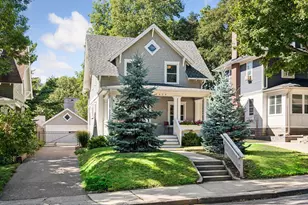
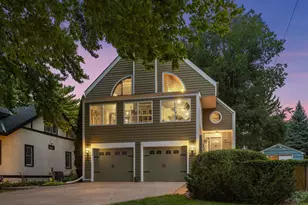
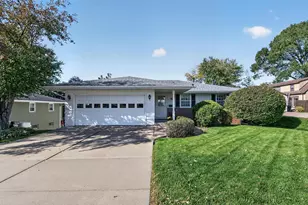
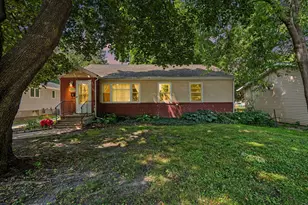
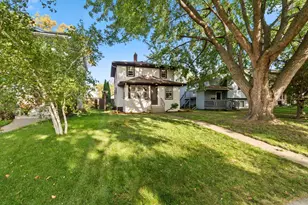
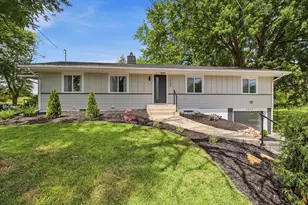
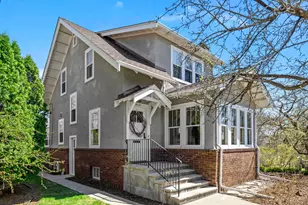
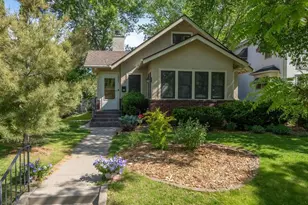
This is a carousel with tiles that activate property listing cards. Use the previous and next buttons to navigate.
$675,000 Coming Soon
This is a carousel with tiles that activate property listing cards. Use the previous and next buttons to navigate.
Full Property Details for 724 W 53rd St
General
- Price: $675,000
- Taxes: $11,753 (2026)
- Status: Coming Soon
- Type: Single Family
- Source: NorthStarMLS_RMLS
- MLS ID: 7099909
- Updated: Today (7/13/2026)
- Added to Site: Today
- Expected Market Date: 7/16/2026
Interior
- Fireplace: Yes
- Number of Fireplaces: 1
- Fireplace(s): Gas
- Appliances: Cooktop, Dishwasher, Disposal, Dryer, Exhaust Fan, Microwave, Range, Refrigerator, Tankless Water Heater, Washer
Rooms
Bathrooms
- Total Bathrooms: 2
- Full Bathrooms: 1
- Half Bathrooms: 1
Bedrooms
- Total Bedrooms: 3
Other Rooms
- Eat-in kitchen: Yes
- Dining Room: Eat-In Kitchen, Separate Formal Dining Room
- Formal Dining Room: Eat In Kitchen, Separate/Formal Dining Room
- Laundry: In Basement, In Basement
Additional Information
- Amenities: Ceiling Fan(s), French Doors, Hardwood Floors, Kitchen Center Island, Kitchen Window, Natural Woodwork, Patio, Paneled Doors, Washer/Dryer Hookup
Exterior
- Porch/Patio/Deck: Patio, Porch, Side Porch
Parking
- Garage: Yes
- Garage Description: 19'1" x 18'10"
- Garage Spaces: 2
- Parking Features: Detached Garage
Location
- County: Hennepin
- Township: Minneapolis
- Subdivision: Badger & Deans Add
- Neighborhood: 49
- Driving Directions: Turn West off of Lyndale Ave S onto W 53rd St. After the Washburn Library it's the second home on the North side of the road.
School Information
- School District: 1 - Minneapolis
- High School District: Minneapolis
Heating & Cooling
- Cooling Type: Ductless Mini-Split
- Heating Type: Radiant
- Heating Fuel: Natural Gas
Utilities
- Sewer: City Sewer Connected
- Water: City Water (Connected)
Structural Information

- Exterior Const.: Brick, Frame, Stone
- Basement: Yes
- Basement Desc.: Block
- Foundation Size: 850
- Roof: Asphalt
- Disability Access: None
- Square Feet: 1,700
- Above Ground: 1,700 Sq. Ft.
- Below Ground: 678 Sq. Ft.
- Finished Down/Base.: 2,378 Sq. Ft.
- Year Built: 1925
Lot Features
- Lot Size (Acres): 0.14
- Lot Dimensions: 60 x 105
- Frontage: City Street
- Zoning: Residential-Single Family
- Lot Description: Medium Tree Coverage
- Fencing (Description): Full
Financial Considerations
- Tax Amount: $11,753
- Tax Year: 2026
Disclosures and Reports
- Legal Description: LOT 007 BLOCK 001 BADGER & DEANS ADDN TO MPLS
- Property ID: 1602824440006
Listed by Compass
Schools serving 724 W 53rd St
| Name | Grades | Distance |
|---|---|---|
Kenny Elementary School 5720 Emerson Avenue South, Minneapolis, MN 55419 | K-5 | 0.6 mi |
Anthony Middle School 5757 Irving Avenue South, Minneapolis, MN 55419 | 6-8 | 0.7 mi |
Southwest High School - SWS 3414 West 47th St, Minneapolis, MN 55408 | 9-12 | 1.9 mi |
Price & Sales History for 724 W 53rd St
Tax History for 724 W 53rd St
Estimate the Cost for 724 W 53rd St
724 W 53rd Street, Minneapolis, MN 55419 (MLS# 7099909) is a Single Family property with 3 bedrooms, 1 full bathroom and 1 partial bathroom. 724 W 53rd Street is currently listed for $675,000 and was received on July 13, 2026. Want to learn more about 724 W 53rd Street? Do you have questions about finding other Single Family real estate for sale in Lynnhurst? You can browse all Lynnhurst real estate or contact a Coldwell Banker agent to request more information.