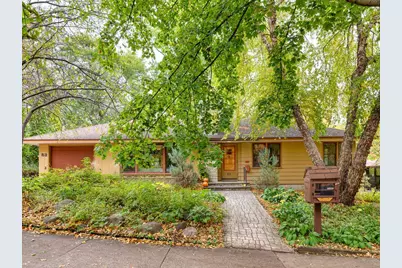
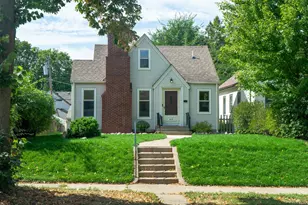
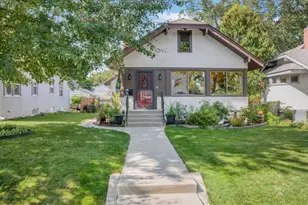
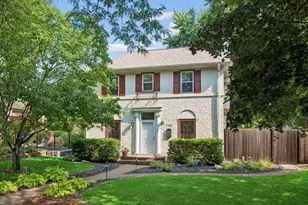
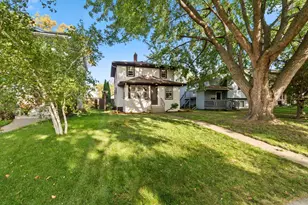
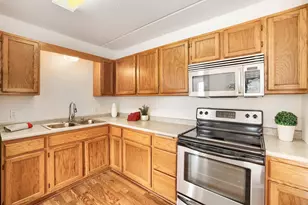
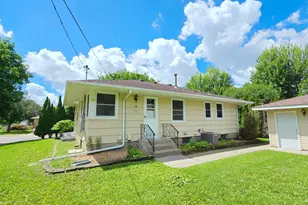
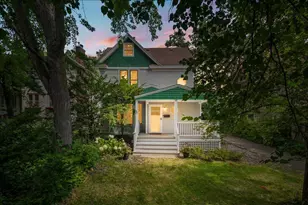
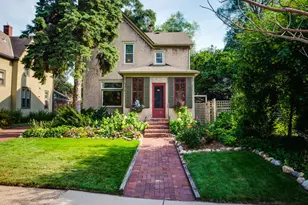
Full Property Details for 83 Seymour Ave SE
General
- Price: $600,000
- Taxes: $9,191 (2026)
- Status: Active
- Type: Single Family
- Source: NorthStarMLS_RMLS
- MLS ID: 7159922
- Updated: Today (10/16/2026)
- Added to Site: Today
Interior
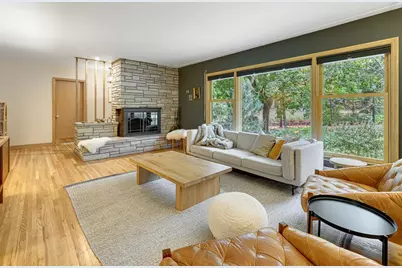
- Fireplace: Yes
- Number of Fireplaces: 2
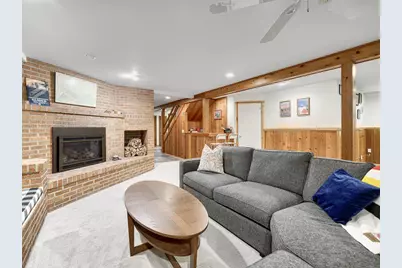
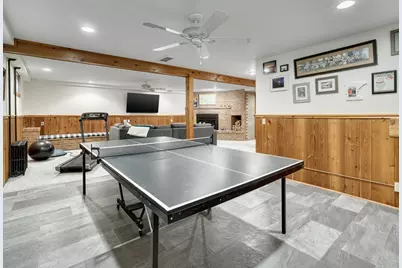
- Fireplace(s): Family Room, Gas, Living Room, Wood-Burning
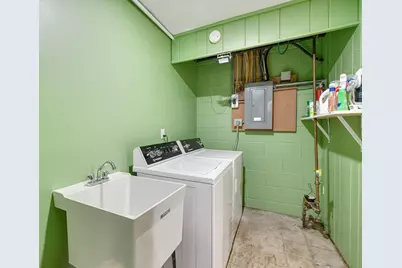
- Appliances: Dryer, Range, Refrigerator, Washer
Rooms
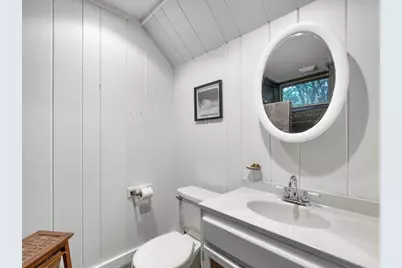
- Total Bathrooms: 2
- Full Bathrooms: 1
- 3/4 Bathrooms: 1
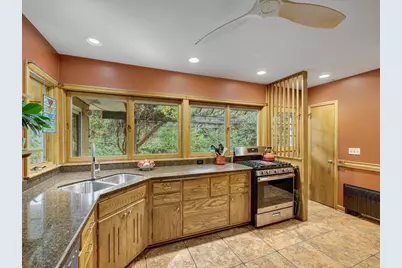
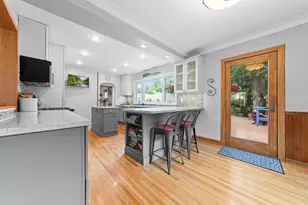
- Eat-in kitchen: Yes
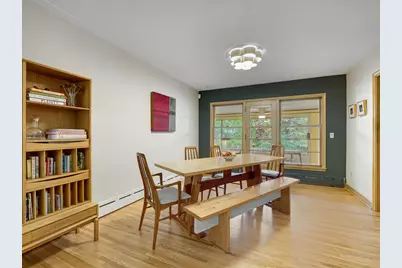
- Dining Room: Eat-In Kitchen, Separate Formal Dining Room
- Formal Dining Room: Eat In Kitchen, Separate/Formal Dining Room
- Laundry: Lower Level, Laundry Room, Lower Level, Laundry Room
Additional Information
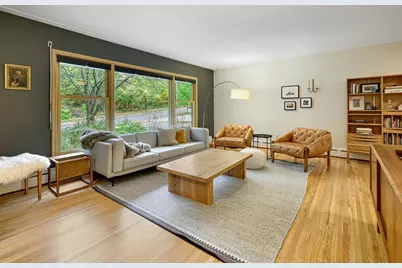
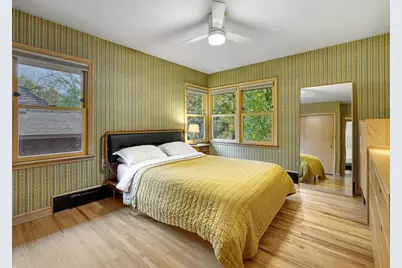
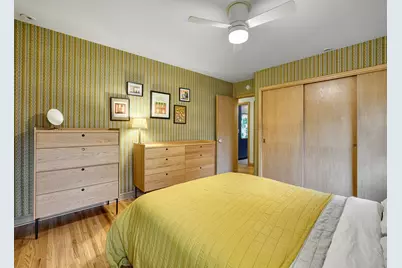
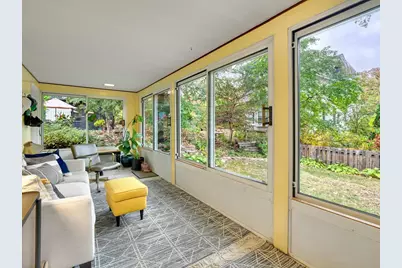
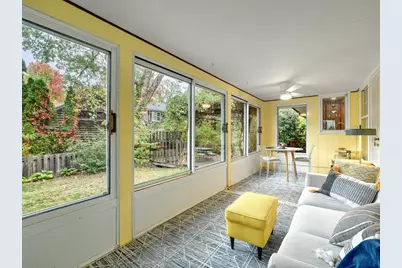
- Amenities: Ceiling Fan(s), Deck, Hardwood Floors, Kitchen Window, Main Floor Primary Bedroom, Natural Woodwork, Patio, Porch, Skylight, Sun Room, Tile Floors, Washer/Dryer Hookup
Exterior
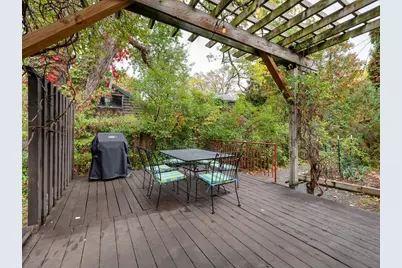
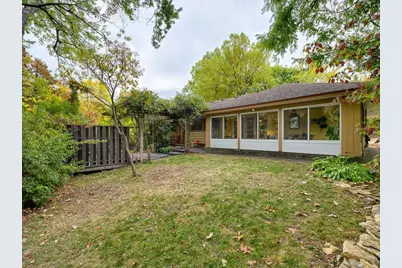
- Porch/Patio/Deck: Deck, Enclosed, Patio, Rear Porch
Parking
- Garage: Yes
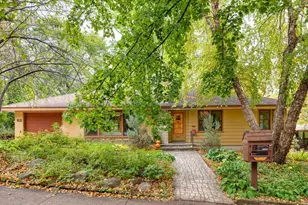
- Attached garage: Yes
- Garage Spaces: 1
- Parking Features: Attached Garage, Concrete, Garage Door Opener
Location
- County: Hennepin
- Township: Minneapolis
- Neighborhood: 65
- Driving Directions: 94 to University exit, west on Franklin to Seymour, north to 83
School Information
- School District: 1 - Minneapolis
- High School District: Minneapolis
Heating & Cooling
- Central air: Yes
- Cooling Type: Central Air
- Heating Type: Baseboard, Boiler
- Heating Fuel: Natural Gas
Utilities
- Sewer: City Sewer Connected
- Water: City Water (Connected)
Structural Information
- Exterior Const.: Frame
- Basement: Yes
- Finished basement: Yes
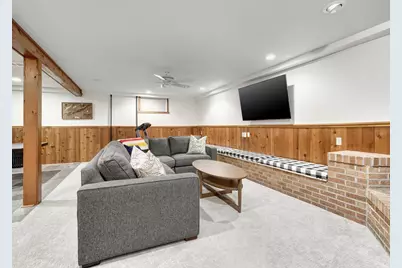
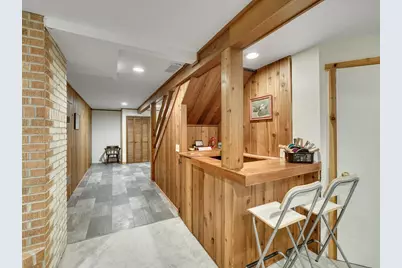
- Basement Desc.: Block, Finished, Full, Tile Shower
- Foundation Size: 1493
- Disability Access: No Stairs External
- Square Feet: 2,784
- Above Ground: 1,493 Sq. Ft.
- Below Ground: 1,493 Sq. Ft.
- Finished Down/Base.: 2,986 Sq. Ft.
- Year Built: 1954
Additional Structures
- Other Structures: Storage Shed
Lot Features
- Lot Size (Acres): 0.18
- Lot Dimensions: 80 x 92
- Frontage: Curbs, Paved Streets, Sidewalks, Street Lights, Storm Sewer
- Zoning: Residential-Single Family
- Lot Description: Public Transit (w/in 6 blks), Medium Tree Coverage
Financial Considerations
- Tax Amount: $9,191
- Tax Year: 2026
- Terms: Conventional, VA, FHA, Cash
Disclosures and Reports
- Legal Description: BLOCK 016 PROSPECT PARK 1ST DIV REV COM AT THE MOST WLY COR OF LOT 8 TH ELY ALONG NLY LINE THOF 92 9/10 FT TH SLY TO A PT IN SLY LINE OF SAID LOT 8 DIS 101 6/10 FT SWLY FROM MOST ELY COR THOF TH SWLY ALONG SAID SLY LINE 1 6/10 FT TH SLY TO A PT IN SL Y LINE OF LOT 9 DIS 105 35/100 FT WLY FROM MOST ELY COR OF SAID LOT 9 TH WLY TO SWLY COR THOF TH NLY TO BEG
- Property ID: 3002923410077
Listed by Edina Realty, Inc.