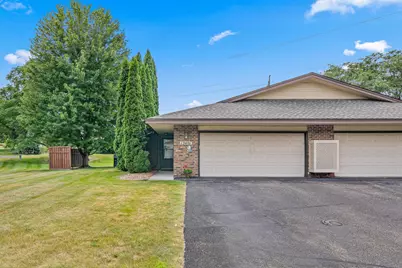
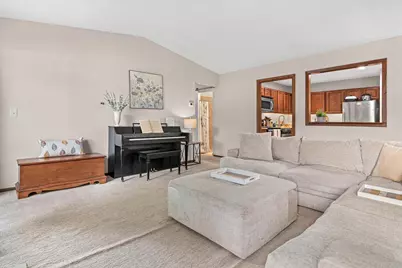
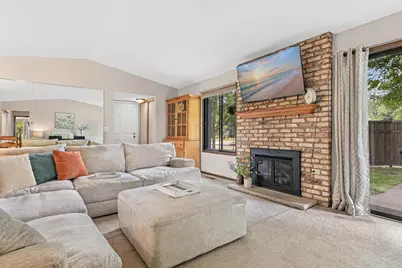
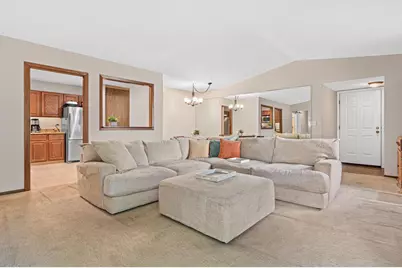
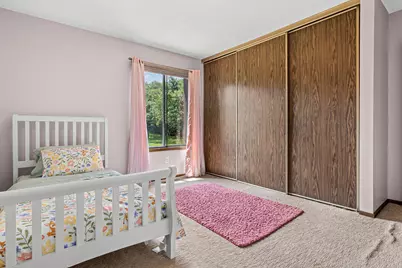
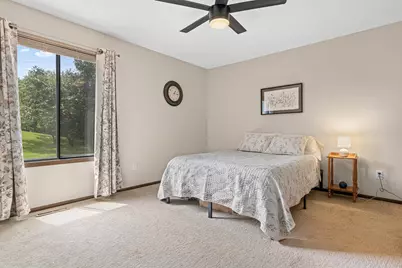
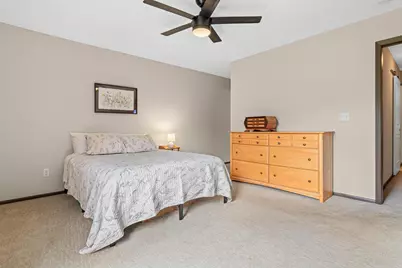
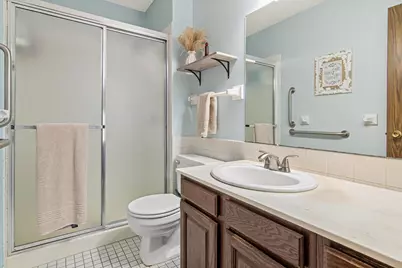
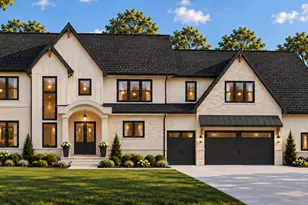
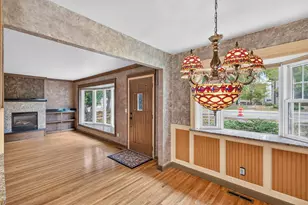
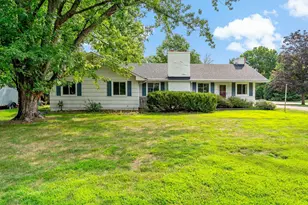
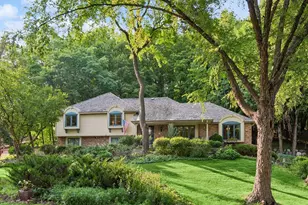
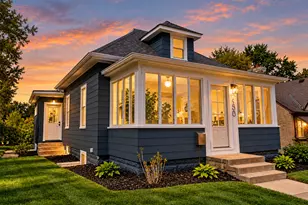
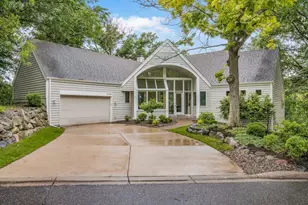
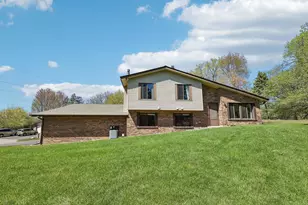
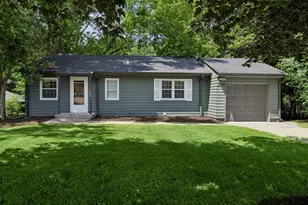
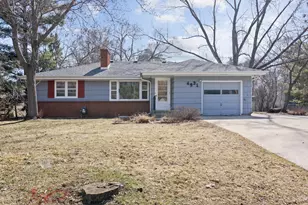
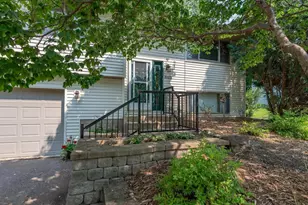
Full Property Details for 13401 Pepperwood Cir
General
- Price: $324,900
- HOA FEE: $360/month
- Taxes: (2026)
- Status: Contingent
- Type: Townhouse
- Source: NorthStarMLS_RMLS
- MLS ID: 7113304
- Updated: 9/4/2026
- Added to Site: 95 day(s) ago
Interior
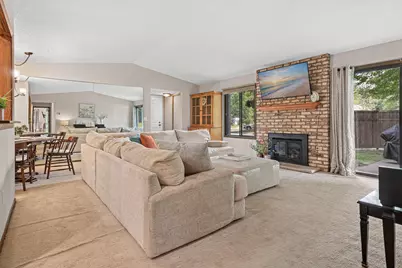
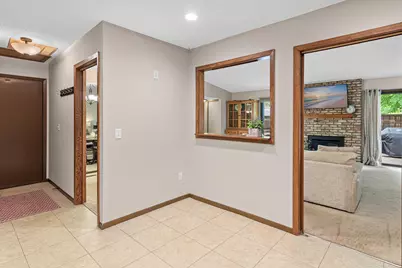
- Fireplace: Yes
- Number of Fireplaces: 1
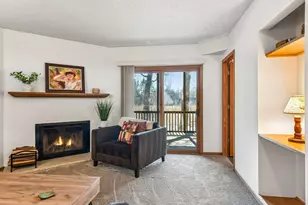
- Fireplace(s): Gas, Living Room
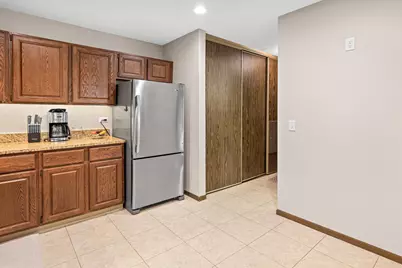
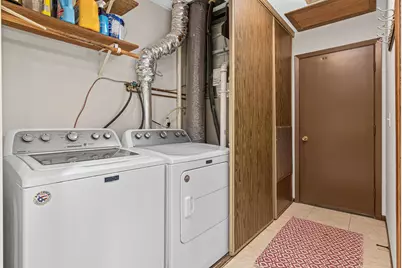
- Appliances: Dishwasher, Dryer, Gas Water Heater, Microwave, Range, Refrigerator, Stainless Steel Appliances, Washer
Rooms
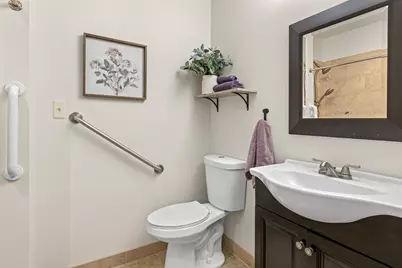
- Total Bathrooms: 2
- 3/4 Bathrooms: 2
- Eat-in kitchen: Yes
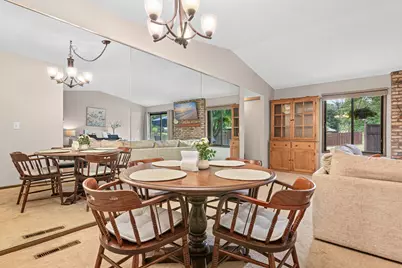
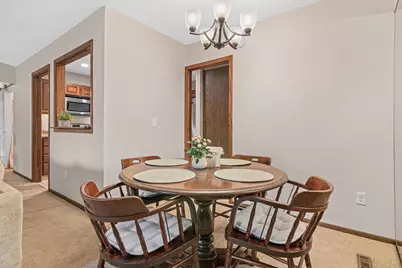
- Dining Room: Eat-In Kitchen, Informal Dining Room, Separate Formal Dining Room
- Formal Dining Room: Eat In Kitchen, Informal Dining Room, Separate/Formal Dining Room
- Laundry: Main Level, Main Level
Additional Information
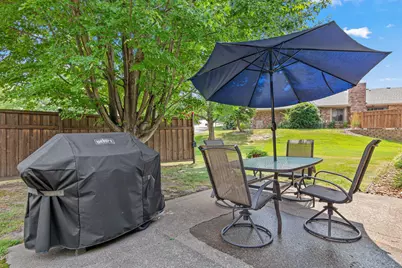
- Amenities: Natural Woodwork, Patio, Vaulted Ceiling(s), Washer/Dryer Hookup, Walk-In Closet
Exterior
Parking
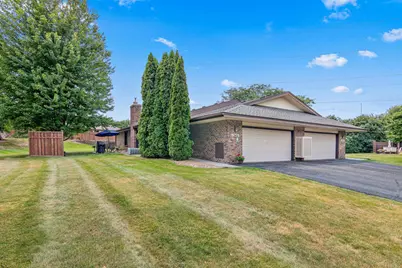
- Garage: Yes
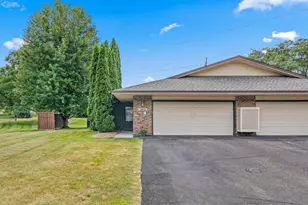
- Attached garage: Yes
- Garage Spaces: 2
- Parking Features: Attached Garage, Asphalt
Location
- County: Hennepin
- Township: Minnetonka
- Subdivision: Pepperwood Patio Homes
- Driving Directions: Hwy 494 to Hwy 7. East on Hwy 7. North on Baker. Left on Lake St Ext and quick Right on Pepperwood Trail. Follow down hill and right on Pepperwood Circle.
School Information
- School District: 270 - Hopkins
- High School District: Hopkins
Community
- Association: Yes
- Assoc. Name: Row Cal
- Assoc. Fees Include: Building Exterior, Lawn Care, Maintenance Grounds, Professional Management, Sanitation, Snow Removal
Heating & Cooling
- Central air: Yes
- Cooling Type: Central Air
- Heating Type: Forced Air
- Heating Fuel: Natural Gas
Utilities
- Sewer: City Sewer Connected
- Water: City Water (Connected)
Structural Information
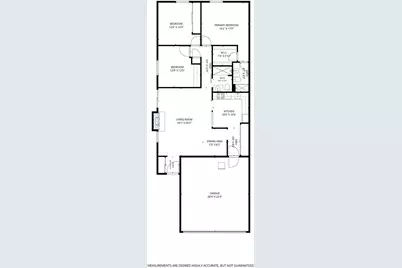
- Foundation Size: 1374
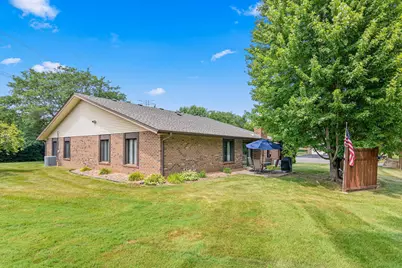
- Roof: Age 8 Years or Less
- Disability Access: Grab Bars In Bathroom, Wheelchair Ramp(s), Roll-In Shower
- Square Feet: 1,374
- Above Ground: 1,374 Sq. Ft.
- Finished Down/Base.: 1,374 Sq. Ft.
- Year Built: 1979
Lot Features
- Lot Size (Acres): 0.22
- Lot Dimensions: 110 x 123
- Frontage: City Street, Cul-de-Sac, Curbs, Paved Streets
- Zoning: Residential-Single Family
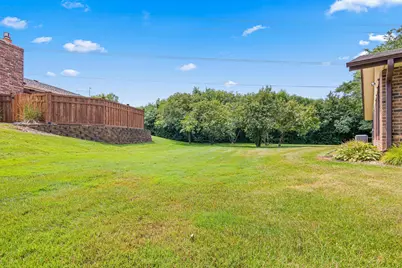
- Lot Description: Medium Tree Coverage
Financial Considerations
- Association Fee: $360
- Assoc Fee Freq.: Monthly
- Tax Year: 2026
- Terms: Conventional, VA, FHA, Cash
Disclosures and Reports
- Legal Description: LOT 011 BLOCK 001 PEPPERWOOD
- Property ID: 2211722130045
Listed by Bridge Realty, LLC