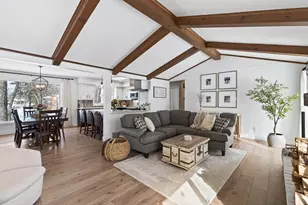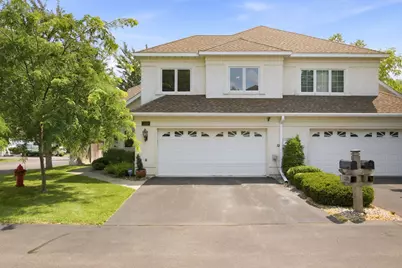
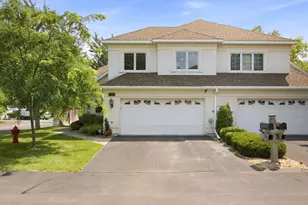

This is a carousel with tiles that activate property listing cards. Use the previous and next buttons to navigate.
$699,000 Just Listed
This is a carousel with tiles that activate property listing cards. Use the previous and next buttons to navigate.
Full Property Details for 3318 Breconwood Cir
General
- Price: $699,000
- HOA FEE: $440/month
- Taxes: $7,091 (2026)
- Status: Active
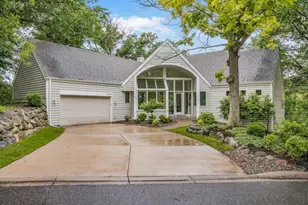
- Type: Townhouse
- Source: NorthStarMLS_RMLS
- MLS ID: 7082101
- Updated: 7/23/2026
- Added to Site: 3 day(s) ago
Interior
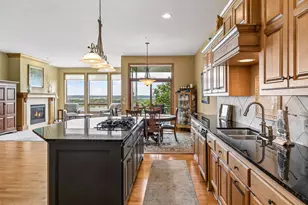
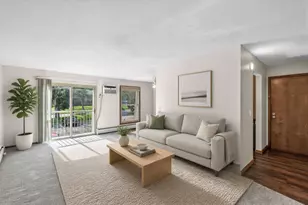
- Fireplace: Yes
- Number of Fireplaces: 1
- Fireplace(s): Gas, Living Room, Stone
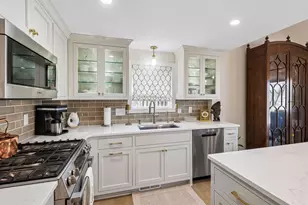
- Appliances: Air-To-Air Exchanger, Cooktop, Dishwasher, Disposal, Dryer, Exhaust Fan, Humidifier, Microwave, Other, Refrigerator, Stainless Steel Appliances, Wall Oven, Washer
Rooms
Bathrooms
- Total Bathrooms: 3
- Full Bathrooms: 1
- 3/4 Bathrooms: 1
- Half Bathrooms: 1
Bedrooms
- Total Bedrooms: 3
Other Rooms
- Dining Room: Informal Dining Room, Kitchen/Dining Room, Living/Dining Room
- Formal Dining Room: Informal Dining Room, Kitchen/Dining Room, Living/Dining Room
- Laundry: Electric Dryer Hookup, Laundry Room, Main Level, Sink, Washer Hookup, Electric Dryer Hookup, Laundry Room, Main Level, Sink, Washer Hookup
Additional Information
- Amenities: Balcony, Ceiling Fan(s), Kitchen Window, Local Area Network, Primary Bedroom Walk-In Closet, Natural Woodwork, Patio, Skylight, Tile Floors, Vaulted Ceiling(s), Washer/Dryer Hookup, Walk-In Closet
- Shared Amenities: Other, Tennis Courts
- Shared Pool: Yes
- Pool: Yes
- Pool Description: Shared
Exterior
- Porch/Patio/Deck: Patio
Parking
- Garage: Yes
- Attached garage: Yes
- Garage Description: 19 x 21
- Garage Spaces: 2
- Parking Features: Attached Garage, Asphalt, Garage Door Opener
Location
- County: Hennepin
- Township: Minnetonka
- Subdivision: Breconwood II
- Driving Directions: At intersection of 101 & Minnetonka Blvd, Go West on Minnetonka Blvd. Right on Breconwood Rd, 2nd Right on Breconwood Circle.
School Information
- School District: 276 - Minnetonka
- High School District: Minnetonka
Community
- Association: Yes
- Assoc. Name: Self Managed
- Assoc. Fees Include: Building Exterior, Hazard Insurance, Lawn Care, Maintenance Grounds, Sanitation, Sewer, Shared Amenities, Snow Removal
Heating & Cooling
- Central air: Yes
- Cooling Type: Central Air
- Heating Type: Forced Air
- Heating Fuel: Natural Gas
Utilities
- Sewer: City Sewer Connected
- Water: City Water (Connected)
Structural Information
- Exterior Const.: Concrete, Frame
- Foundation Size: 1220
- Roof: Age 8 Years or Less, Asphalt
- Disability Access: None
- Square Feet: 2,325
- Above Ground: 2,325 Sq. Ft.
- Finished Down/Base.: 2,325 Sq. Ft.
- Year Built: 1995
Lot Features
- Lot Size (Acres): 0.1
- Lot Dimensions: 45 x 103
- Frontage: City Street
- Zoning: Residential-Single Family
- Lot Description: Medium Tree Coverage
- Fencing (Description): Full, Wood
Financial Considerations
- Association Fee: $440
- Assoc Fee Freq.: Monthly
- Tax Amount: $7,091.56
- Tax Year: 2026
Disclosures and Reports
- Legal Description: Breconwood 2nd Add Lot 4 Blk 3
- Property ID: 1811722140134
Schools serving 3318 Breconwood Cir
| Name | Grades | Distance |
|---|---|---|
Groveland Elementary School 17310 Minnetonka Boulevard, Minnetonka, MN 55345 | K-5 | 0.3 mi |
Minnetonka East Middle School 17000 Lake Street Extension, Minnetonka, MN 55345 | 6-8 | 1.1 mi |
Minnetonka Senior High School 18301 Minnesota 7, Minnetonka, MN 55345 | 9-12 | 2.3 mi |
Price & Sales History for 3318 Breconwood Cir
Tax History for 3318 Breconwood Cir
Estimate the Cost for 3318 Breconwood Cir
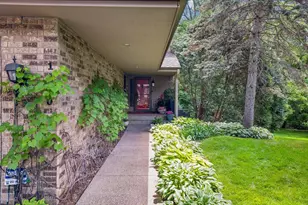
3318 Breconwood Circle, Minnetonka, MN 55391 (MLS# 7082101) is a Townhouse property with 3 bedrooms, 1 full bathroom and 2 partial bathrooms. 3318 Breconwood Circle is currently listed for $699,000 and was received on July 20, 2026. This property is listed by Kristi Weinstock from our Minnetonka Office.Want to learn more about 3318 Breconwood Circle? Do you have questions about finding other Townhouse real estate for sale in Minnetonka? You can browse all Minnetonka real estate or contact a Coldwell Banker agent to request more information.