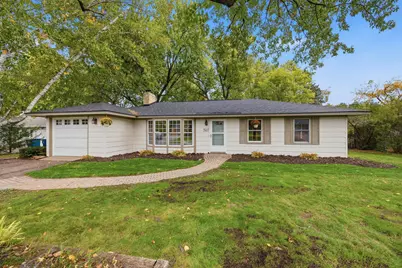
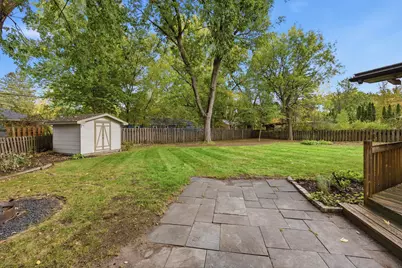
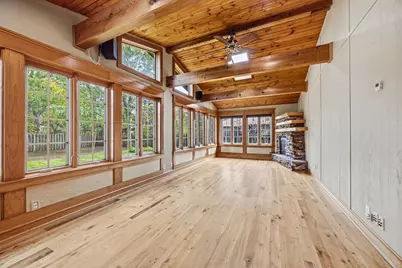
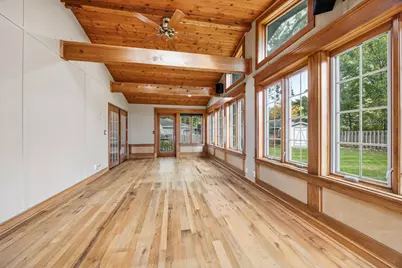
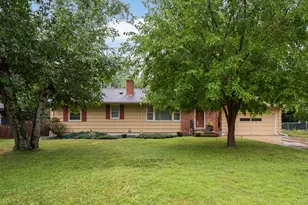
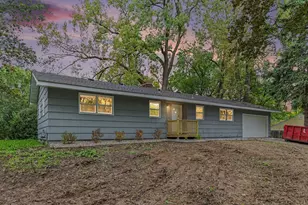
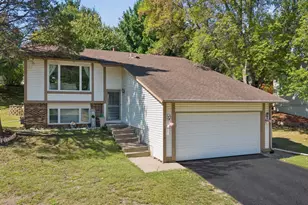
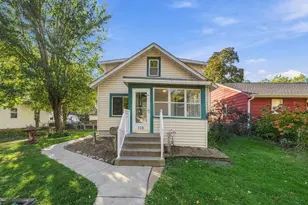
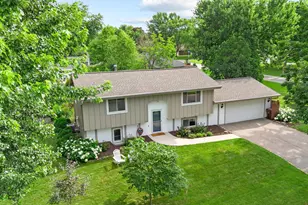
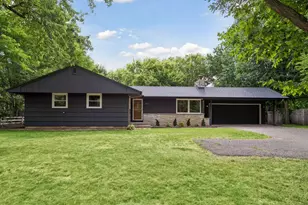
Full Property Details for 3417 Druid Ln
General
- Price: $425,000
- Taxes: $5,270 (2026)
- Status: Active
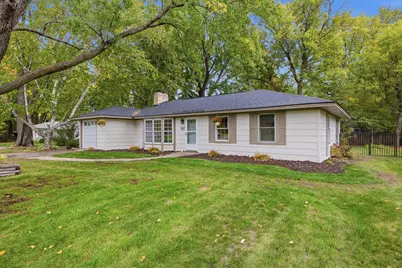
- Type: Single Family
- Source: NorthStarMLS_RMLS
- MLS ID: 7136338
- Updated: 10/9/2026
- Added to Site: 1 day(s) ago
Interior
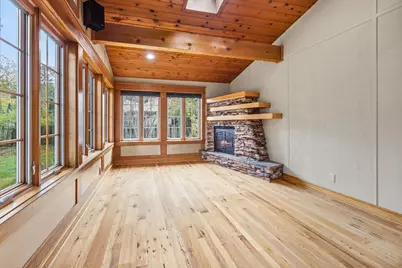
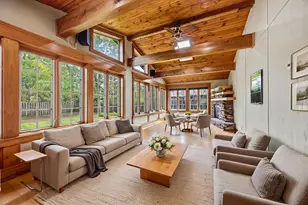
- Fireplace: Yes
- Number of Fireplaces: 2
- Fireplace(s): Gas, Wood-Burning
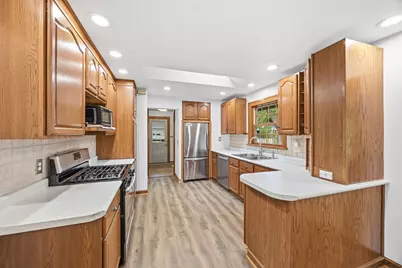
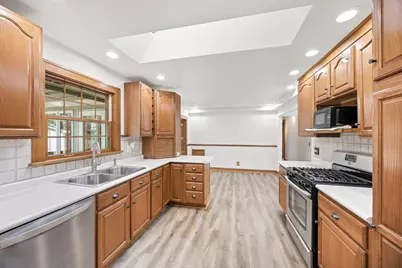
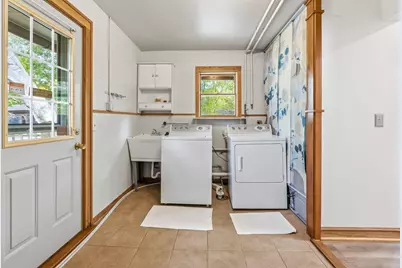
- Appliances: Dishwasher, Dryer, Freezer, Microwave, Range, Refrigerator, Stainless Steel Appliances, Washer
Rooms
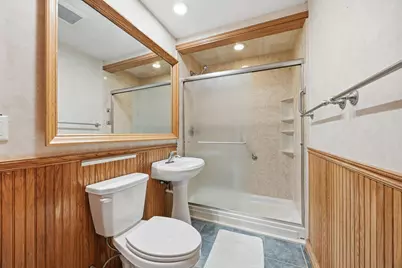
- Total Bathrooms: 1
- Full Bathrooms: 1
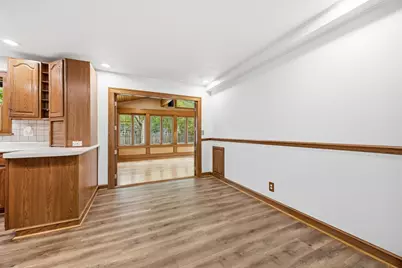
- Dining Room: Informal Dining Room, Kitchen/Dining Room
- Formal Dining Room: Informal Dining Room, Kitchen/Dining Room
- Laundry: Laundry Room, Main Level, Sink, Laundry Room, Main Level, Sink
Additional Information
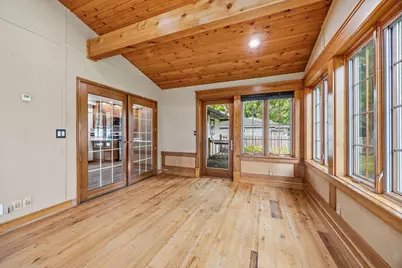
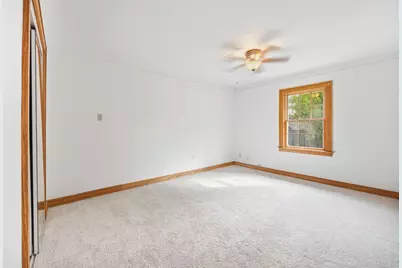
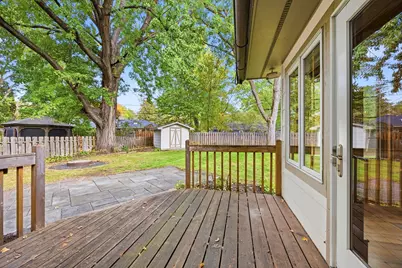
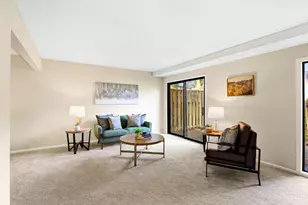
- Amenities: Deck, French Doors, Kitchen Window, Main Floor Primary Bedroom, Natural Woodwork, Patio, Porch, Skylight, Tile Floors, Vaulted Ceiling(s), Washer/Dryer Hookup
Exterior
- Porch/Patio/Deck: Deck, Patio, Porch
Parking
- Garage: Yes
- Attached garage: Yes
- Garage Description: 19 x 11.5
- Garage Spaces: 1
- Parking Features: Attached Garage, Asphalt, Garage Door Opener
Location
- County: Hennepin
- Township: Minnetonka
- Driving Directions: Minnetonka Boulevard (5) East of Hwy 101 to Druid LN, South to home
School Information
- School District: 276 - Minnetonka
- High School District: Minnetonka
Heating & Cooling
- Cooling Type: Window Unit(s)
- Heating Type: Boiler, In-Floor Heating
- Heating Fuel: Natural Gas
Utilities
- Sewer: City Sewer Connected
- Water: City Water (Connected)
Structural Information
- Foundation Size: 1572
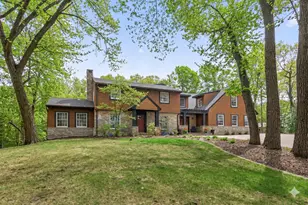
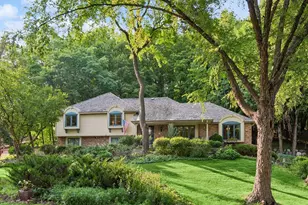
- Roof: Asphalt
- Disability Access: Grab Bars In Bathroom, No Stairs External, No Stairs Internal
- Square Feet: 1,572
- Above Ground: 1,572 Sq. Ft.
- Finished Down/Base.: 1,572 Sq. Ft.
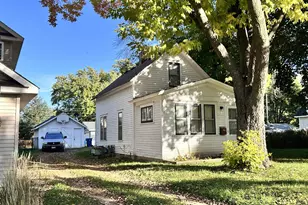
- Year Built: 1950
Additional Structures
- Other Structures: Storage Shed
Lot Features
- Lot Size (Acres): 0.27
- Lot Dimensions: W90 x 121 x 92 x 138
- Frontage: City Street, Paved Streets
- Zoning: Residential-Single Family
- Lot Description: Medium Tree Coverage
- Fencing (Description): Full, Wood
Financial Considerations
- Tax Amount: $5,270
- Tax Year: 2026
- Terms: Conventional, VA, FHA, Cash
Disclosures and Reports
- Legal Description: BLOCK 019 STARINGS TONKA WOOD-CROFT LOT 18 AND COM AT SW COR OF LOT 19 TH NLY 30 225/1000 FT TH E TO A PT IN ELY LINE OF SAID LOT DIS 30 84/100 FT N OF SE COR THEREOF TH SLY TO SE COR THEREOF TH W TO BEG LOTS 18 AND 19
- Property ID: 1711722310021
Listed by Edina Realty, Inc.