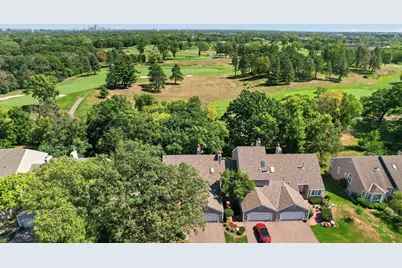
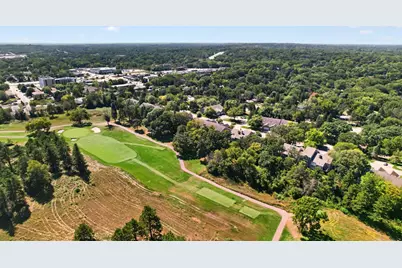
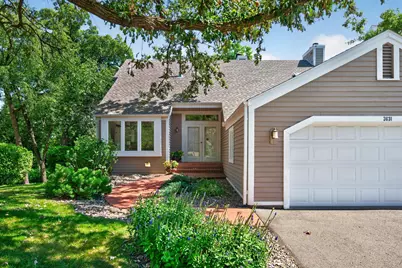
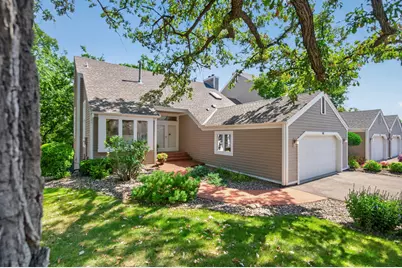
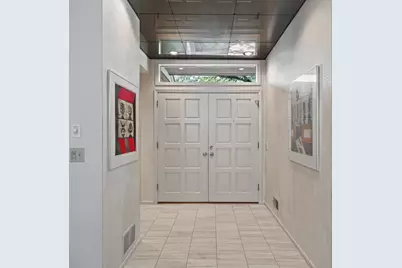
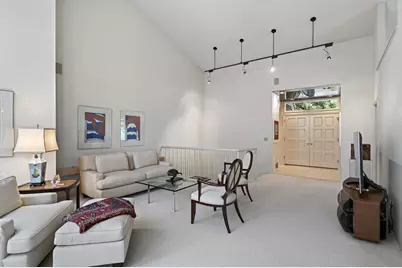
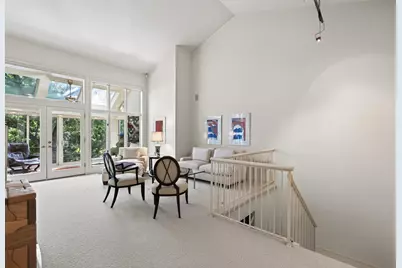
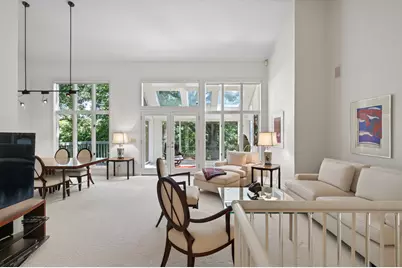
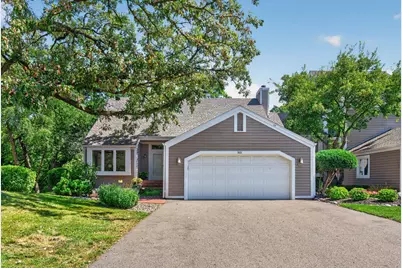
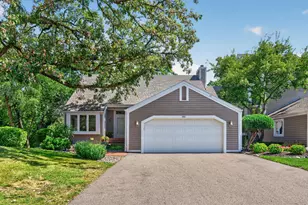
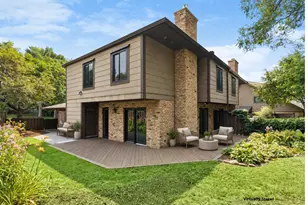
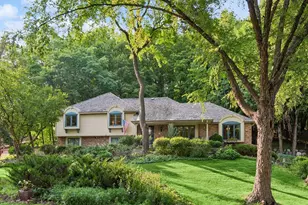
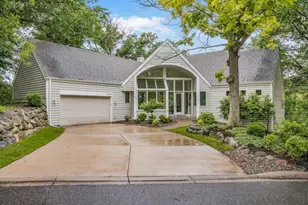
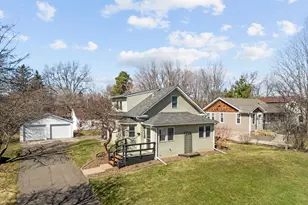
Full Property Details for 3631 Oakton Ridge
General
- Price: $500,000
- HOA FEE: $1,363/month
- Taxes: $7,339 (2026)
- Status: Pending
- Type: Townhouse
- Source: NorthStarMLS_RMLS
- MLS ID: 7139028
- Updated: 9/30/2026
- Added to Site: 51 day(s) ago
Interior
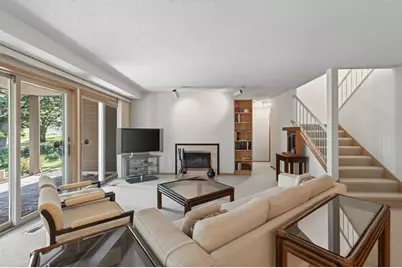
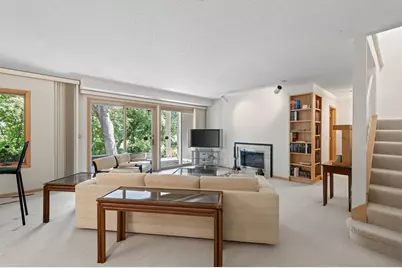
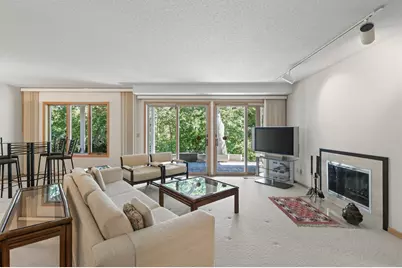
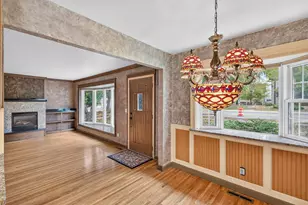
- Fireplace: Yes
- Number of Fireplaces: 1
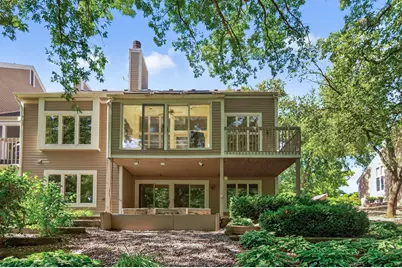
- Fireplace(s): Wood-Burning
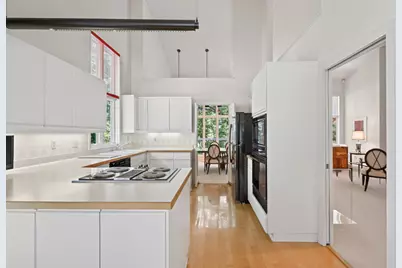
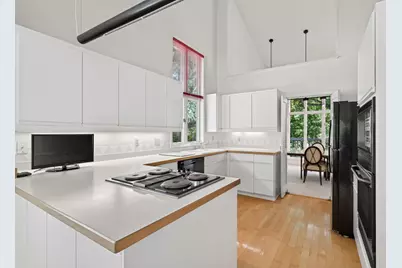
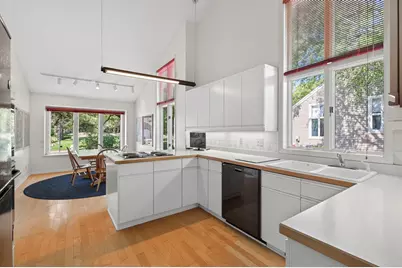
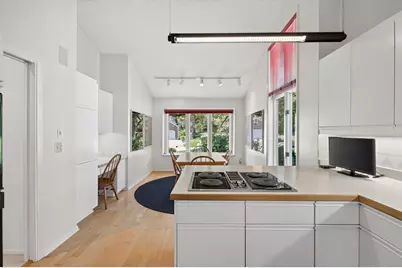
- Appliances: Cooktop, Dishwasher, Disposal, Dryer, Freezer, Microwave, Refrigerator, Wall Oven
Rooms
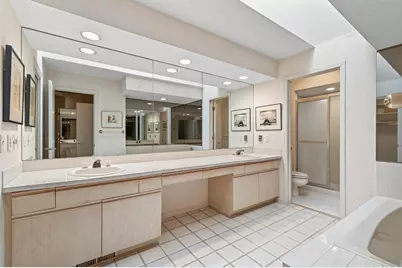
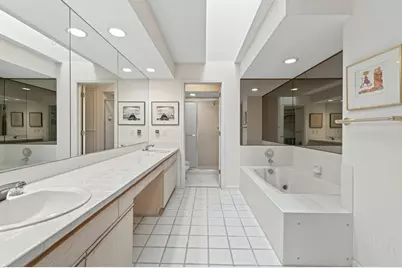
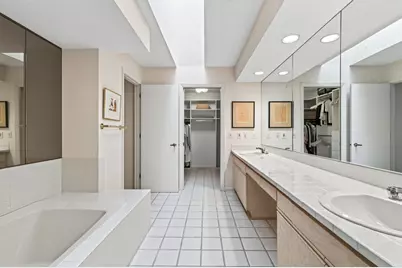
- Total Bathrooms: 3
- Full Bathrooms: 2
- Half Bathrooms: 1
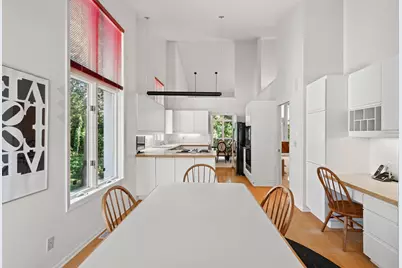
- Eat-in kitchen: Yes
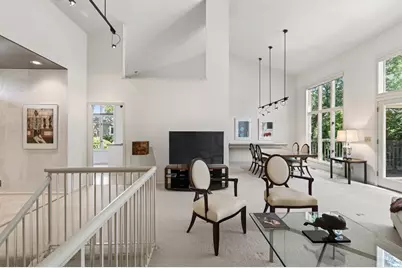
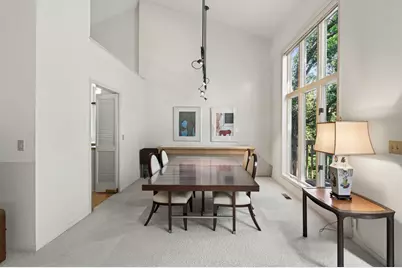
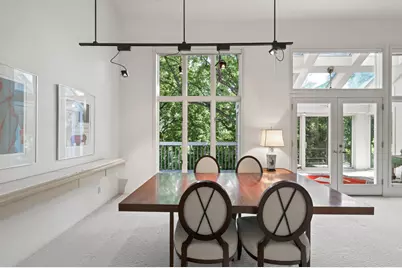
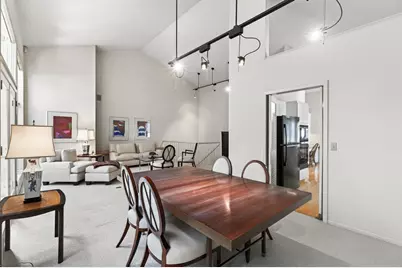
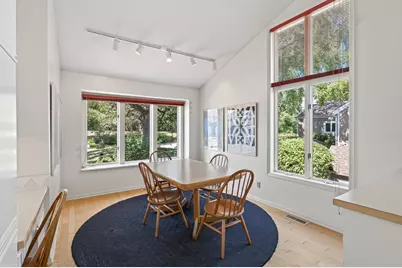
- Dining Room: Breakfast Area, Eat-In Kitchen, Living/Dining Room
- Formal Dining Room: Breakfast Area, Eat In Kitchen, Living/Dining Room
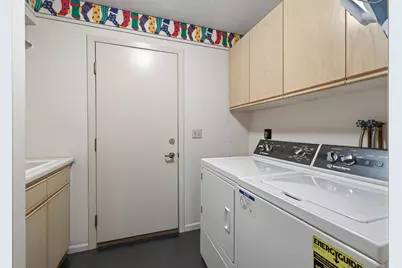
- Laundry: Main Level, Main Level
Exterior
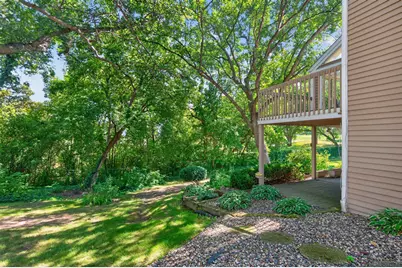
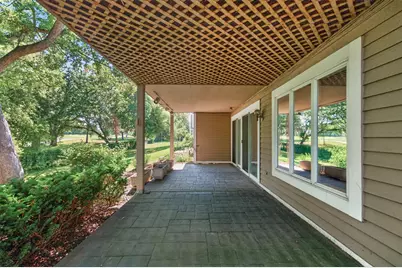
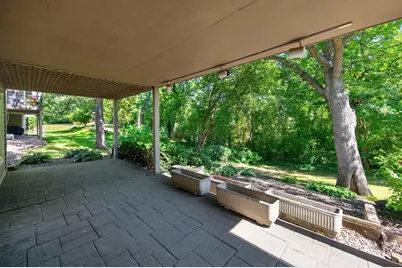
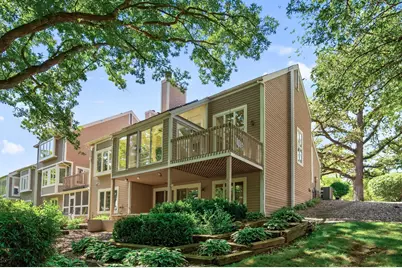
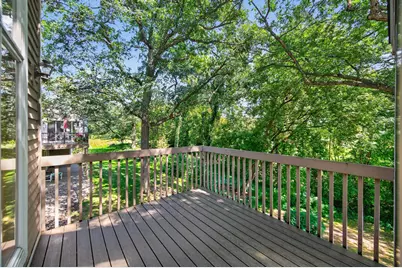
- Porch/Patio/Deck: Covered, Rear Porch
Parking
- Garage: Yes
- Attached garage: Yes
- Garage Spaces: 2
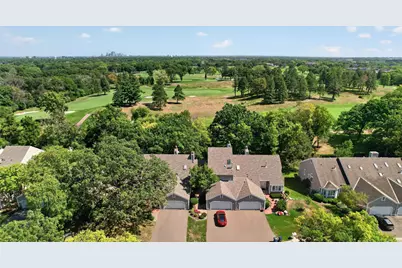
- Parking Features: Attached Garage
Location
- County: Hennepin
- Township: Minnetonka
- Subdivision: West Oaks 2nd Add
- Driving Directions: From Highway 7, travel North on Hopkins Crossroad, then East on Fairway Drive to home.
School Information
- School District: 270 - Hopkins
- High School District: Hopkins
Community
- Association: Yes
- Assoc. Name: MultiVenture Properties
- Assoc. Fees Include: Lawn Care, Maintenance Grounds, Professional Management, Sanitation, Snow Removal
Heating & Cooling
- Central air: Yes
- Cooling Type: Central Air
- Heating Type: Forced Air
- Heating Fuel: Natural Gas
Utilities
- Sewer: City Sewer Connected
- Water: City Water (Connected)
Structural Information
- Exterior Const.: Block
- Basement: Yes
- Basement Desc.: Block
- Foundation Size: 1651
- Disability Access: None
- Square Feet: 3,025
- Above Ground: 1,739 Sq. Ft.
- Below Ground: 1,651 Sq. Ft.
- Finished Down/Base.: 3,390 Sq. Ft.
- Year Built: 1987
Lot Features
- Lot Size (Acres): 0.08
- Lot Dimensions: 76 x 47
- Zoning: Residential-Single Family
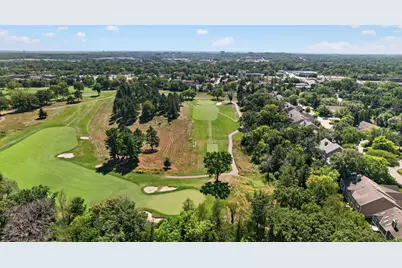
- Lot Description: Medium Tree Coverage
Financial Considerations
- Association Fee: $1,363
- Assoc Fee Freq.: Monthly
- Tax Amount: $7,339
- Tax Year: 2026
- Terms: Conventional, Cash
Disclosures and Reports
- Legal Description: LOT 001 BLOCK 005 WEST OAKS 2ND ADDN
- Property ID: 1311722330032
Listed by Keller Williams Premier Realty