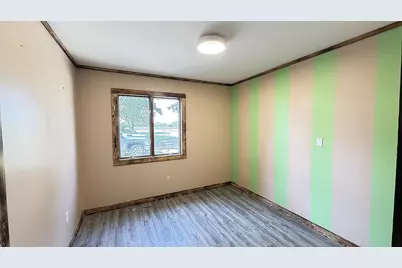
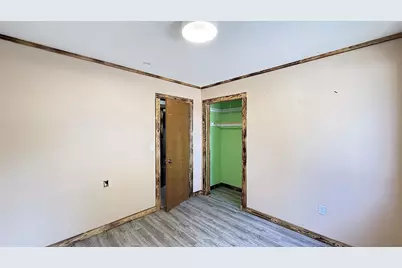
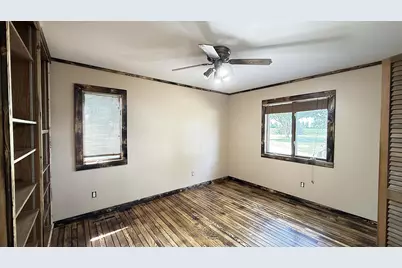
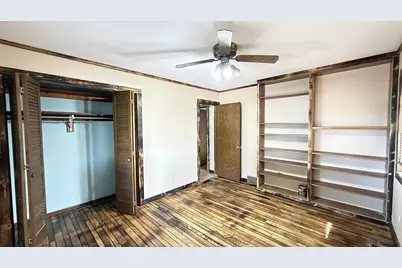
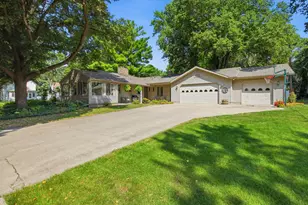
Full Property Details for 4424 Hwy 212
General
- Price: $268,900
- Taxes: $1,363 (2026)
- Status: Active
- Type: Single Family
- Source: NorthStarMLS_RMLS
- MLS ID: 7082048
- Updated: 10/7/2026
- Added to Site: 142 day(s) ago
Interior
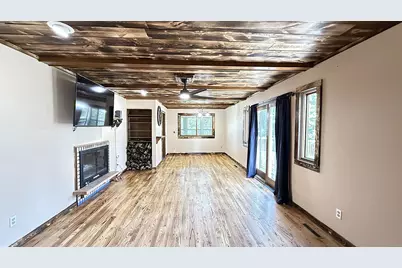
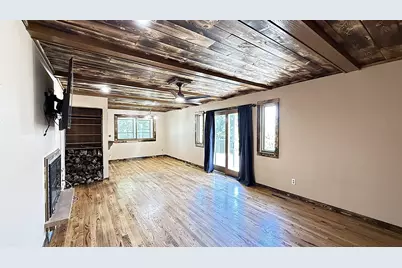
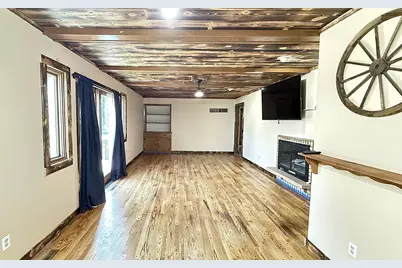
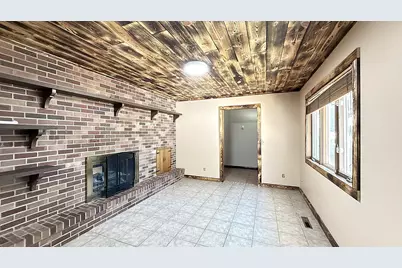
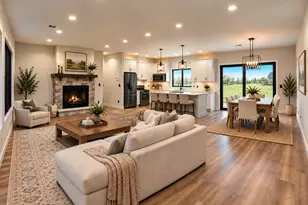
- Fireplace: Yes
- Number of Fireplaces: 1
- Fireplace(s): Two Sided, Decorative, Wood-Burning
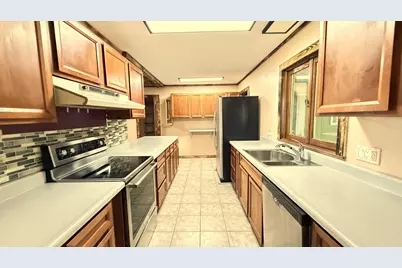
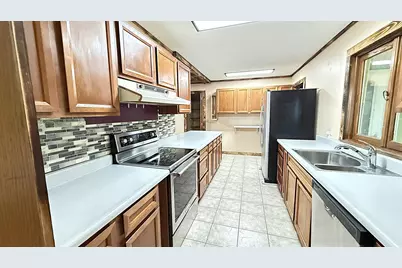
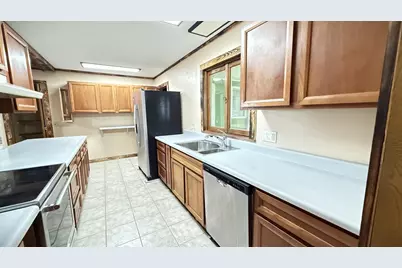
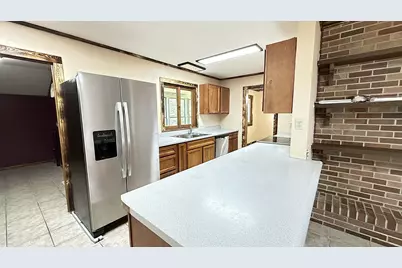
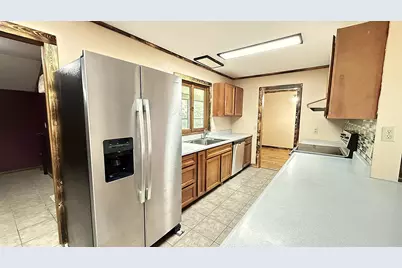
- Appliances: Dishwasher, Electric Water Heater, Range, Refrigerator
Rooms
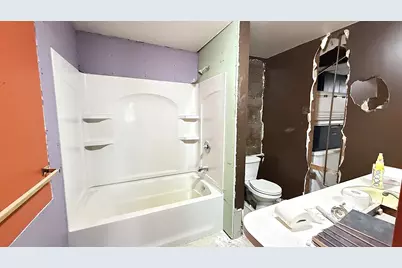
- Total Bathrooms: 3
- Full Bathrooms: 2
- Half Bathrooms: 1
- Dining Room: Informal Dining Room, Separate Formal Dining Room
- Formal Dining Room: Informal Dining Room, Separate/Formal Dining Room
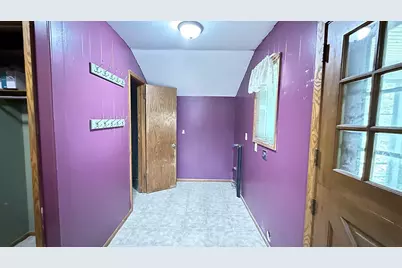
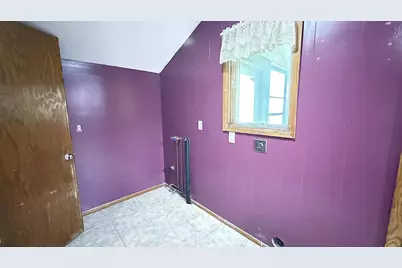
- Laundry: Electric Dryer Hookup, Main Level, Washer Hookup, Electric Dryer Hookup, Main Level, Washer Hookup
Additional Information
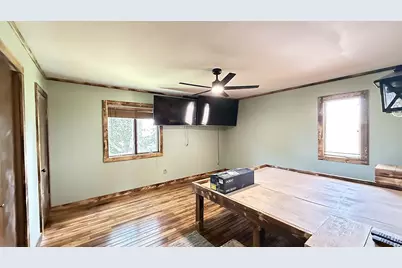
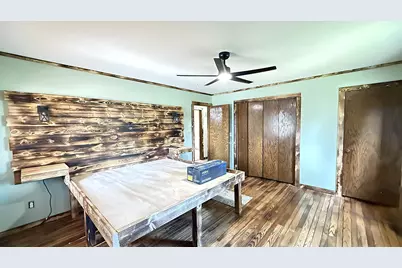
- Amenities: Hardwood Floors, Main Floor Primary Bedroom, Washer/Dryer Hookup
Exterior
- Porch/Patio/Deck: Screened, Side Porch
Parking
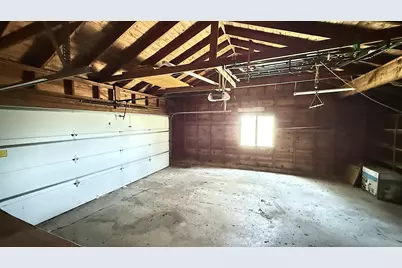
- Garage: Yes
- Attached garage: Yes
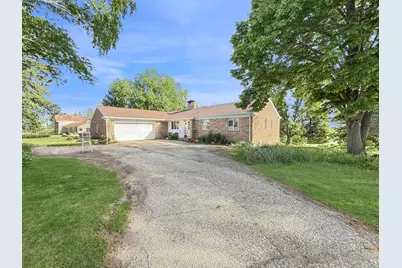
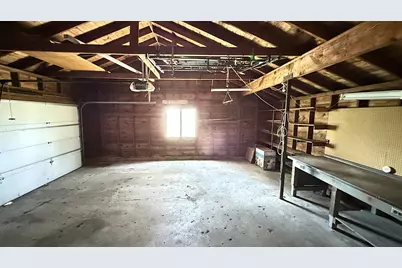
- Garage Description: 26 x 26
- Garage Spaces: 2
- Parking Features: Attached Garage
Location
- County: Lac qui Parle
- Township: Montevideo
- Subdivision: Eagle Rdg Add
- Driving Directions: From intersection of US Hwy 212 & MN 59 stop light, follow US 212 West ~1 mile, house on right by/after golf course.
School Information
- School District: 129 - Montevideo
- High School District: Montevideo
Heating & Cooling
- Central air: Yes
- Cooling Type: Central Air
- Heating Type: Forced Air, Fireplace(s)
- Heating Fuel: Propane
Utilities
- Sewer: Private Sewer
- Water: Well
Structural Information
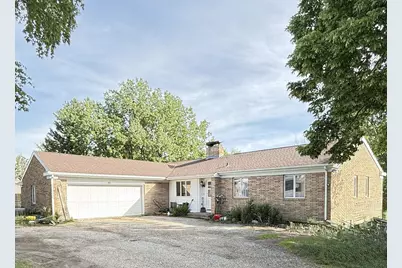
- Exterior Const.: Block
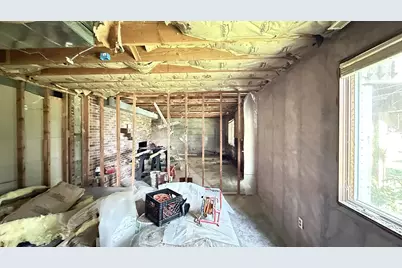
- Basement: Yes
- Finished basement: Yes
- Basement Desc.: Block, Egress Window(s), Finished, Full, Storage Space, Walk-Out
- Foundation Size: 1512
- Roof: Age 8 Years or Less
- Disability Access: None
- Square Feet: 2,962
- Above Ground: 1,568 Sq. Ft.
- Below Ground: 1,394 Sq. Ft.
- Finished Down/Base.: 2,962 Sq. Ft.
- Year Built: 1966
Lot Features
- Lot Size (Acres): 1.84
- Lot Dimensions: 288 x 200
- Frontage: Highway
- Zoning: Residential-Single Family
Financial Considerations
- Tax Amount: $1,363
- Tax Year: 2026
- Terms: Contract for Deed, Conventional, VA, FHA, Cash, USDA
Disclosures and Reports
- Legal Description: Eagle Ridge Addition LOT 1 BLK 1 SEC: 13 TWP: 117.0 RG: 41
- Property ID: 100033012
Listed by Weichert REALTORS Tower Properties