
This is a carousel with tiles that activate property listing cards. Use the previous and next buttons to navigate.
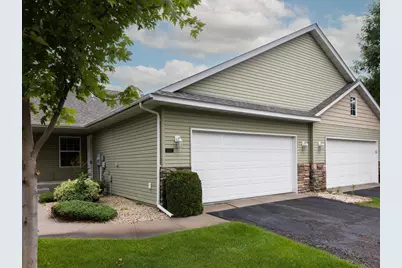
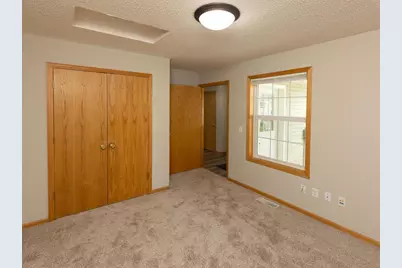
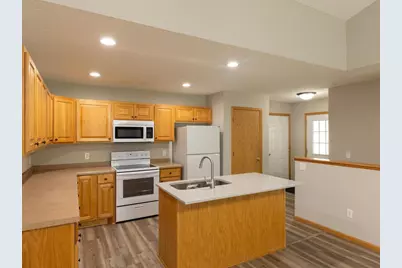
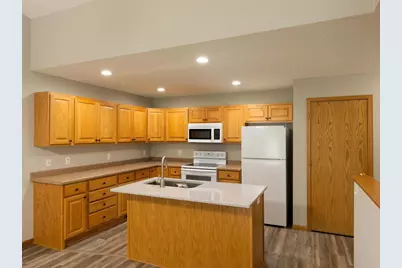
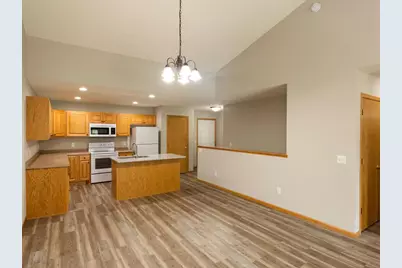
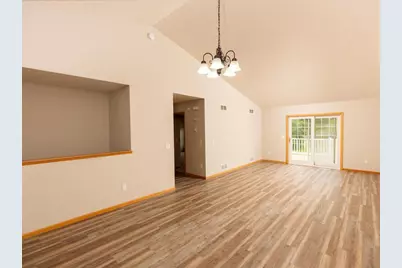
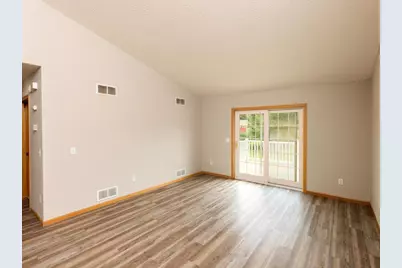
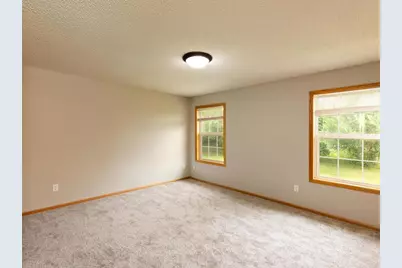
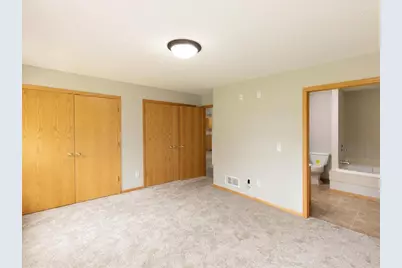
Just Listed
This is a carousel with tiles that activate property listing cards. Use the previous and next buttons to navigate.

Full Property Details for 11532 Alpine Dr
General
- HOA FEE: $378/month
- Status: Active
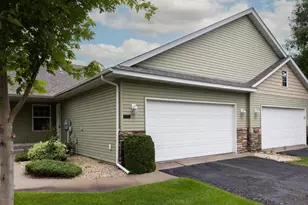
- Type: Townhouse
- Source: NorthStarMLS_RMLS
- MLS ID: 7146076
- Updated: 9/30/2026
- Added to Site: 1 day(s) ago
Rental Information
- Date Available: 10/15/2026
Interior
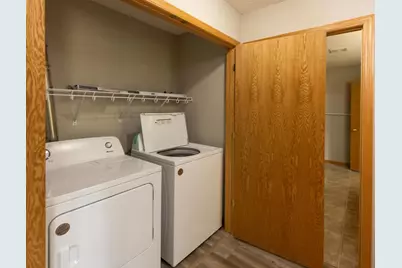
- Appliances: Dishwasher, Dryer, Humidifier, Gas Water Heater, Microwave, Range, Refrigerator, Washer
- Furnishings: Unfurnished
Rooms
Bathrooms
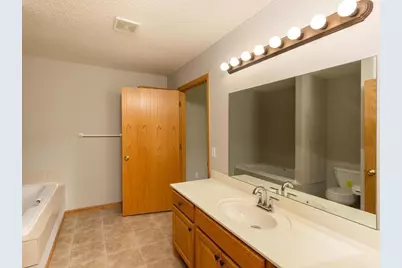
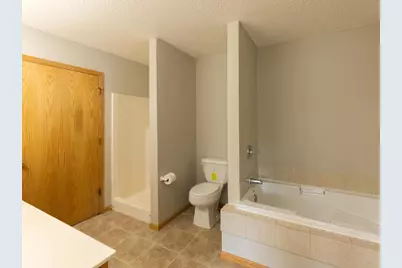
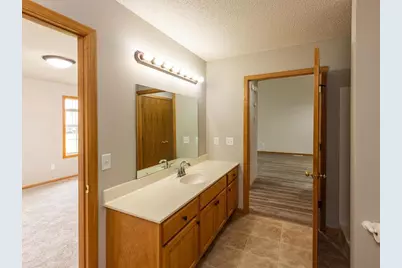
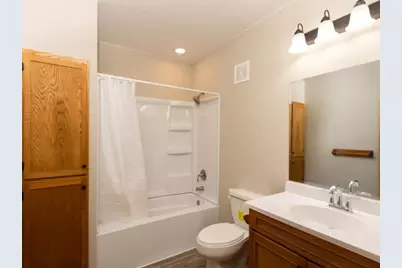
- Total Bathrooms: 2
- Full Bathrooms: 1
- 3/4 Bathrooms: 1
Bedrooms
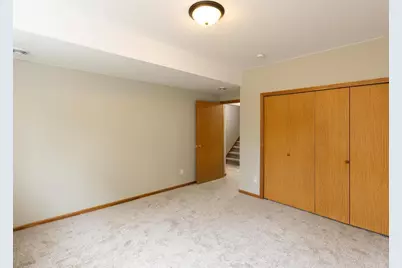
- Total Bedrooms: 4
Other Rooms
- Dining Room: Living/Dining Room
- Formal Dining Room: Living/Dining Room
- Laundry: Electric Dryer Hookup, Laundry Room, Main Level, In Unit, Electric Dryer Hookup, Laundry Room, Main Level, In Unit
Additional Information
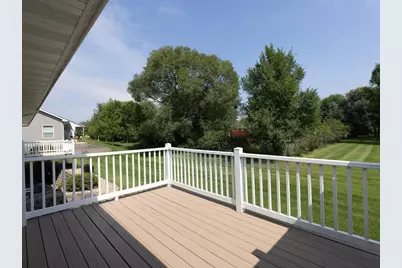
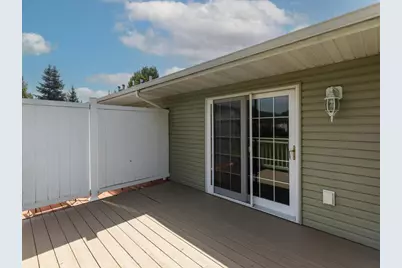
- Amenities: Deck, In-Ground Sprinkler, Vaulted Ceiling(s)
Exterior
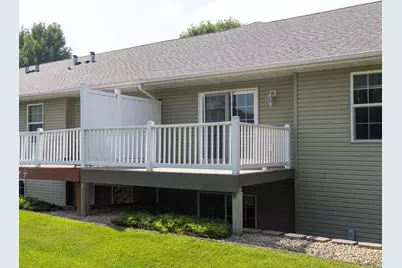
- Porch/Patio/Deck: Deck
Parking
- Garage: Yes
- Attached garage: Yes
- Garage Spaces: 2
- Parking Features: Attached Garage
Location
- County: Wright
- Township: Monticello
- Subdivision: Timber Ridge 2nd Add
- Driving Directions: Cty Rd 75 W thru town to Prairie Road (left), right on Alpine Drive
School Information
- School District: 882 - Monticello
- High School District: Monticello
Community
- Association: Yes
- Assoc. Fees Include: Lawn Care, Maintenance Grounds, Professional Management, Sanitation, Snow Removal
Heating & Cooling
- Central air: Yes
- Cooling Type: Central Air
- Heating Type: Forced Air
- Heating Fuel: Electric
Utilities
- Sewer: City Sewer Connected
- Water: City Water (Connected)
Structural Information
- Exterior Const.: Block, Concrete, Frame
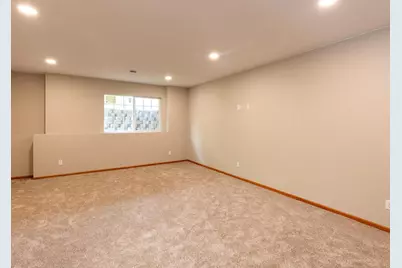
- Basement: Yes
- Finished basement: Yes
- Basement Desc.: Block, Daylight/Lookout Windows, Drain Tiles, Drainage System, Egress Window(s), Finished, Full, Sump Pump
- Foundation Size: 1186
- Disability Access: None
- Square Feet: 2,196
- Above Ground: 1,186 Sq. Ft.
- Below Ground: 1,010 Sq. Ft.
- Finished Down/Base.: 2,196 Sq. Ft.
- Year Built: 2005
Lot Features
- Lot Size (Acres): 0.06
- Lot Dimensions: regular
- Zoning: Residential-Multi-Family
Financial Considerations
- Association Fee: $378
- Assoc Fee Freq.: Monthly
- Application Fee: $50
- Security Deposit: $2,350
- Owner Pays: Association Fees, Management, Taxes
- Tenant Pays: All Utilities, Cable TV, Electricity, Gas, Sewer, Trash Collection, Water
- Pays Cable: Tenant Pays
- Pays Electric: Tenant Pays
- Pays Gas: Tenant Pays
- Pays Trash: Tenant Pays
- Pays Water: Tenant Pays
Disclosures and Reports
- Legal Description: SECT-04 TWP-121 RANGE-025 TIMBER RIDGE 2ND ADDN LOT-002 BLOCK-010
- Background Check: Yes
- Property ID: 155182010020
Listed by National Realty Guild
Listing agent
National Realty Guild

Schools serving 11532 Alpine Dr
| Name | Grades | Distance |
|---|---|---|
Pinewood Elementary School, Monticello, MN 1010 West Broadway Street, Monticello, MN 55362 | 1-5 | 1.4 mi |
Eastview Education Center 9375 Fenning Avenue, Monticello, MN 55362 | PK-K | 3.8 mi |
Monticello Middle School 800 Broadway Street East, Monticello, MN 55362 | 6-8 | 2.8 mi |
Monticello Senior High School 5225 School Boulevard, Monticello, MN 55362 | 9-12 | 3.5 mi |
This is a carousel with tiles that activate property listing cards. Use the previous and next buttons to navigate.
- Townhouse
- Active
- Updated 1 day ago
- 2Beds
- 2Total Baths
- 1,418Sq. Ft.

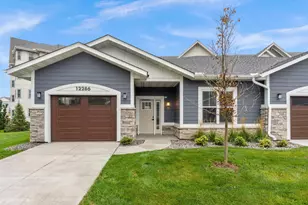
11532 Alpine Drive, Monticello, MN 55362 (MLS# 7146076) is a Townhouse property with 4 bedrooms, 1 full bathroom and 1 partial bathroom. 11532 Alpine Drive is currently listed for rent at and was received on October 01, 2026. Want to learn more about 11532 Alpine Drive? Do you have questions about finding other real estate for sale or rent in Monticello? You can browse all Monticello rentals or contact a Coldwell Banker agent to request more information.