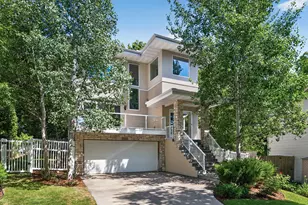
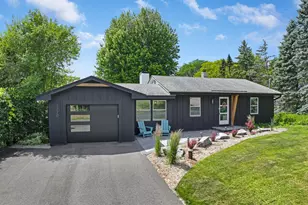
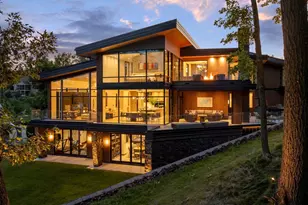
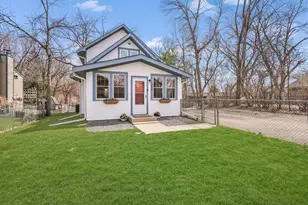
Full Property Details for 3045 Dundee Ln
General
- Price: $549,000
- Taxes: $4,367 (2026)
- Status: Coming Soon
- Type: Single Family
- Source: NorthStarMLS_RMLS
- MLS ID: 7131852
- Updated: 8/22/2026
- Added to Site: 4 day(s) ago
- Expected Market Date: 8/31/2026
Interior
- Fireplace: Yes
- Number of Fireplaces: 1
- Fireplace(s): Family Room, Gas
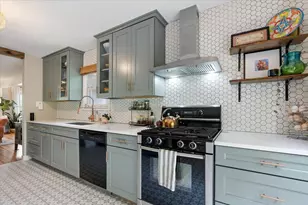
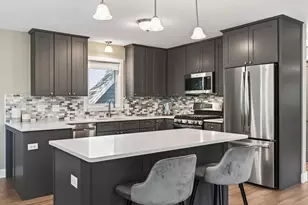
- Appliances: Dishwasher, Disposal, Dryer, Exhaust Fan, Humidifier, Gas Water Heater, Microwave, Range, Refrigerator, Stainless Steel Appliances, Washer, Water Softener Owned
Rooms
- Total Bathrooms: 2
- Full Bathrooms: 1
- 3/4 Bathrooms: 1
- Dining Room: Kitchen/Dining Room
- Formal Dining Room: Kitchen/Dining Room
- Laundry: Upper Level, Upper Level
Additional Information
- Amenities: Cable, Ceiling Fan(s), Deck, Hardwood Floors, Kitchen Center Island, Kitchen Window, Primary Bedroom Walk-In Closet, Main Floor Primary Bedroom, Patio, Tile Floors, Vaulted Ceiling(s), Walk-In Closet
Exterior
- Porch/Patio/Deck: Deck, Patio
Parking
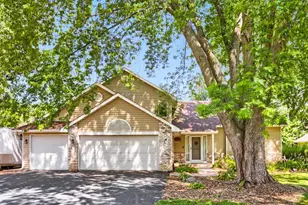
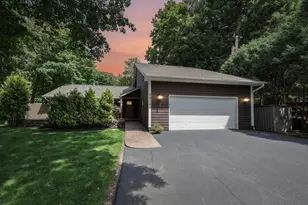
- Garage: Yes
- Attached garage: Yes
- Garage Spaces: 2
- Parking Features: Attached Garage, Asphalt, Garage Door Opener, Tuckunder Garage
Location
- County: Hennepin
- Township: Mound
- Subdivision: Arden
- Driving Directions: Shoreline Drive (Co Rd 15) to Interlachen Rd south, becomes Wilshire Blvd over bridge continue south to Tuxedo Blvd, left at Y in road to Dundee to Home!
School Information
- School District: 277 - Westonka
- High School District: Westonka
Heating & Cooling
- Central air: Yes
- Cooling Type: Central Air
- Heating Type: Forced Air
- Heating Fuel: Natural Gas
Utilities
- Sewer: City Sewer Connected
- Water: City Water (Connected)
Structural Information
- Exterior Const.: Block, Frame
- Basement: Yes
- Finished basement: Yes
- Basement Desc.: Drain Tiles, Egress Window(s), Finished, Full, Sump Basket, Sump Pump, Walk-Out
- Foundation Size: 1300
- Roof: Asphalt, Pitched
- Disability Access: None
- Square Feet: 2,260
- Above Ground: 1,300 Sq. Ft.
- Below Ground: 1,010 Sq. Ft.
- Finished Down/Base.: 2,310 Sq. Ft.
- Year Built: 1995
Lot Features
- Lot Size (Acres): 0.25
- Lot Dimensions: 251 x 40 x 239 x 42
- Frontage: City Street, Curbs, Paved Streets, Street Lights, Storm Sewer
- Zoning: Residential-Single Family
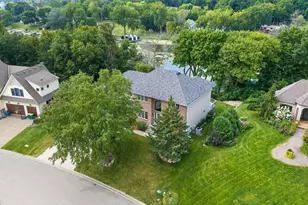
- Lot Description: Heavy Tree Coverage
Water Features
- Water Front Desc.: Lake View
- Lake Front: Yes
Financial Considerations
- Tax Amount: $4,367
- Tax Year: 2026
- Terms: Conventional, VA, FHA, Cash
Disclosures and Reports
- Legal Description: BLOCK 012 ARDEN LOTS 11 AND 23 INCL ADJ 1/2 OF VAC STREET
- Property ID: 2411724440236
Listed by RE/MAX Advantage Plus