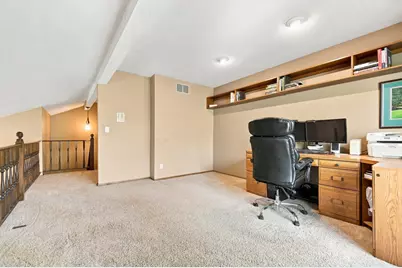
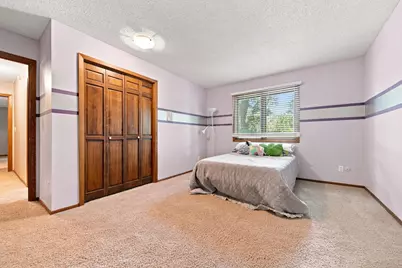
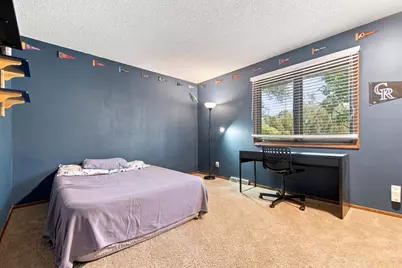
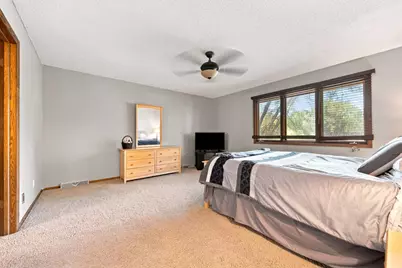
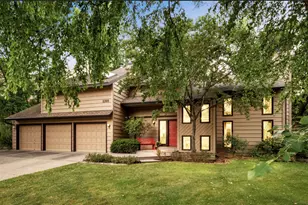
Full Property Details for 1861 Stinson Blvd
General
- Price: $574,900
- HOA FEE: $25/month
- HOA FEE FREQ.: Annually
- Taxes: $9,068 (2026)
- Status: Pending
- Type: Single Family
- Source: NorthStarMLS_RMLS
- MLS ID: 7122526
- Updated: 9/10/2026
- Added to Site: 64 day(s) ago
Interior
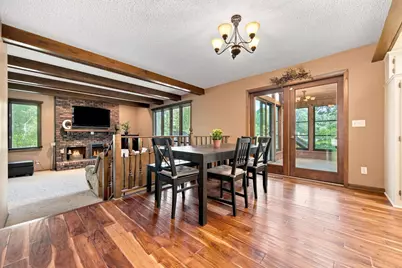
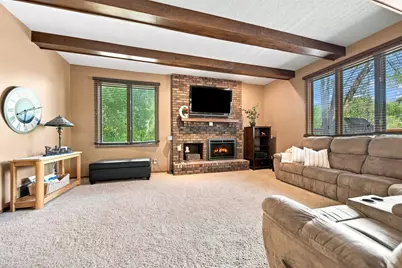
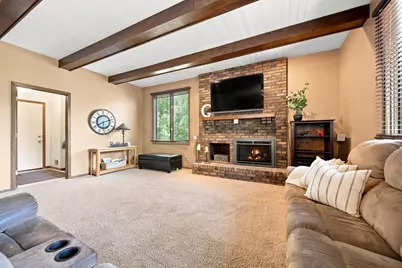
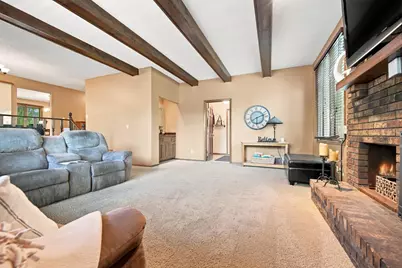
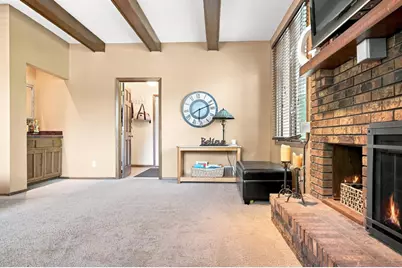
- Fireplace: Yes
- Number of Fireplaces: 1
- Fireplace(s): Brick
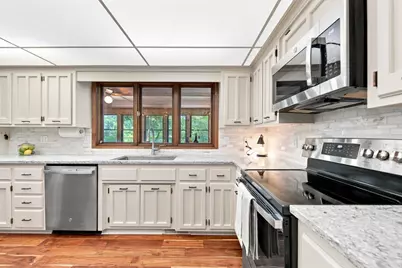
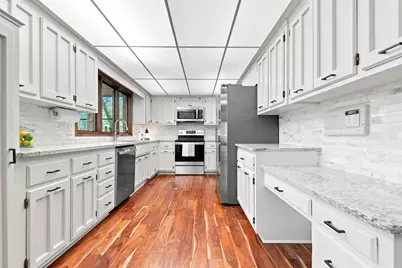
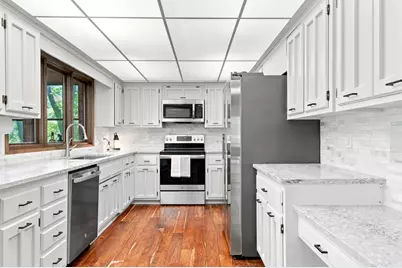
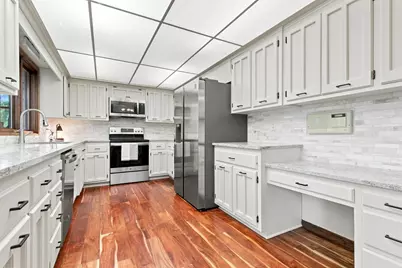
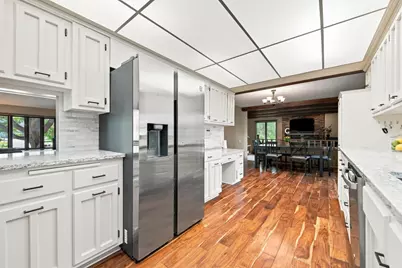
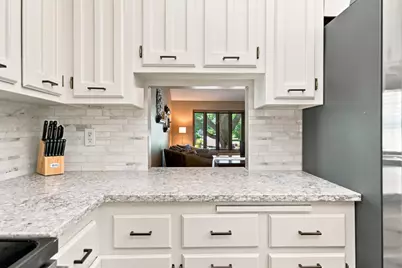
- Appliances: Dishwasher, Dryer, Exhaust Fan, Gas Water Heater, Microwave, Range, Refrigerator, Stainless Steel Appliances, Washer, Water Softener Owned
Rooms
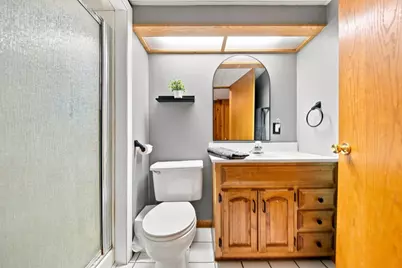
- Total Bathrooms: 4
- Full Bathrooms: 2
- 3/4 Bathrooms: 1
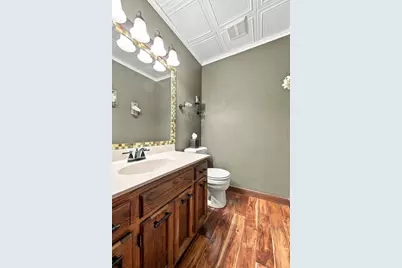
- Half Bathrooms: 1
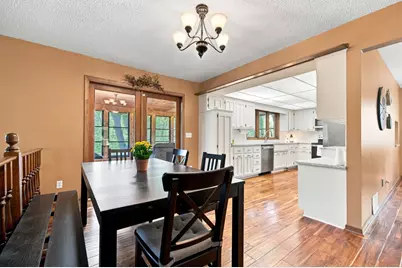
- Eat-in kitchen: Yes
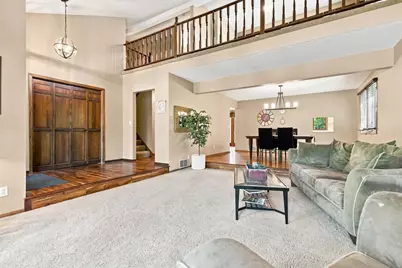
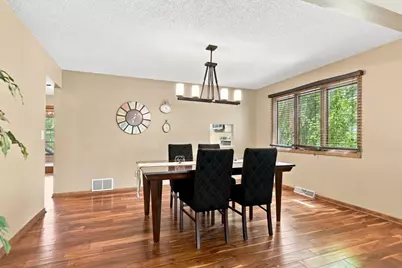
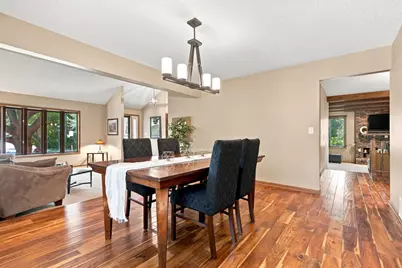
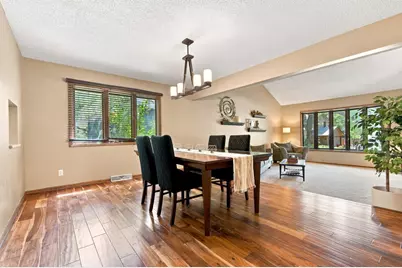
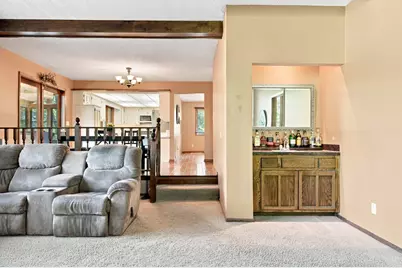
- Dining Room: Eat-In Kitchen, Separate Formal Dining Room
- Formal Dining Room: Eat In Kitchen, Separate/Formal Dining Room
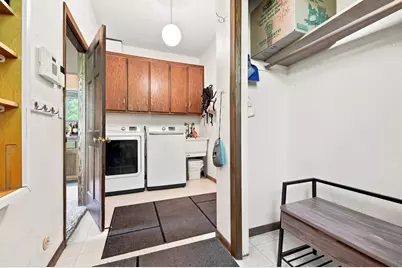
- Laundry: Laundry Room, Main Level, Laundry Room, Main Level
Additional Information
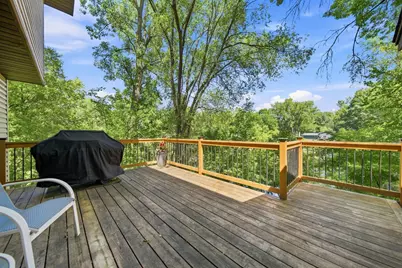
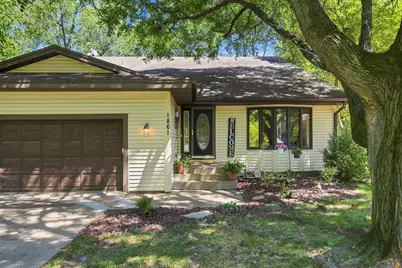
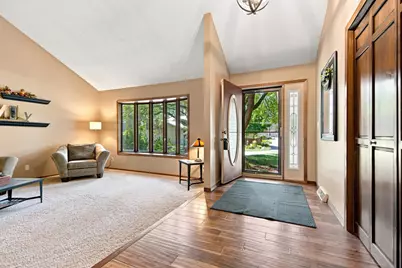
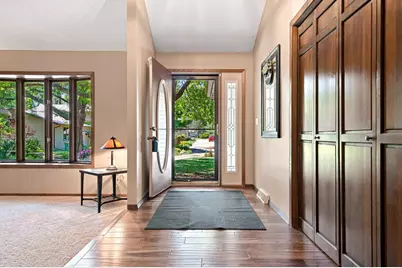
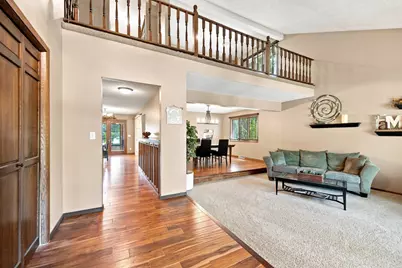
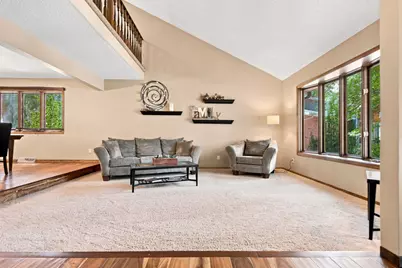
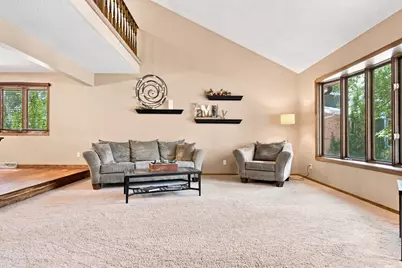
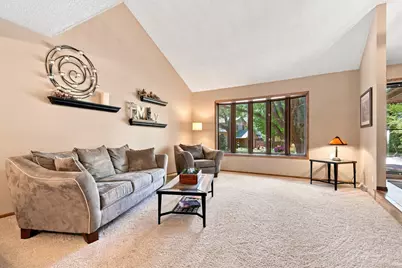
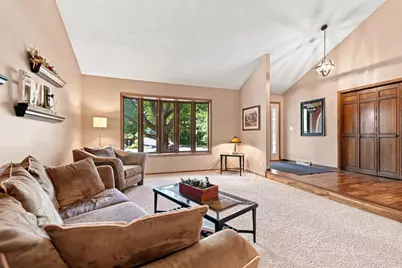
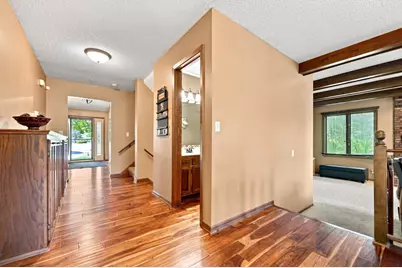
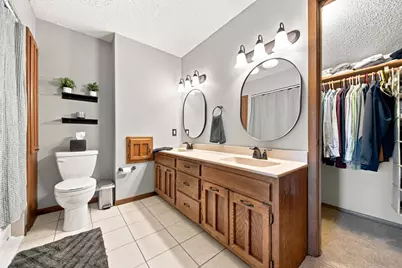
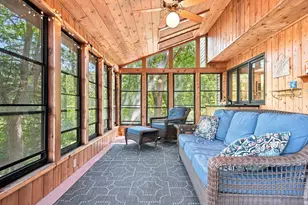
- Amenities: Deck, Hardwood Floors, Kitchen Window, Natural Woodwork, Paneled Doors, Porch, Vaulted Ceiling(s), Walk-In Closet
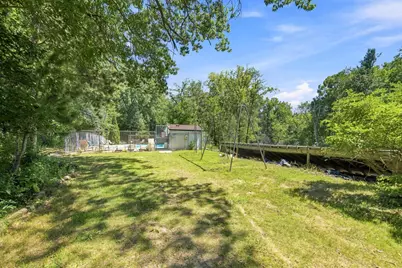
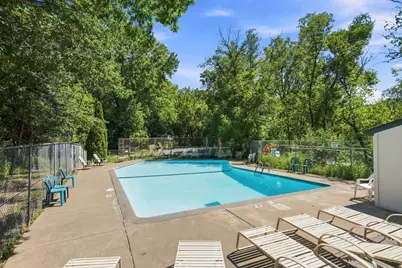
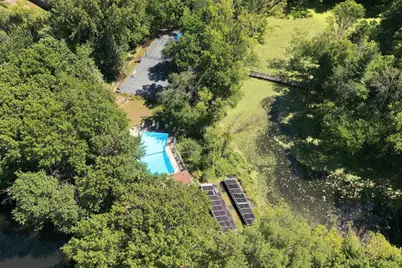
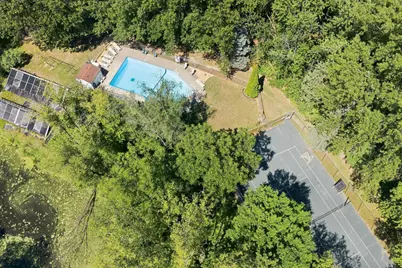
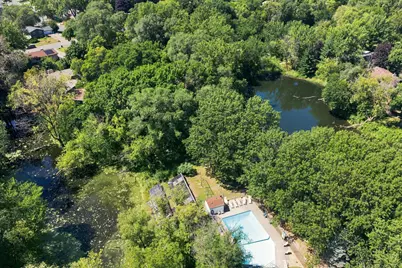
- Shared Pool: Yes
- Pool: Yes
- Pool Description: Outdoor, Shared
Exterior
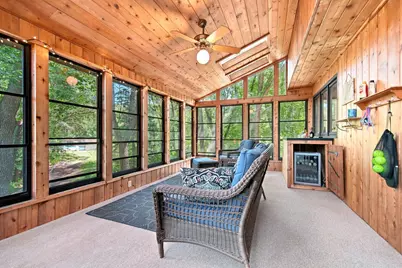
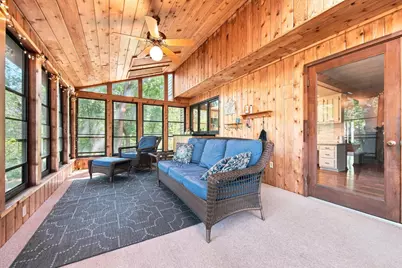
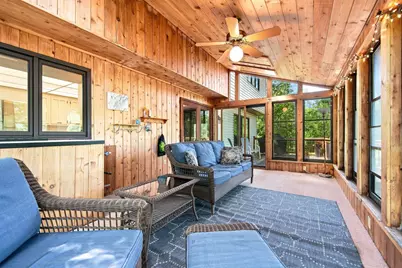
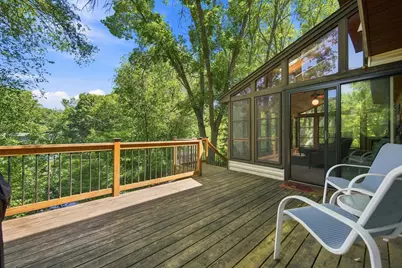
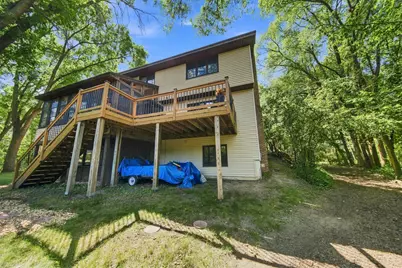
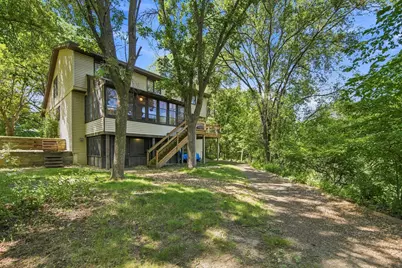
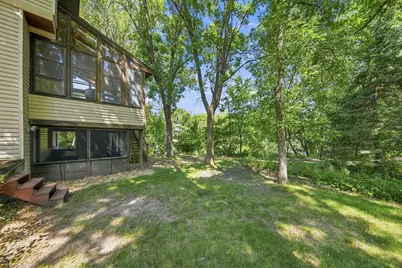
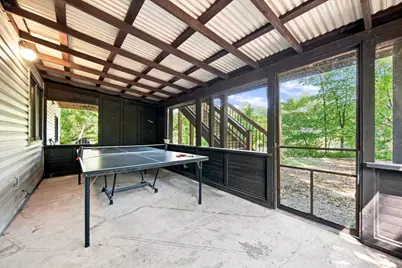
- Porch/Patio/Deck: Deck, Rear Porch, Screened
Parking
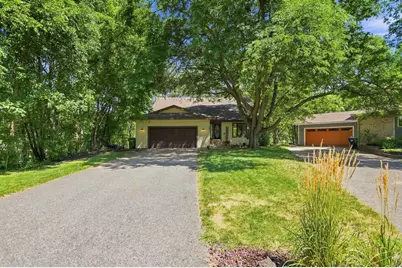
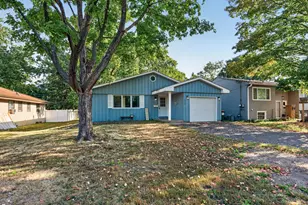
- Garage: Yes
- Attached garage: Yes
- Garage Spaces: 2
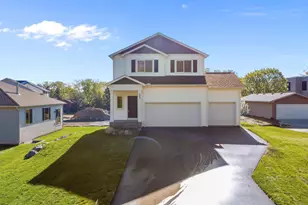
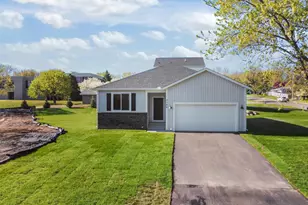
- Parking Features: Attached Garage, Asphalt, Garage Door Opener
Location
- County: Ramsey
- Township: New Brighton
- Subdivision: Silver Oak Estates 5
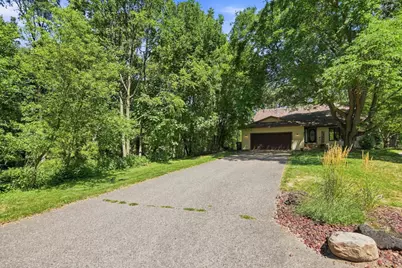
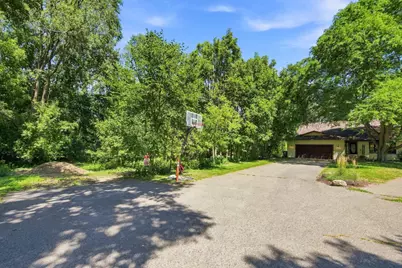
- Driving Directions: Silver Lake Road north of 694 to Rice Creek Road, west to Stinson, south to cul de sac on the east side of the street. Home at end of cul de sac.
School Information
- School District: 621 - Mounds View
- High School District: Mounds View
Community
- Association: Yes
- Assoc. Name: Silver Oaks HOA
- Assoc. Fees Include: Shared Amenities
Heating & Cooling
- Central air: Yes
- Cooling Type: Central Air
- Heating Type: Forced Air
- Heating Fuel: Natural Gas
Utilities
- Sewer: City Sewer Connected
- Water: City Water (Connected)
Structural Information
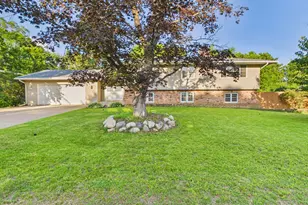
- Exterior Const.: Frame
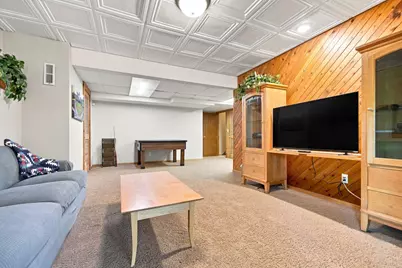
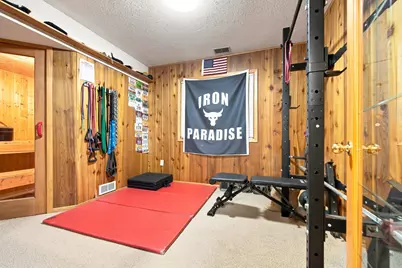
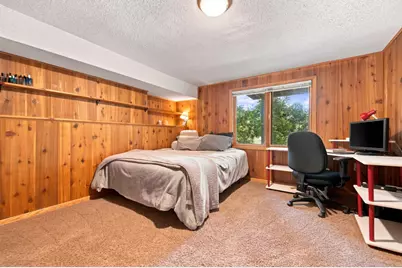
- Basement: Yes
- Finished basement: Yes
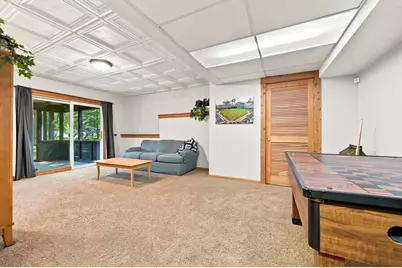
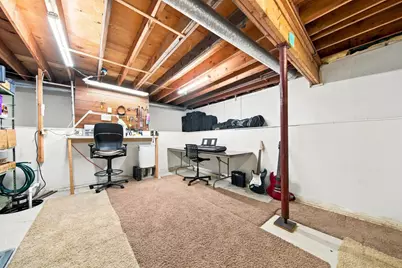
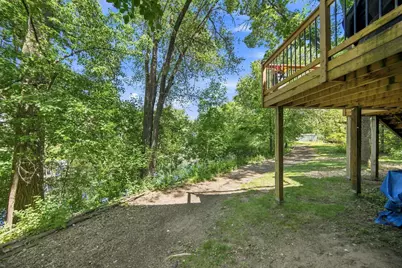
- Basement Desc.: Block, Daylight/Lookout Windows, Finished, Full, Storage Space, Sump Basket, Sump Pump, Walk-Out
- Foundation Size: 1489
- Roof: Age Over 8 Years
- Disability Access: None
- Square Feet: 3,371
- Above Ground: 2,671 Sq. Ft.
- Below Ground: 1,489 Sq. Ft.
- Finished Down/Base.: 4,160 Sq. Ft.
- Year Built: 1977
Lot Features
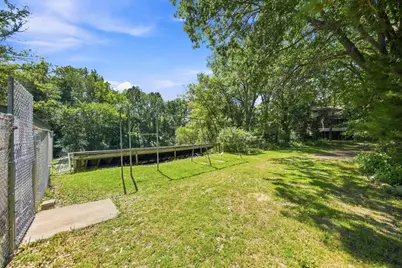
- Lot Size (Acres): 0.26
- Lot Dimensions: Lengthy
- Frontage: Cul-de-Sac, Street Lights
- Zoning: Residential-Single Family
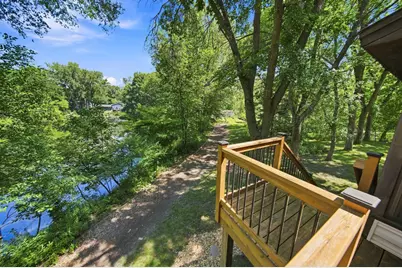
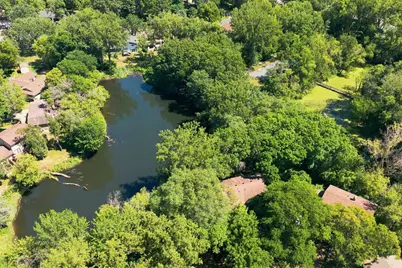
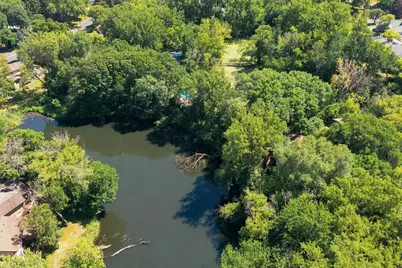
- Lot Description: Irregular Lot, Heavy Tree Coverage
Water Features
Financial Considerations
- Association Fee: $300
- Assoc Fee Freq.: Annually
- Tax Amount: $9,068
- Tax Year: 2026
- Terms: Conventional, VA, FHA, Cash
Disclosures and Reports
- Legal Description: SILVER OAK ESTATES NO 5 SUBJ TO ESMTS; LOT 1 BLK 1
- Property ID: 183023330038
Listed by Edina Realty, Inc.