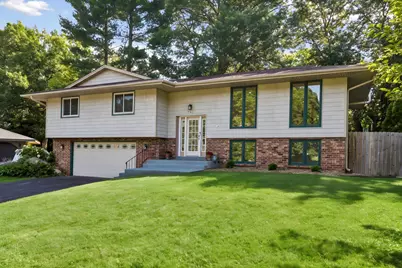
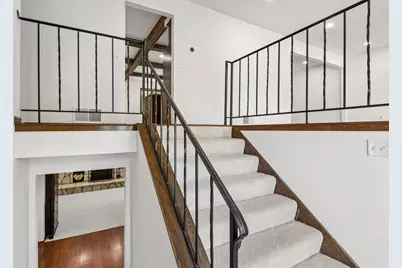
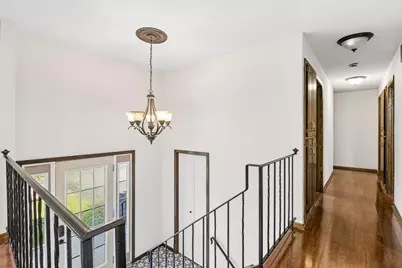
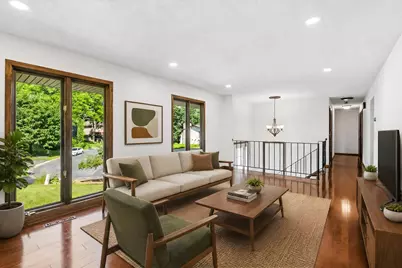
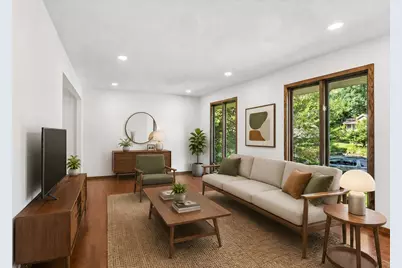
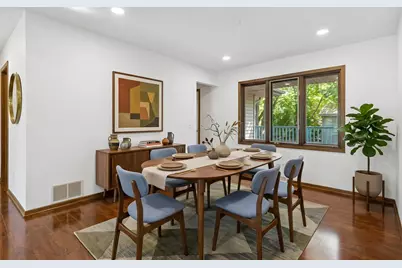
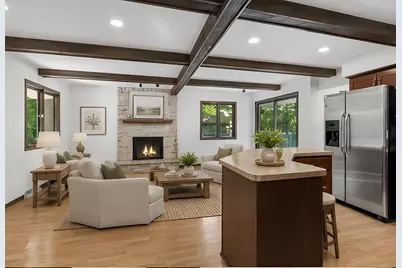
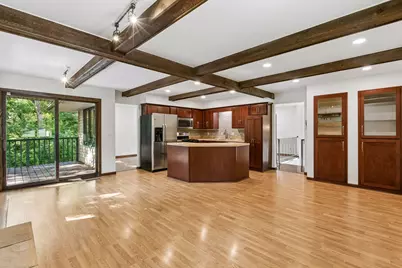
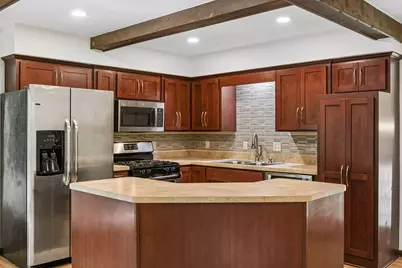
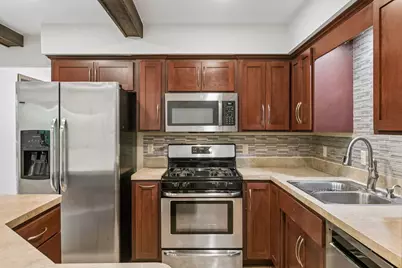
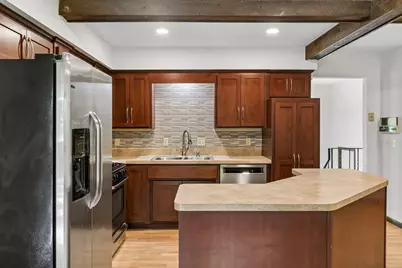
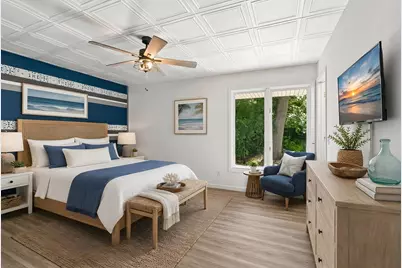
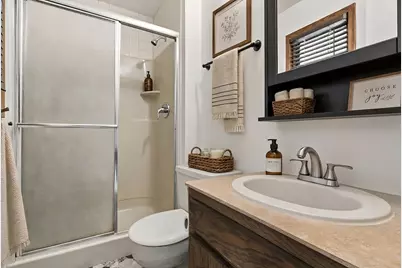
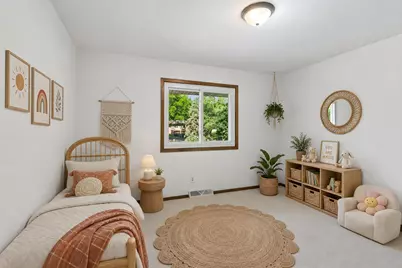
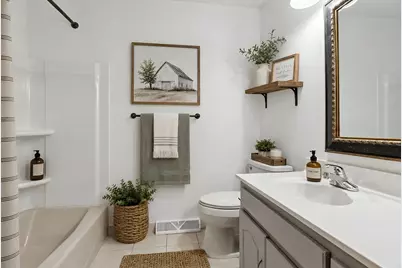
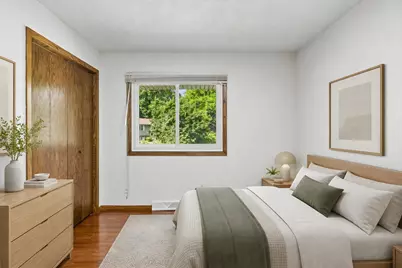
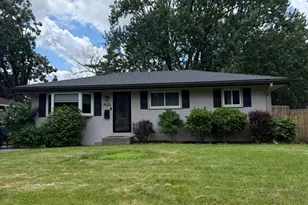
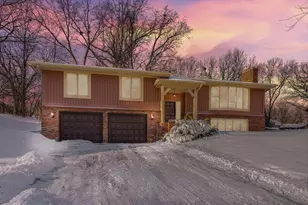
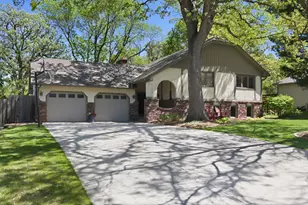
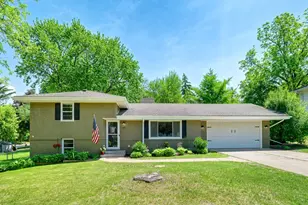
Full Property Details for 761 Torchwood Ct
General
- Price: $484,900
- Taxes: $6,300 (2025)
- Status: Coming Soon
- Type: Single Family
- Source: NorthStarMLS_RMLS
- MLS ID: 7108270
- Updated: 7/13/2026
- Added to Site: 1 day(s) ago
- Expected Market Date: 7/15/2026
Interior
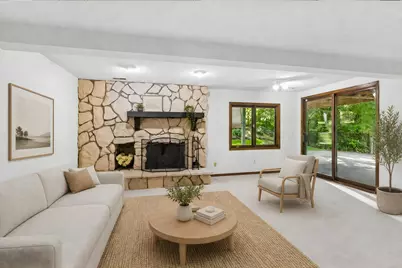
- Fireplace: Yes
- Number of Fireplaces: 2
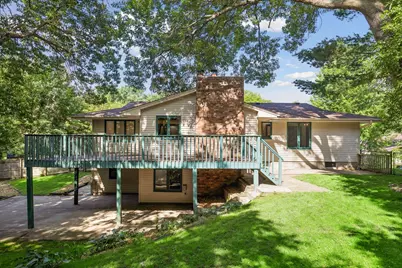
- Fireplace(s): Amusement Room, Family Room, Stone
- Appliances: Dishwasher, Dryer, Microwave, Range, Refrigerator, Stainless Steel Appliances, Washer
Rooms
- Total Bathrooms: 3
- Full Bathrooms: 1
- 3/4 Bathrooms: 2
- Dining Room: Separate Formal Dining Room
- Formal Dining Room: Separate/Formal Dining Room
- Laundry: Lower Level, Laundry Room, Lower Level, Laundry Room
Exterior
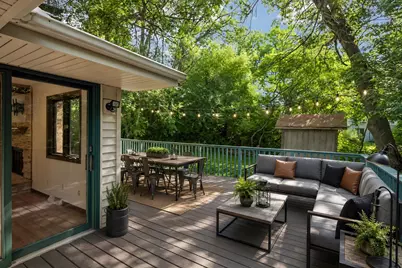
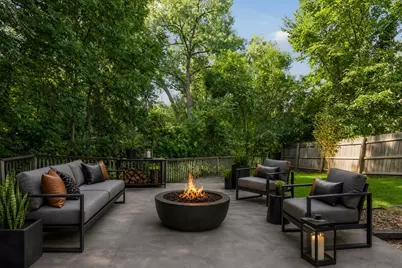
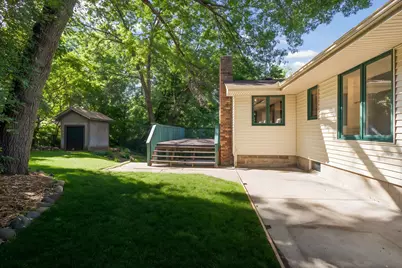
- Porch/Patio/Deck: Deck, Patio
Parking
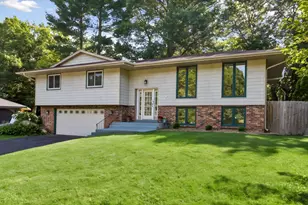
- Garage: Yes
- Attached garage: Yes
- Garage Description: 22 x 26
- Garage Spaces: 2
- Parking Features: Attached Garage, Tuckunder Garage
Location
- County: Ramsey
- Township: New Brighton
- Subdivision: Innsbruck East
- Driving Directions: 694 to Silver Lake Road S to Foresdale Road W to Torchwood to Torchwood Court
School Information
- School District: 621 - Mounds View
- High School District: Mounds View
Heating & Cooling
- Central air: Yes
- Cooling Type: Central Air
- Heating Type: Forced Air
- Heating Fuel: Natural Gas
Utilities
- Sewer: City Sewer Connected
- Water: City Water (Connected)
Structural Information
- Exterior Const.: Block, Frame
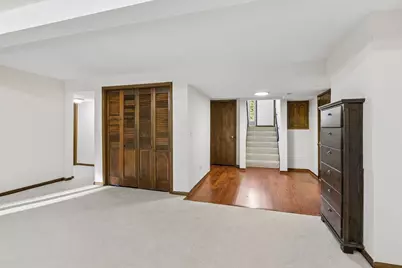
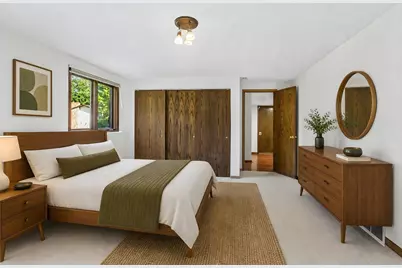
- Basement: Yes
- Finished basement: Yes
- Basement Desc.: Daylight/Lookout Windows, Finished
- Foundation Size: 840
- Roof: Architectural Shingle, Asphalt
- Disability Access: None
- Square Feet: 2,640
- Above Ground: 1,840 Sq. Ft.
- Below Ground: 840 Sq. Ft.
- Finished Down/Base.: 2,680 Sq. Ft.
- Year Built: 1977
Additional Structures
- Other Structures: Storage Shed
Lot Features
- Lot Size (Acres): 0.379
- Lot Dimensions: 51 x 324
- Frontage: City Street, Cul-de-Sac
- Zoning: Residential-Single Family
- Lot Description: Public Transit (w/in 6 blks), Irregular Lot, Medium Tree Coverage
- Fencing (Description): Chain Link, Wood
Water Features
Financial Considerations
- Tax Amount: $6,300
- Tax Year: 2025
- Terms: Conventional Rehab, Conventional, VA, FHA, FHA 203(k), Cash
Disclosures and Reports
- Legal Description: INNSBRUCK EAST COMMON AREA INTEREST IN OUTLOT A ATTRIBUTABLE TO AND THE FOL; LOT 16 BLK 3
- Property ID: 303023220049
Listed by Homes Plus Realty