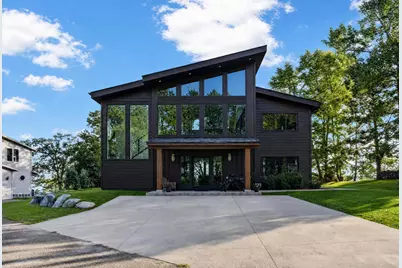
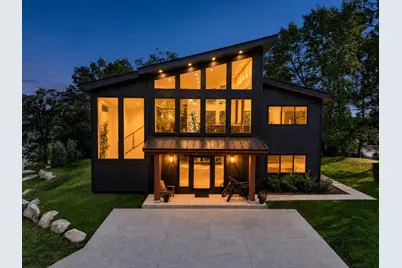
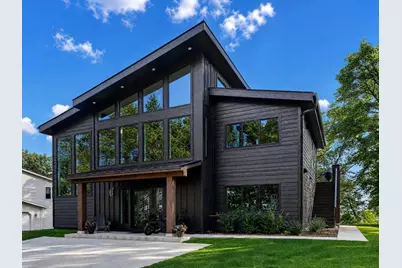
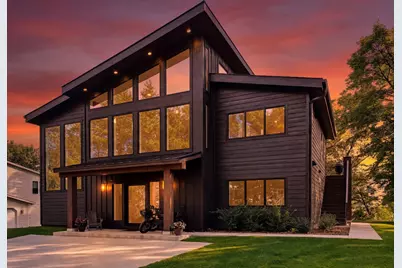
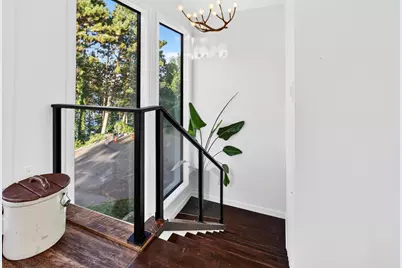
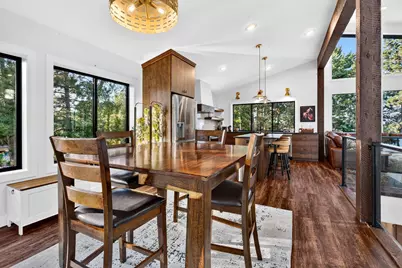
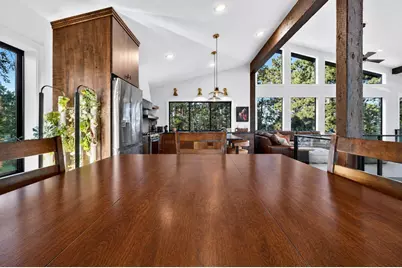
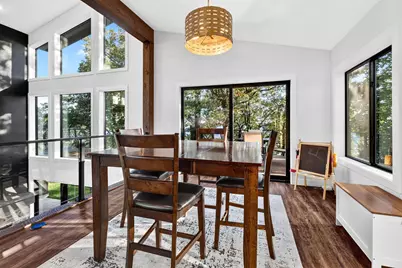
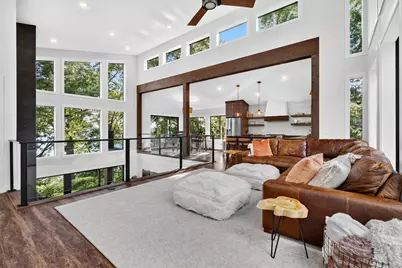
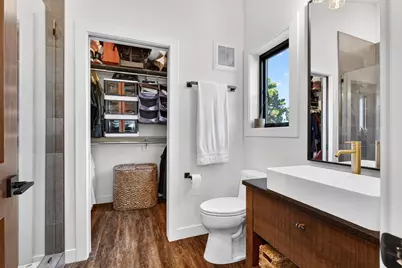
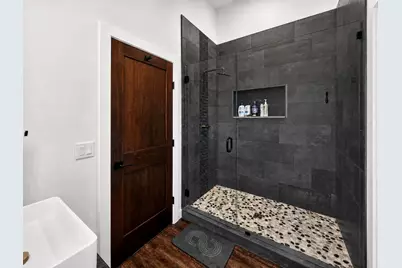
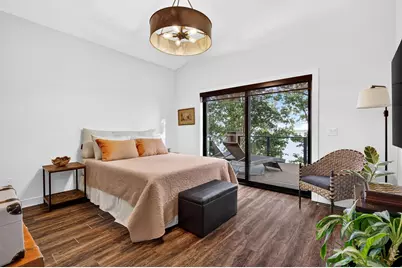
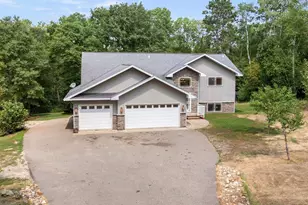
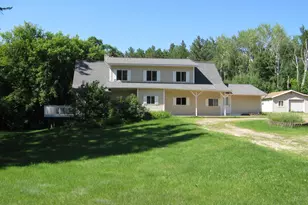
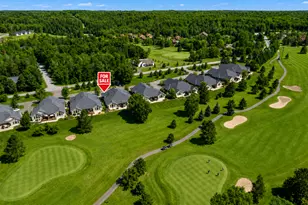
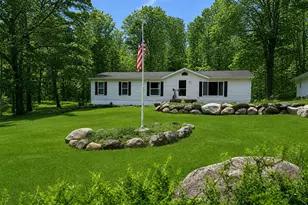
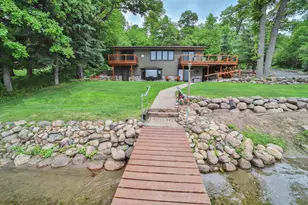
Full Property Details for 2063 Perch Ln SW
General
- Price: $1,494,000
- Taxes: $6,218 (2026)
- Status: Active
- Type: Single Family
- Source: NorthStarMLS_RMLS
- MLS ID: 7143330
- Updated: 9/12/2026
- Added to Site: 1 day(s) ago
Interior
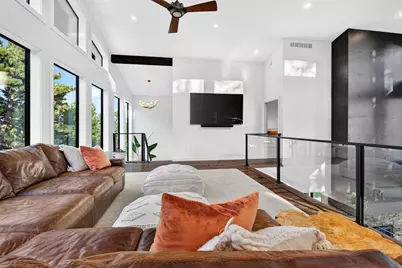
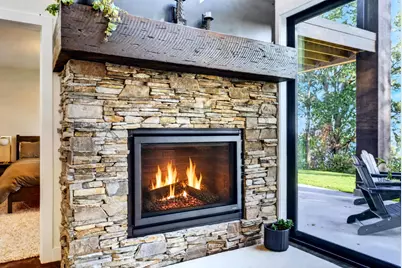
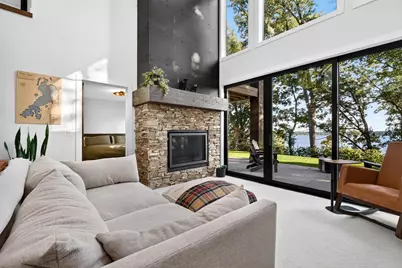
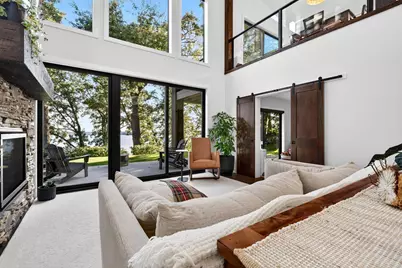
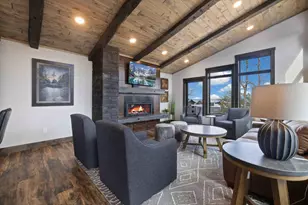
- Fireplace: Yes
- Number of Fireplaces: 1
- Fireplace(s): Family Room, Gas
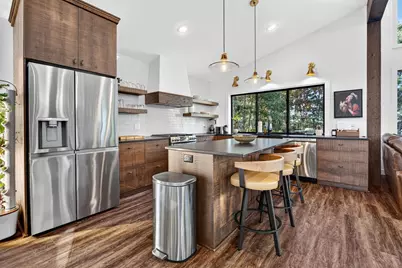
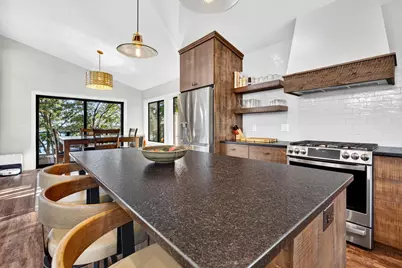
- Appliances: Air-To-Air Exchanger, Dishwasher, Dryer, Exhaust Fan, Freezer, Humidifier, Iron Filter, Microwave, Range, Stainless Steel Appliances, Tankless Water Heater, Washer, Water Softener Owned
Rooms
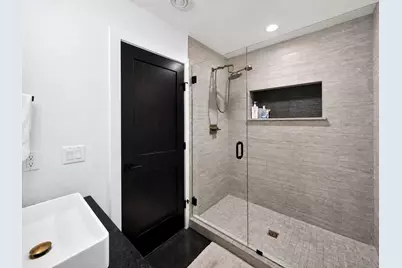
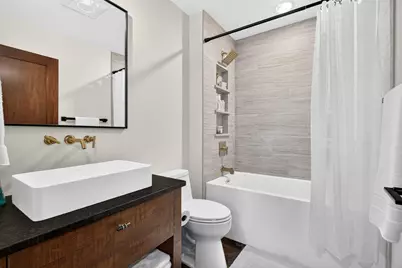
- Total Bathrooms: 3
- Full Bathrooms: 1
- 3/4 Bathrooms: 2
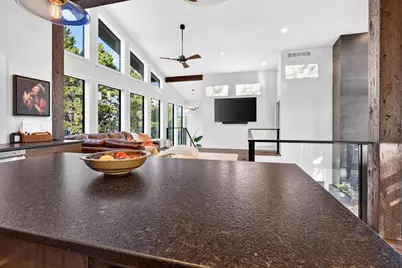
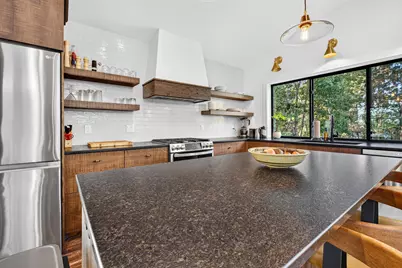
- Eat-in kitchen: Yes
- Dining Room: Eat-In Kitchen, Kitchen/Dining Room, Living/Dining Room
- Formal Dining Room: Eat In Kitchen, Kitchen/Dining Room, Living/Dining Room
- Laundry: Electric Dryer Hookup, Lower Level, Laundry Room, Washer Hookup, Electric Dryer Hookup, Lower Level, Laundry Room, Washer Hookup
Additional Information
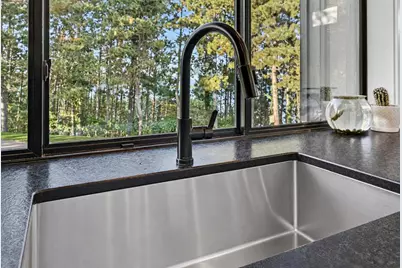
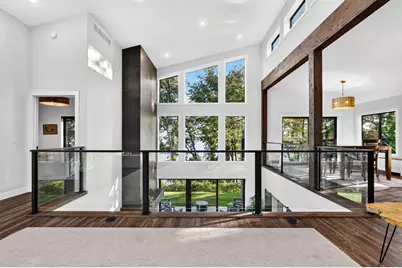
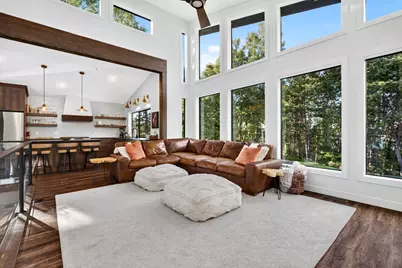
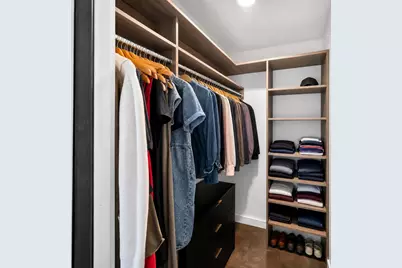
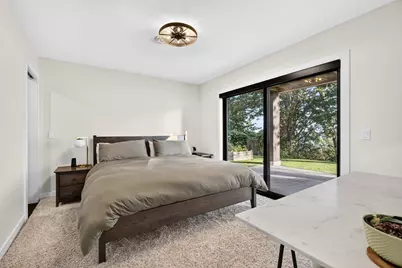
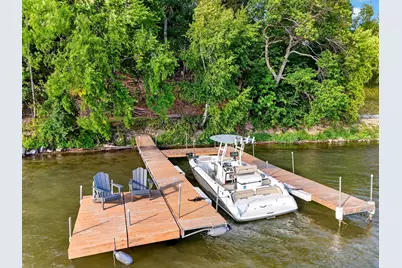
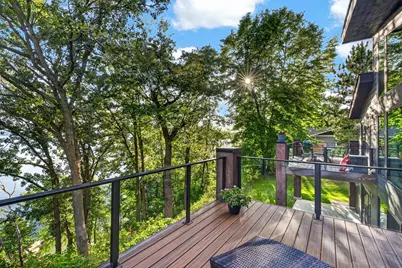
- Amenities: Balcony, Ceiling Fan(s), Deck, Dock, Ethernet Wired, Kitchen Center Island, Kitchen Window, Primary Bedroom Walk-In Closet, Main Floor Primary Bedroom, Natural Woodwork, Patio, Porch, Panoramic View, Washer/Dryer Hookup, Walk-In Closet
Exterior
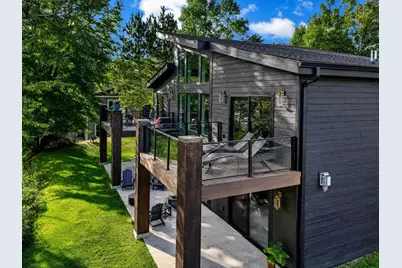
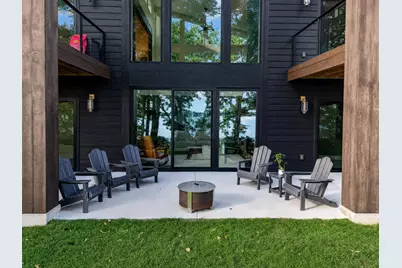
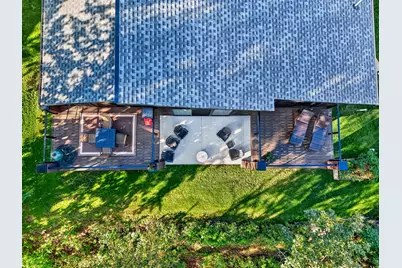
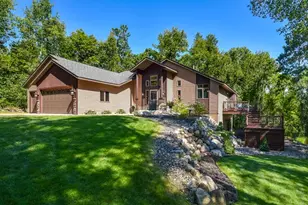
- Porch/Patio/Deck: Composite Decking, Deck, Front Porch, Patio, Porch, Rea
Parking
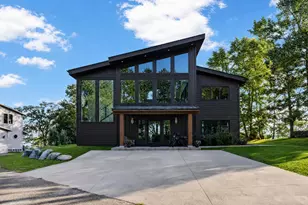
- Parking Features: Concrete
Location
- County: Cass
- Township: Fairview Twp
- Subdivision: Hunters Point Estates
- Driving Directions: North on Hwy 31 from Baxter, MN. Left on Pine Beach Road (County Road 77 SW), Right on Hunters Point Road SW, keep right at the fork onto Perch Lane SW.
School Information
- School District: 116 - Pillager
- High School District: Pillager
Heating & Cooling
- Central air: Yes
- Cooling Type: Central Air
- Heating Type: Forced Air, Fireplace(s)
- Heating Fuel: Electric, Natural Gas
Utilities
- Sewer: Septic System Compliant - Yes
- Water: Well
Structural Information
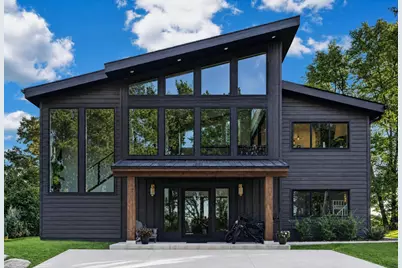
- Exterior Const.: Structurally Insulated Panels
- Foundation Size: 1232
- Roof: Age 8 Years or Less, Asphalt, Metal, Pitched
- Disability Access: None
- Square Feet: 2,210
- Above Ground: 2,210 Sq. Ft.
- Finished Down/Base.: 2,210 Sq. Ft.
- Year Built: 2022
Additional Structures
- Other Structures: Storage Shed
Lot Features
- Lot Size (Acres): 0.57
- Lot Dimensions: 300 x 100
- Frontage: Private Road
- Zoning: Shoreline, Residential-Single Family
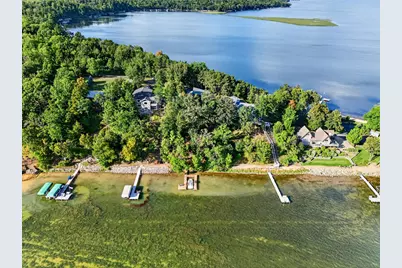
- Lot Description: Accessible Shoreline, Medium Tree Coverage
Water Features
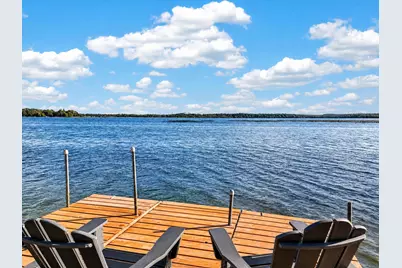
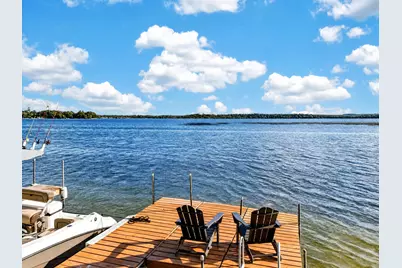
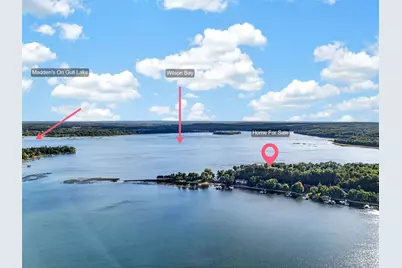
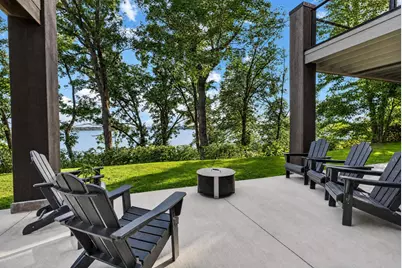
- Water Front Desc.: Lakefront
- Water Front Feet: 100
- Water Front Elev.: 40
- Lake Front: Yes
- Lake Bottom: Sand
Financial Considerations
- Tax Amount: $6,218
- Tax Year: 2026
- Terms: Adj. Rate/Gr Payment, Conventional, Cash
Disclosures and Reports
- Legal Description: 014 Fairview Twp Hunters Point Estates Sec 18 Twp 134.0 Reg 29 Acres .57 Lot 5 Block 1
- Property ID: 143860135
Listed by Get You Moved Realty