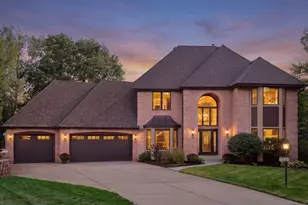
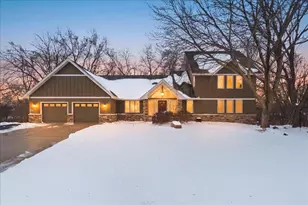
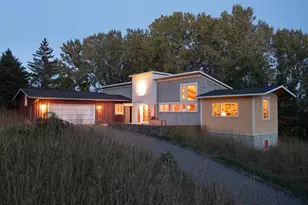
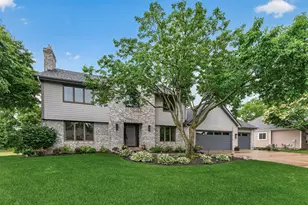
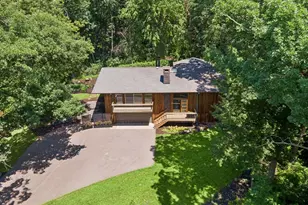
This is a carousel with tiles that activate property listing cards. Use the previous and next buttons to navigate.
$750,000 Just Listed
This is a carousel with tiles that activate property listing cards. Use the previous and next buttons to navigate.
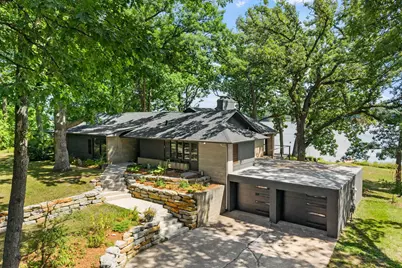
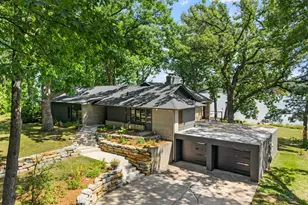
Full Property Details for 12 W Shore Rd
General
- Price: $750,000
- HOA FEE: $176/month
- HOA FEE FREQ.: Annually
- Taxes: $5,826 (2026)
- Status: Active
- Type: Single Family
- Source: NorthStarMLS_RMLS
- MLS ID: 7129842
- Updated: 8/24/2026
- Added to Site: 2 day(s) ago
Interior
- Fireplace: Yes
- Number of Fireplaces: 1
- Fireplace(s): Living Room, Wood-Burning
- Appliances: Dishwasher, Dryer, Refrigerator, Tankless Water Heater, Washer
Rooms
Bathrooms
- Total Bathrooms: 3
- Full Bathrooms: 1
- Half Bathrooms: 2
Bedrooms
- Total Bedrooms: 4
Other Rooms
- Eat-in kitchen: Yes
- Dining Room: Breakfast Bar, Breakfast Area, Eat-In Kitchen, Informal Dining Room, Separate Formal Dining Room
- Formal Dining Room: Breakfast Bar, Breakfast Area, Eat In Kitchen, Informal Dining Room, Separate/Formal Dining Room
- Laundry: Main Level, Main Level
Additional Information
- Amenities: Deck, Kitchen Center Island, Kitchen Window, Main Floor Primary Bedroom, Natural Woodwork, Patio, Panoramic View, Tile Floors, Vaulted Ceiling(s)
- Shared Amenities: Beach, Tennis Courts
Exterior
- Porch/Patio/Deck: Deck, Patio, Wrap Around
Parking
- Garage: Yes
- Attached garage: Yes
- Garage Spaces: 2
- Parking Features: Attached Garage, Garage Door Opener, Tuckunder Garage
Location
- County: Ramsey
- Township: North Oaks
- Subdivision: North Oaks
- Driving Directions: From E Gilfillan Rd, go west on Robb Farm Road. Straight on West Shore Road, to home on right.
School Information
- School District: 621 - Mounds View
- High School District: Mounds View
Community
- Association: Yes
- Assoc. Name: RowCal
- Assoc. Fees Include: Beach Access, Professional Management, Recreation Facility, Shared Amenities
Heating & Cooling
- Cooling Type: None
- Heating Type: Forced Air
- Heating Fuel: Oil
Utilities
- Sewer: Private Sewer
- Water: Well
Structural Information
- Basement: Yes
- Finished basement: Yes
- Basement Desc.: Daylight/Lookout Windows, Egress Window(s), Finished
- Foundation Size: 1856
- Roof: Age 8 Years or Less, Architectural Shingle, Asphalt, Pitched
- Disability Access: None
- Square Feet: 2,548
- Above Ground: 1,856 Sq. Ft.
- Below Ground: 1,279 Sq. Ft.
- Finished Down/Base.: 3,135 Sq. Ft.
- Year Built: 1952
Lot Features
- Lot Size (Acres): 0.92
- Lot Dimensions: Irregular
- Frontage: Private Road
- Zoning: Residential-Single Family
- Lot Description: Medium Tree Coverage
Water Features
- Water Front Desc.: Lakefront, Lake View
- Water Front Feet: 179
- Lake Front: Yes
Financial Considerations
- Association Fee: $2,110
- Assoc Fee Freq.: Annually
- Tax Amount: $5,826
- Tax Year: 2026
- Terms: Conventional, Cash
Disclosures and Reports
- Legal Description: REGISTERED LAND SURVEY 8 SUB TO AND WITH PVT RD ESMTS TRACT Q
- Property ID: 173022320005
Listed by eXp Realty
Schools serving 12 W Shore Rd
| Name | Grades | Distance |
|---|---|---|
Snail Lake Kindergarten Center 350 Highway 96 West, Shoreview, MN 55126 | K- | 1.6 mi |
Turtle Lake Elementary School, Shoreview, MN 1141 Lepak Court, Shoreview, MN 55126 | 1-5 | 3.7 mi |
Pike Lake Kindergarten Center 2101 14th Street Northwest, New Brighton, MN 55112 | K-PK | 6.5 mi |
Chippewa Middle School 5000 Hodgson Rd, North Oaks, MN 55126 | 6-8 | 2 mi |
Mounds View Senior High School 1900 Lake Valentine Road, Arden Hills, MN 55112 | 9-12 | 4.9 mi |
Price & Sales History for 12 W Shore Rd
Tax History for 12 W Shore Rd
Estimate the Cost for 12 W Shore Rd
12 W Shore Road, North Oaks, MN 55127 (MLS# 7129842) is a Single Family property with 4 bedrooms, 1 full bathroom and 2 partial bathrooms. 12 W Shore Road is currently listed for $750,000 and was received on August 22, 2026. Want to learn more about 12 W Shore Road? Do you have questions about finding other Single Family real estate for sale in North Oaks? You can browse all North Oaks real estate or contact a Coldwell Banker agent to request more information.