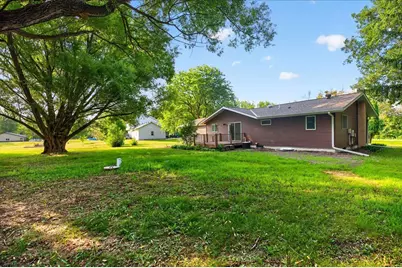
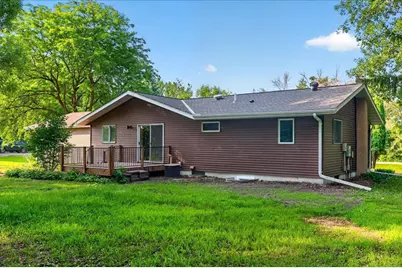
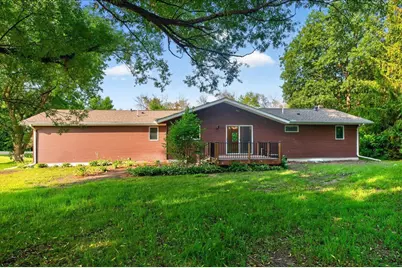
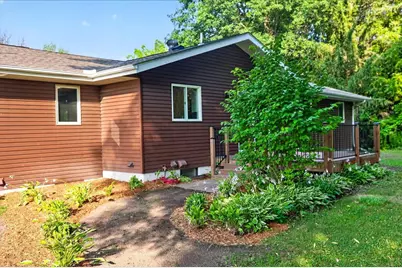
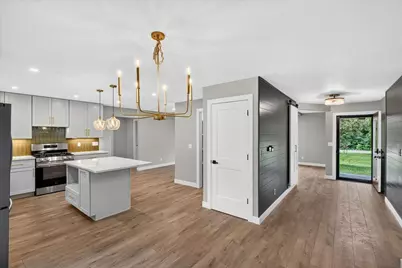
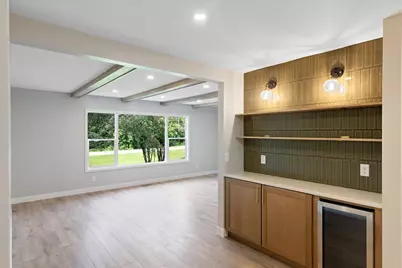
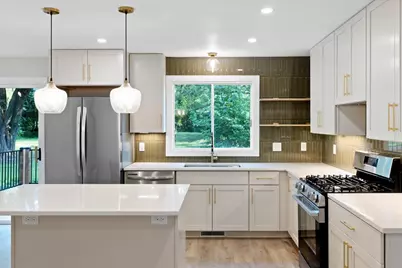
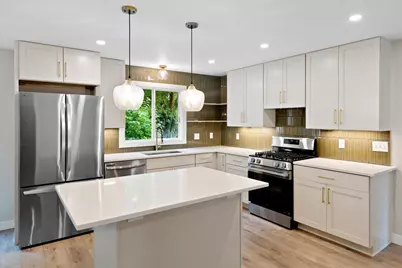
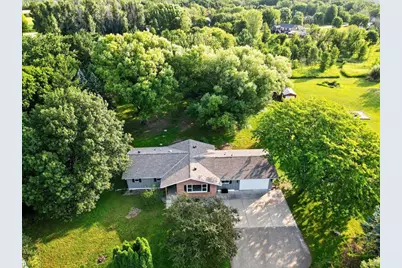
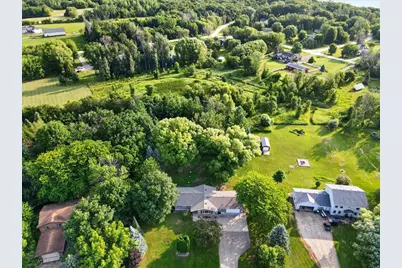
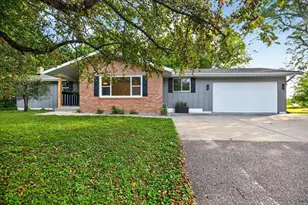
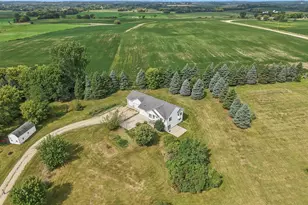
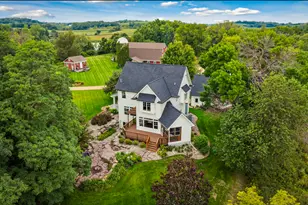
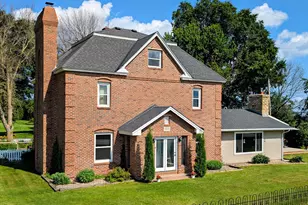
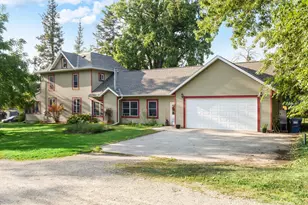
Full Property Details for 8833 Canby Ct
General
- Price: $529,900
- HOA FEE: $11/month
- HOA FEE FREQ.: Annually
- Taxes: $4,764 (2026)
- Status: Active
- Type: Single Family
- Source: NorthStarMLS_RMLS
- MLS ID: 7111546
- Updated: 8/21/2026
- Added to Site: 50 day(s) ago
Interior
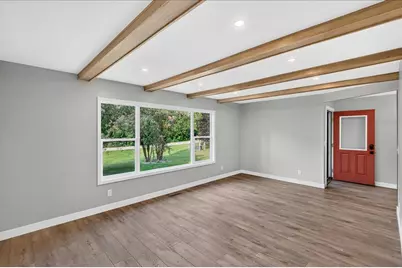
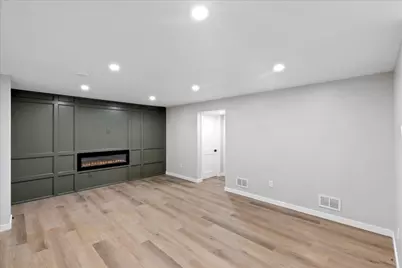
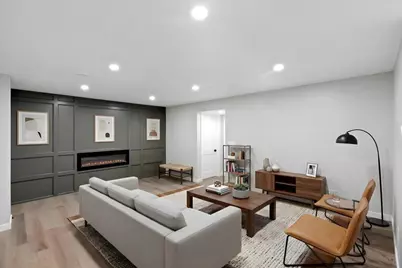
- Fireplace: Yes
- Number of Fireplaces: 1
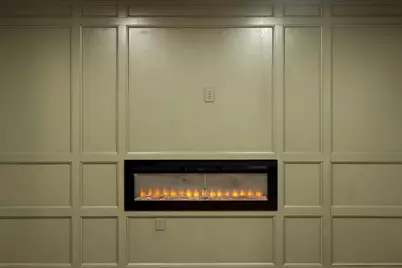
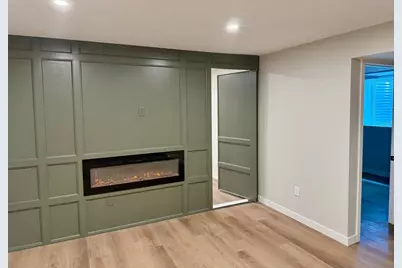
- Fireplace(s): Electric, Family Room
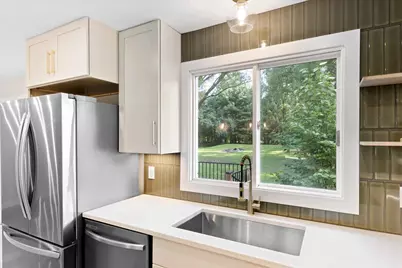
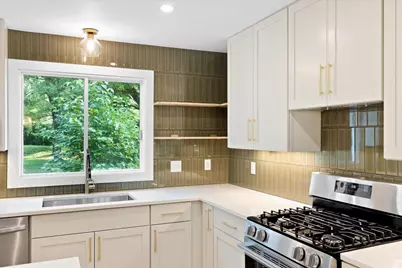
- Appliances: Dishwasher, Exhaust Fan, Gas Water Heater, Range, Refrigerator, Stainless Steel Appliances, Water Softener Rented
Rooms
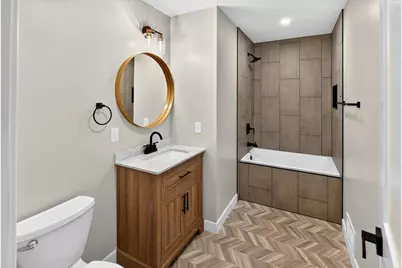
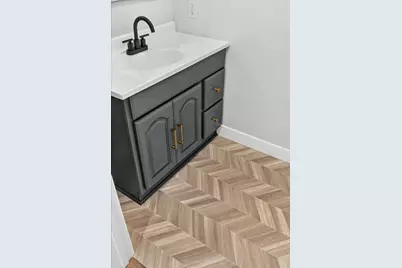
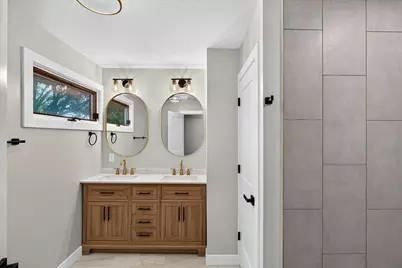
- Total Bathrooms: 4
- Full Bathrooms: 1
- 3/4 Bathrooms: 2
- Half Bathrooms: 1
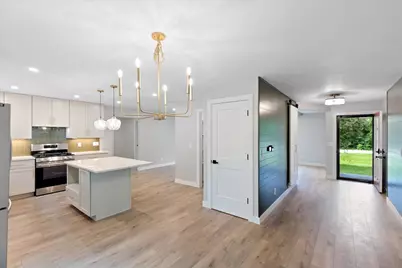
- Dining Room: Informal Dining Room
- Formal Dining Room: Informal Dining Room
- Laundry: Gas Dryer Hookup, Lower Level, Laundry Room, Washer Hookup, Gas Dryer Hookup, Lower Level, Laundry Room, Washer Hookup
Additional Information
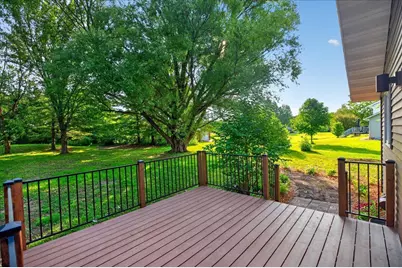
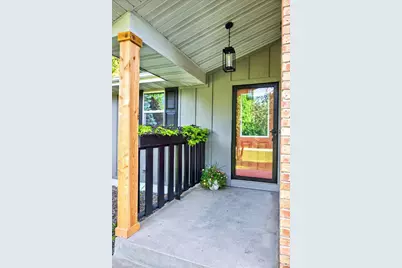
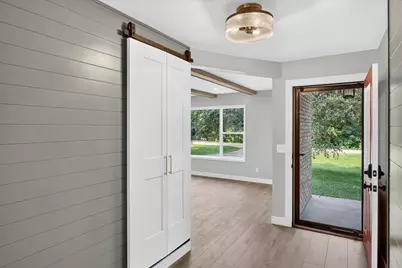
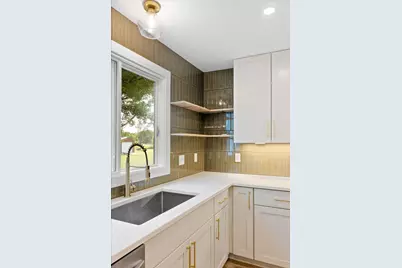
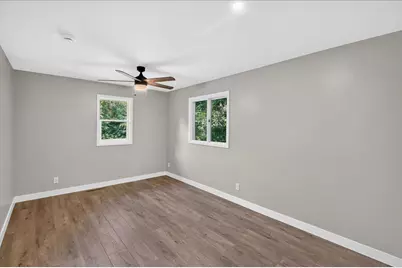
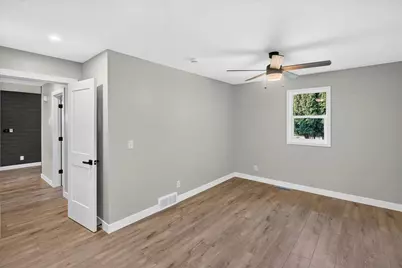
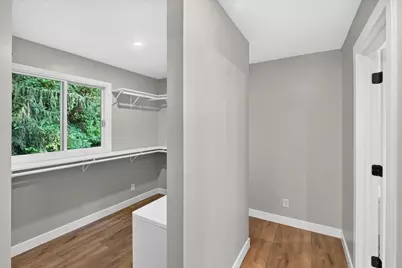
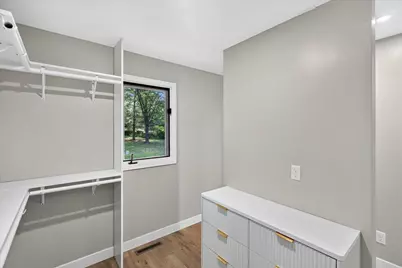
- Amenities: Ceiling Fan(s), Deck, Kitchen Window, Primary Bedroom Walk-In Closet, Main Floor Primary Bedroom, Paneled Doors, Porch, Washer/Dryer Hookup
Exterior
- Porch/Patio/Deck: Composite Decking
Parking
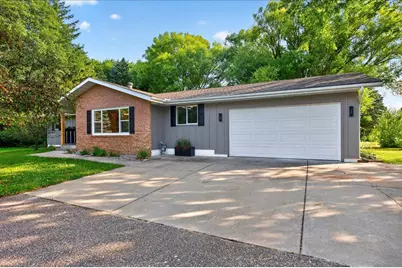
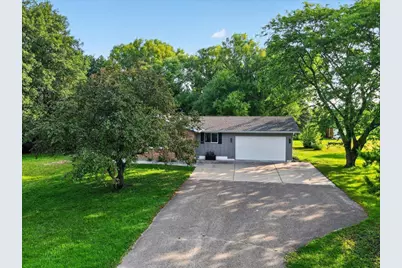

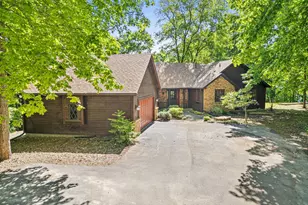
- Garage: Yes
- Attached garage: Yes
- Garage Description: 23' x 21'
- Garage Spaces: 2
- Parking Features: Attached Garage, Asphalt, Concrete, Garage Door Opener
Location
- County: Rice
- Township: Northfield
- Subdivision: Keya Paha Ranch 1st Sub
- Driving Directions: 35 to 19, W on 19 to S on Benton Ave, Stay on as it turns to 80th, S on Canby Ct to Home on Left.
School Information
- School District: 659 - Northfield
- High School District: Northfield
Community
- Association: Yes
- Assoc. Name: Keya Paha Homeowners Assn.
- Assoc. Fees Include: Beach Access, Shared Amenities
Heating & Cooling
- Central air: Yes
- Cooling Type: Central Air
- Heating Type: Forced Air, Fireplace(s)
- Heating Fuel: Natural Gas
Utilities
- Sewer: Mound Septic, Septic System Compliant - Yes
- Water: Private, Well
Structural Information
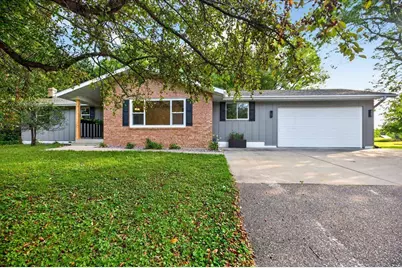
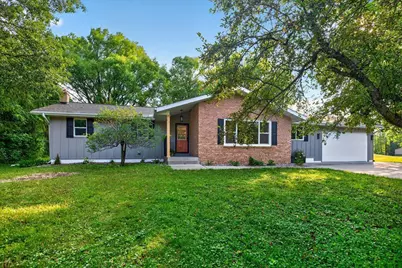
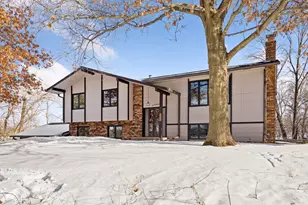
- Exterior Const.: Frame
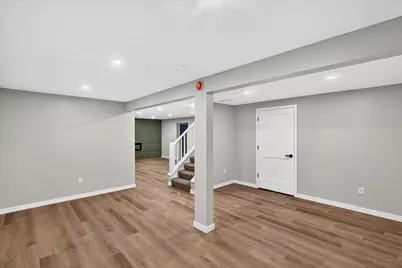
- Basement: Yes
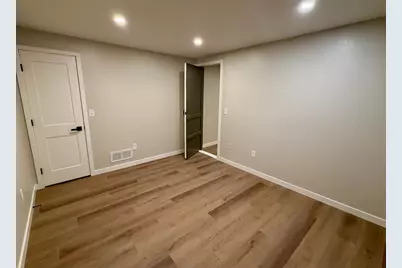
- Finished basement: Yes
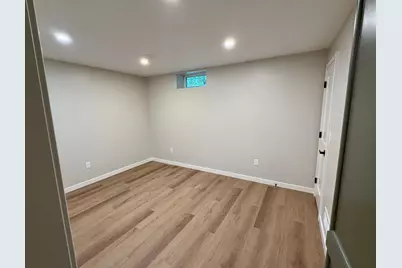
- Basement Desc.: Block, Daylight/Lookout Windows, Egress Window(s), Finished, Full, Sump Basket, Sump Pump
- Foundation Size: 1369
- Roof: Age 8 Years or Less, Asphalt
- Disability Access: None
- Square Feet: 2,833
- Above Ground: 1,633 Sq. Ft.
- Below Ground: 1,369 Sq. Ft.
- Finished Down/Base.: 3,002 Sq. Ft.
- Year Built: 1975
Lot Features
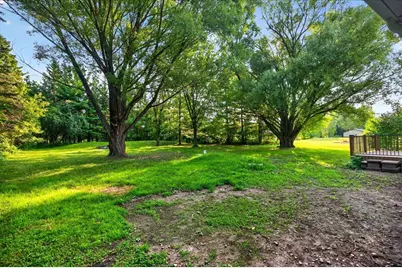
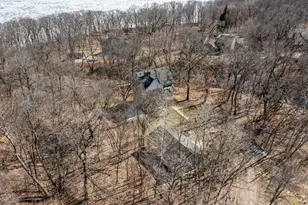
- Lot Size (Acres): 1.03
- Lot Dimensions: 179 x 289 x 126 x 300
- Frontage: Unpaved Streets
- Zoning: Residential-Single Family
- Lot Description: Medium Tree Coverage
Water Features
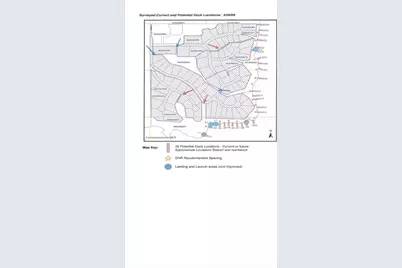
- Water Front Desc.: Deeded Access
Financial Considerations
- Association Fee: $135
- Assoc Fee Freq.: Annually
- Tax Amount: $4,764
- Tax Year: 2026
- Terms: Conventional, VA, FHA, Cash, USDA
Disclosures and Reports
- Legal Description: LOT 6 BLOCK 1 OF KEYA PAHA RANCH 1ST SUBD
- Property ID: 235377006
Listed by RE/MAX Advantage Plus