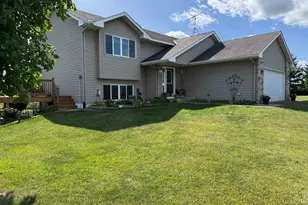
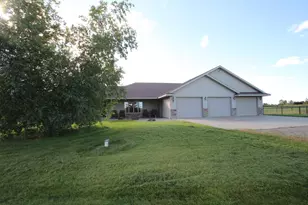
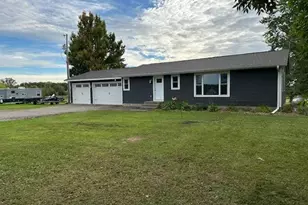
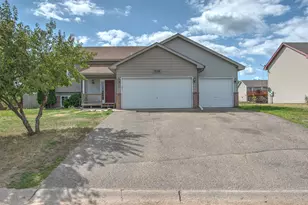
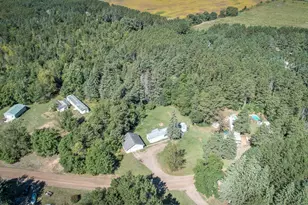
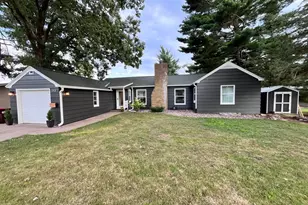
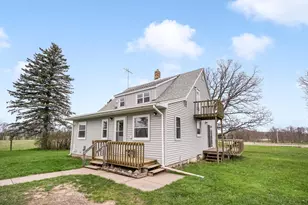
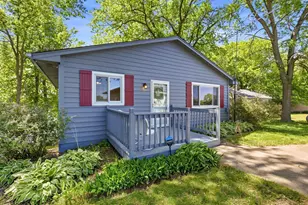
Full Property Details for 503 E Rutherford St
General
- Price: $369,900
- Taxes: $4,092 (2026)
- Status: Active
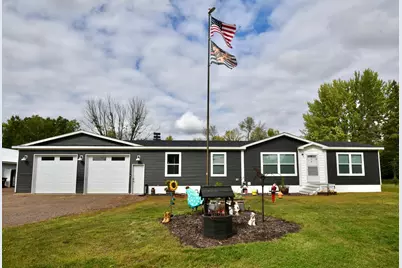
- Type: Single Family
- Source: NorthStarMLS_RMLS
- MLS ID: 7146550
- Updated: 9/21/2026
- Added to Site: 6 day(s) ago
Interior
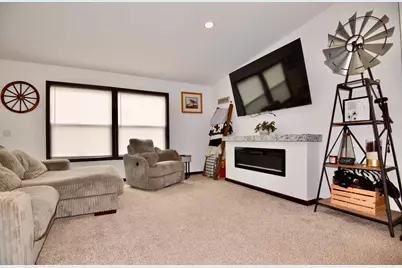
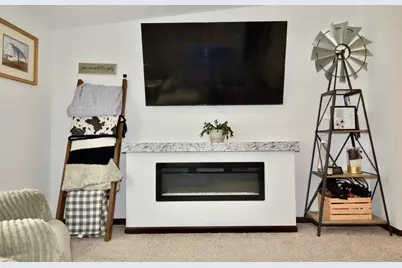
- Fireplace: Yes
- Number of Fireplaces: 1
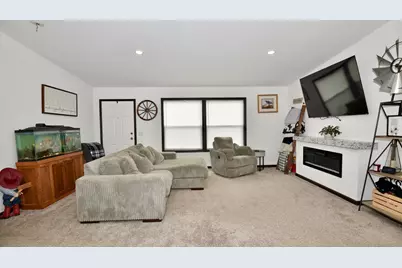
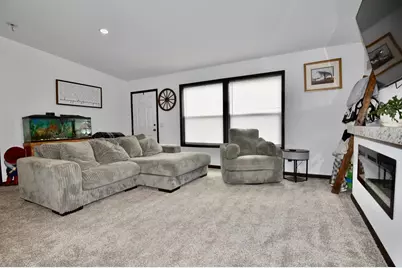
- Fireplace(s): Electric, Living Room
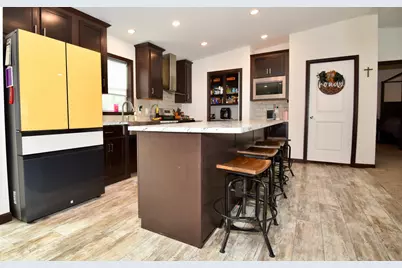
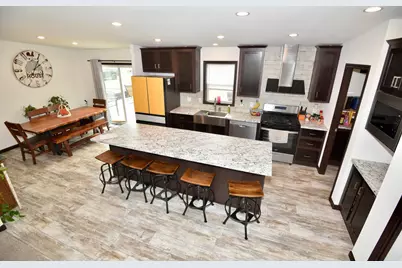
- Appliances: Dishwasher, Dryer, Exhaust Fan, Microwave, Range, Refrigerator, Washer
Rooms
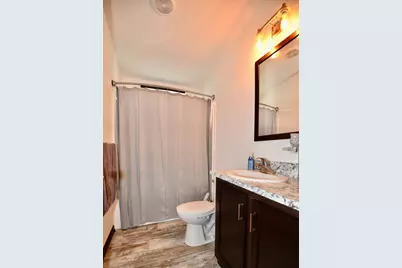
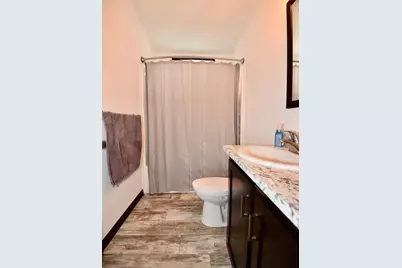
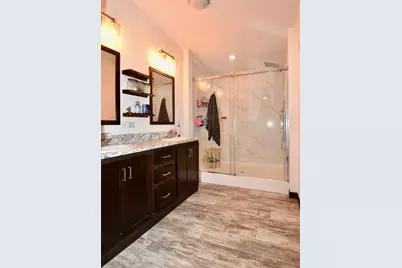
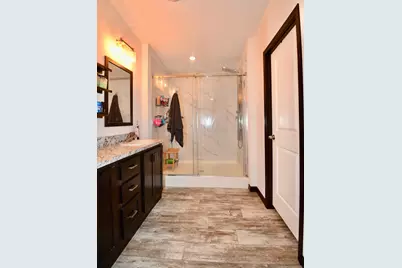
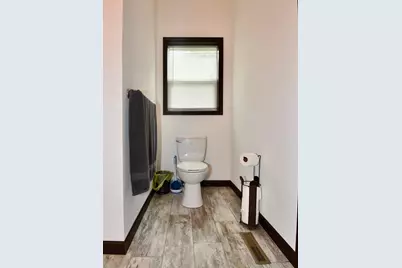
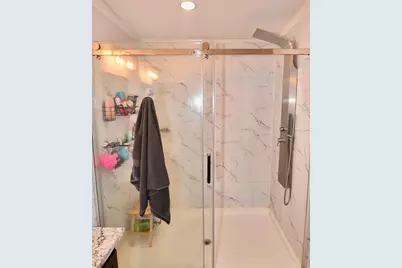
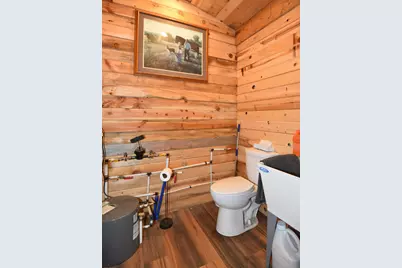
- Total Bathrooms: 2
- Full Bathrooms: 1
- 3/4 Bathrooms: 1
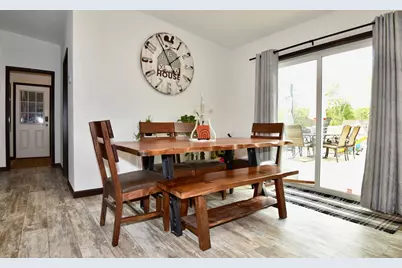
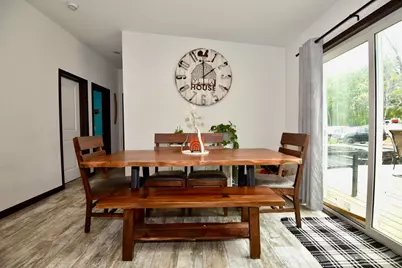
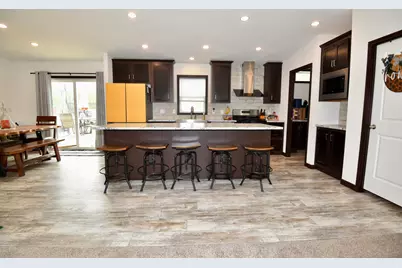
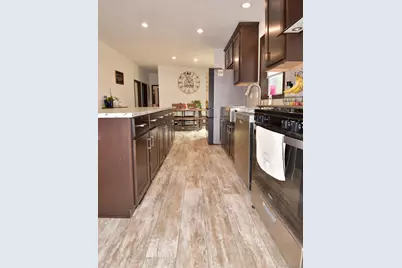
- Dining Room: Kitchen/Dining Room
- Formal Dining Room: Kitchen/Dining Room
- Laundry: Electric Dryer Hookup, Laundry Room, Main Level, Washer Hookup, Electric Dryer Hookup, Laundry Room, Main Level, Washer Hookup
Additional Information
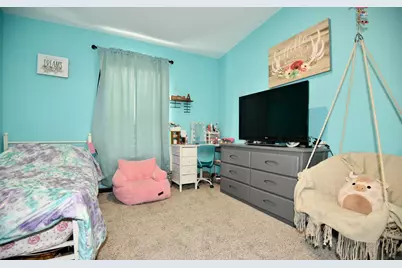
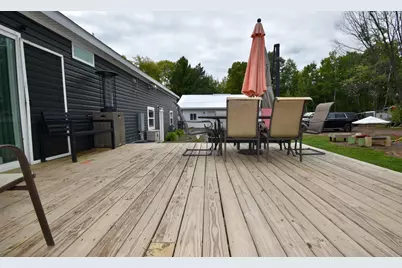
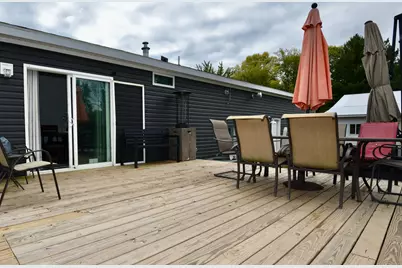
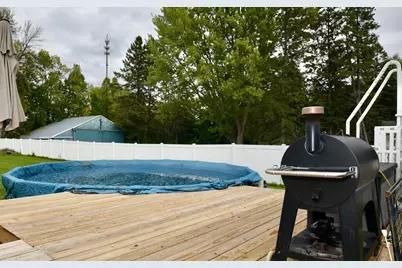
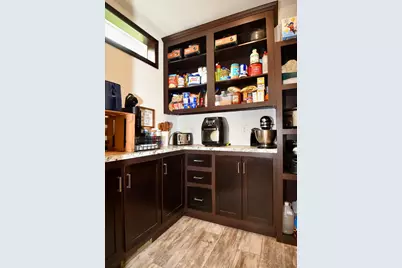
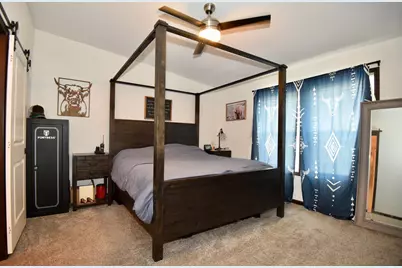
- Amenities: Ceiling Fan(s), Deck, Kitchen Center Island, Kitchen Window, Primary Bedroom Walk-In Closet, Main Floor Primary Bedroom, Vaulted Ceiling(s), Washer/Dryer Hookup
- Pool: Yes
- Pool Description: Above-Ground
Exterior
Parking
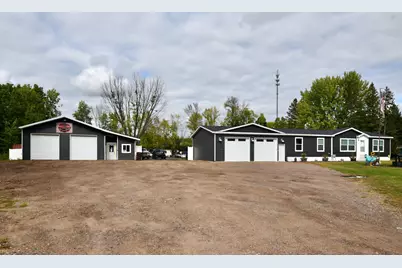
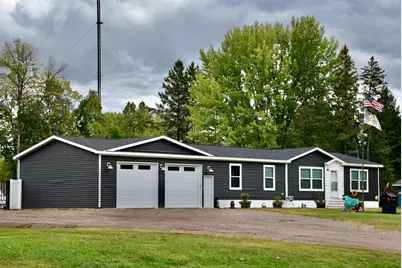
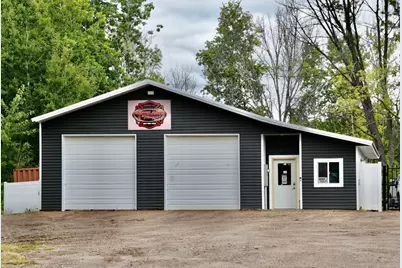
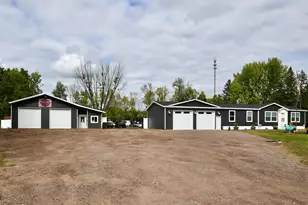
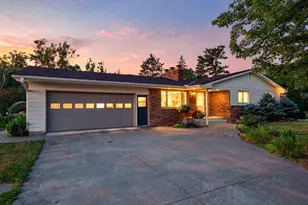
- Garage: Yes
- Attached garage: Yes
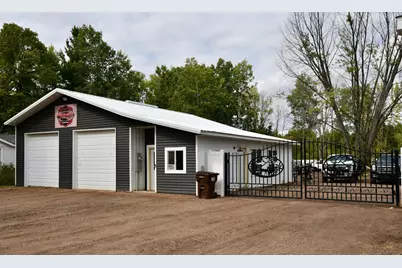
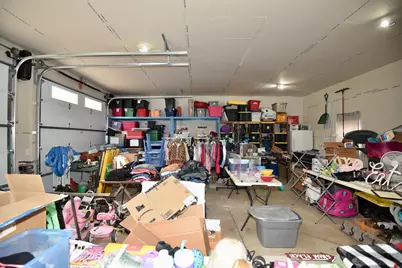
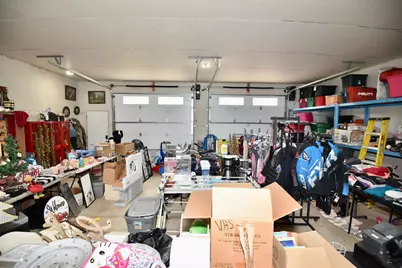
- Garage Description: 30 x 28
- Garage Spaces: 2
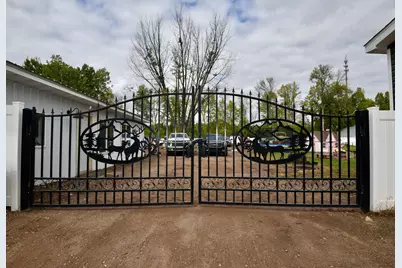
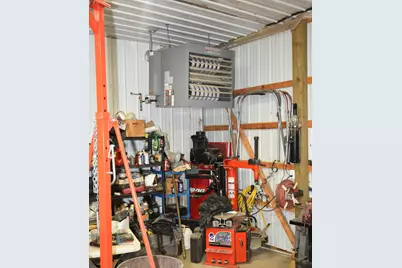
- Parking Features: Attached Garage, Detached Garage, Gravel, Electric, Finished Garage, Garage Door Opener, Heated Garage, Insulated Garage, Multiple Garages, Parking Lot, RV Access/Parking, Secured, Storage
Location
- County: Kanabec
- Township: Ogilvie
- Driving Directions: Take State Hwy 23 to Ogilvie. Turn north thru the main part of town on North Hill Avenue. Turn right on East Rutherford Street and travel approximately 4 blocks to property on your left.
School Information
- School District: 333 - Ogilvie
- High School District: Ogilvie
Heating & Cooling
- Central air: Yes
- Cooling Type: Central Air
- Heating Type: Forced Air
- Heating Fuel: Natural Gas
Utilities
- Sewer: City Sewer Connected
- Water: City Water (Connected)
Structural Information
- Basement Desc.: Crawlspace
- Foundation Size: 1596
- Roof: Age 8 Years or Less, Asphalt, Pitched
- Disability Access: No Stairs Internal, Roll-In Shower
- Square Feet: 1,596
- Above Ground: 1,596 Sq. Ft.
- Finished Down/Base.: 1,596 Sq. Ft.
- Year Built: 2024
Additional Structures
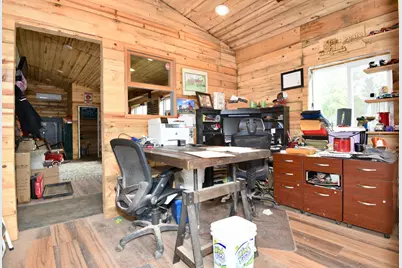
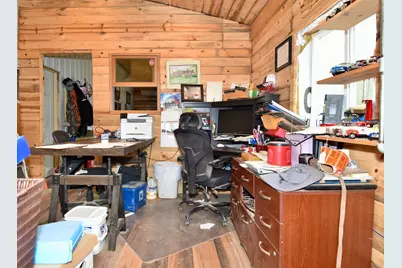
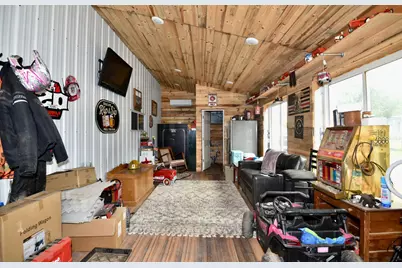
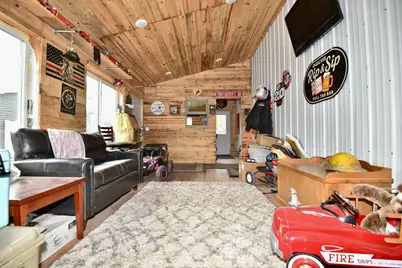
- Other Structures: Pole Building, Workshop
Lot Features
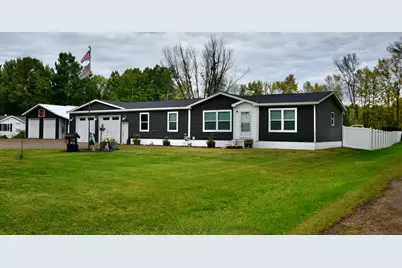
- Lot Size (Acres): 1.37
- Lot Dimensions: 179 x 330 x 179 x 330
- Frontage: City Street, Paved Streets
- Zoning: Residential-Single Family
- Fencing (Description): Privacy, Vinyl
Financial Considerations
- Tax Amount: $4,092
- Tax Year: 2026
- Terms: Conventional, VA, FHA, Cash
Disclosures and Reports
- Legal Description: FULL LEGAL LENGTHY, SHALL CONFORM TO KANABEC CO. PID #230005000. (+/- 1.37 ACRES)
- Property ID: 230005000
Listed by Hewitt Jackson Real Estate