


This is a carousel with tiles that activate property listing cards. Use the previous and next buttons to navigate.
$2,567,000
This is a carousel with tiles that activate property listing cards. Use the previous and next buttons to navigate.
Full Property Details for 7454 Stone Ridge Rd
General
- Price: $2,567,000
- Taxes: $10,892 (2026)
- Status: Active
- Type: Single Family
- Source: NorthStarMLS_RMLS
- MLS ID: 7150270
- Updated: 9/25/2026
- Added to Site: 18 day(s) ago
Interior
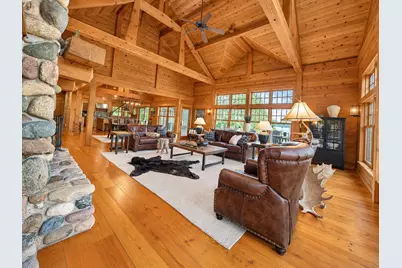
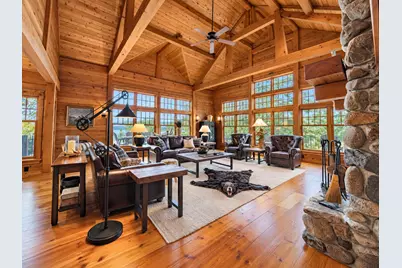
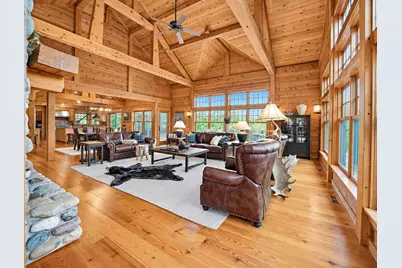
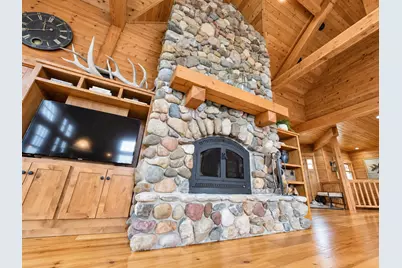
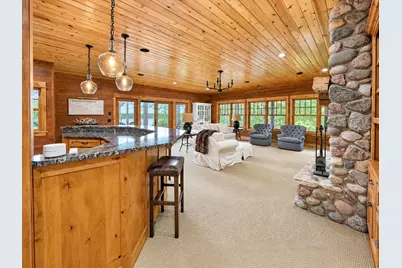
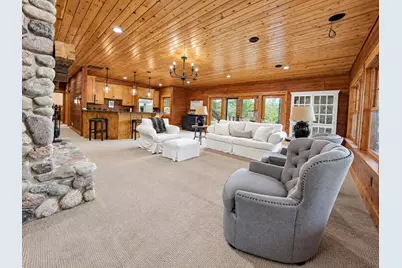
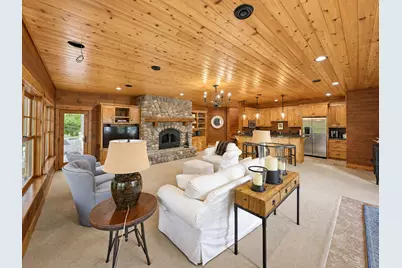
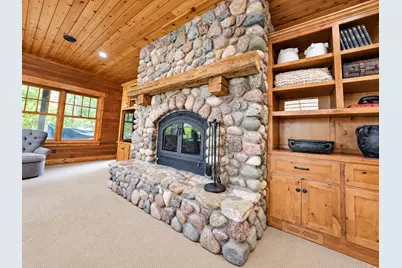
- Fireplace: Yes
- Number of Fireplaces: 2
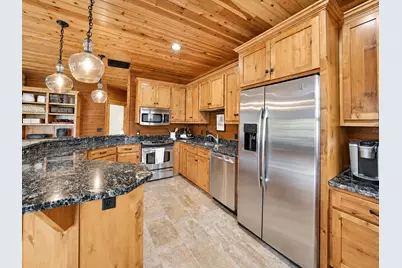
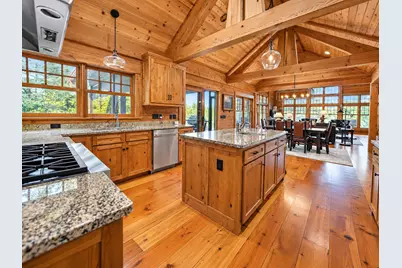
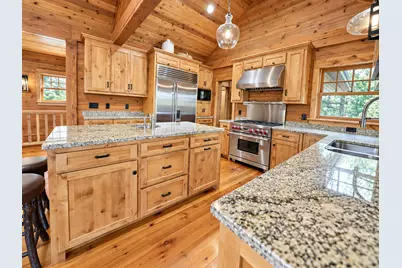
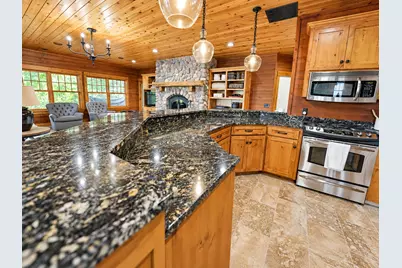
- Appliances: Dishwasher, Dryer, Electric Water Heater, Microwave, Range, Refrigerator, Trash Compactor, Washer
Rooms
Bathrooms
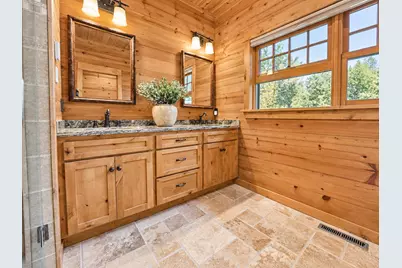
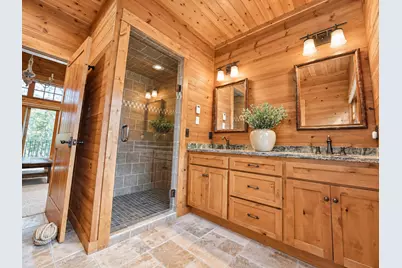
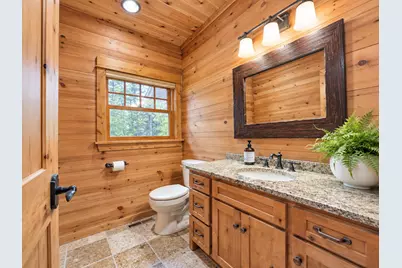
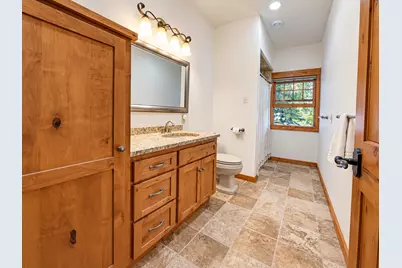
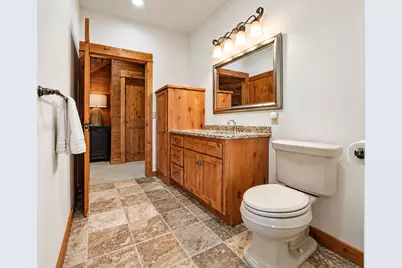
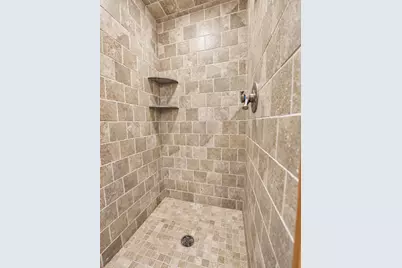
- Total Bathrooms: 4
- Full Bathrooms: 1
- 3/4 Bathrooms: 2
- Half Bathrooms: 1
Bedrooms
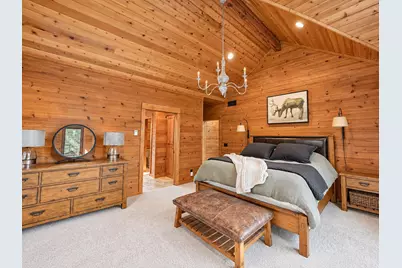
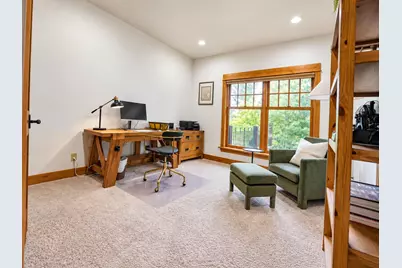
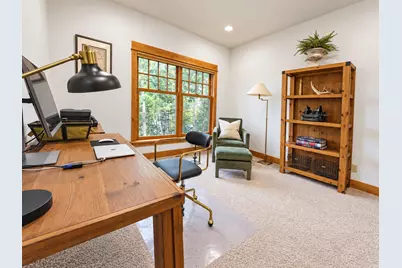
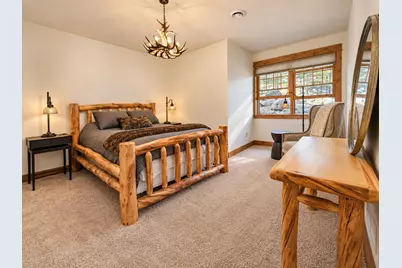
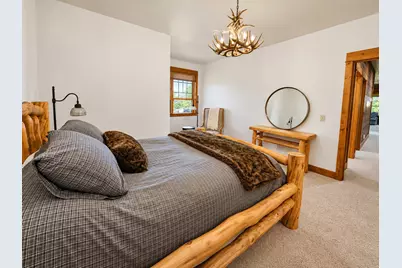
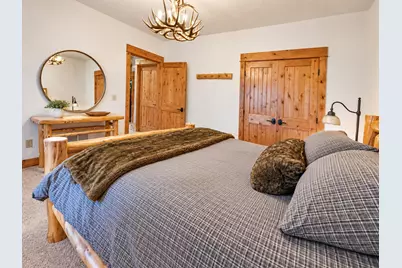
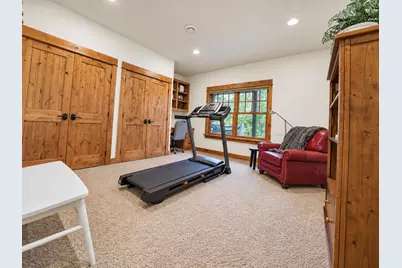
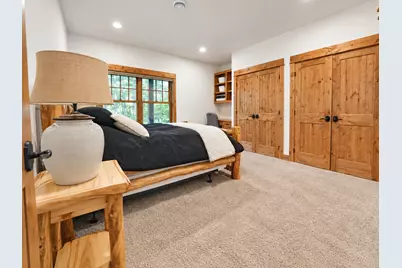
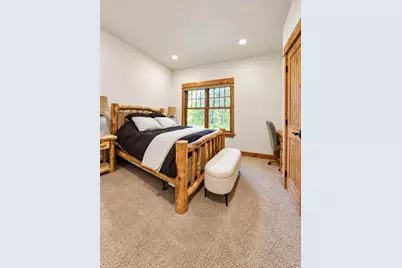
- Total Bedrooms: 5
Other Rooms
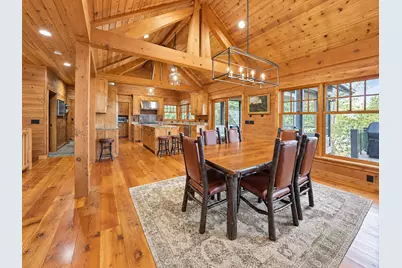
- Dining Room: Living/Dining Room
- Formal Dining Room: Living/Dining Room
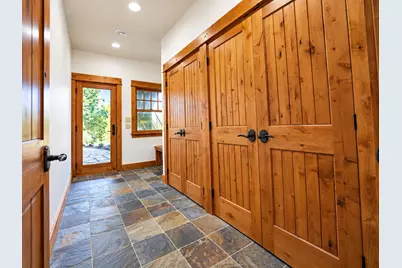
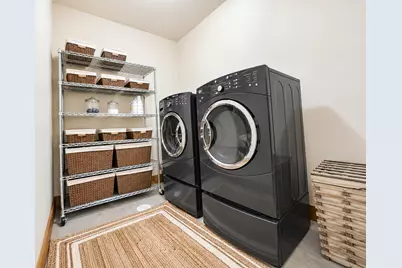
- Laundry: In Basement, Laundry Room, Main Level, In Basement, Laundry Room, Main Level
Additional Information
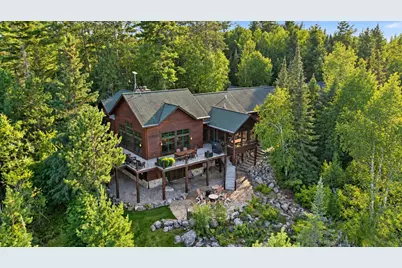
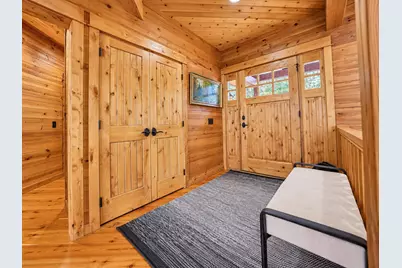
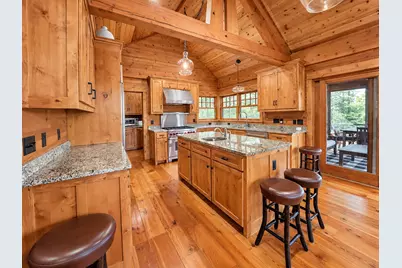
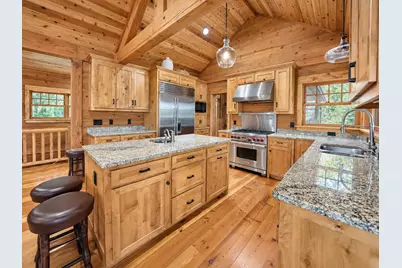
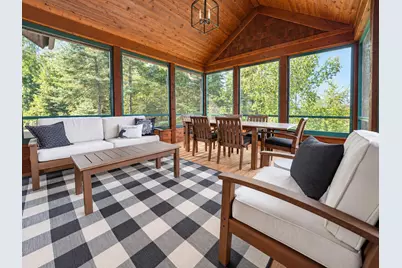
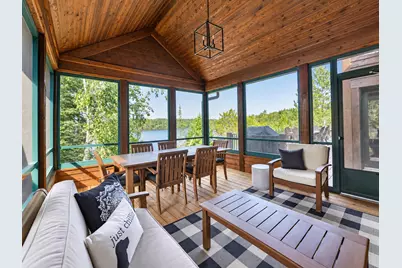
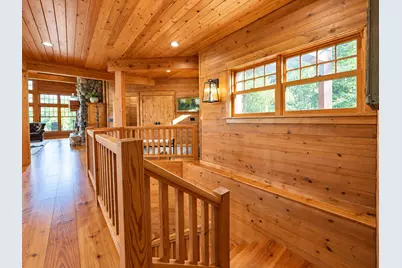
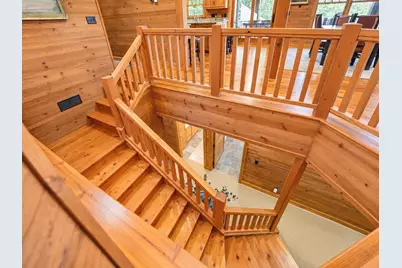
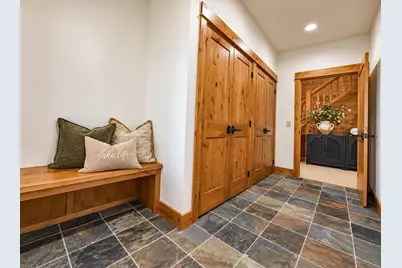
- Amenities: Ceiling Fan(s), Deck, Hardwood Floors, Kitchen Center Island, Primary Bedroom Walk-In Closet, Main Floor Primary Bedroom, Patio, Paneled Doors, Porch, Panoramic View, Sun Room, Vaulted Ceiling(s), Wet Bar
Exterior
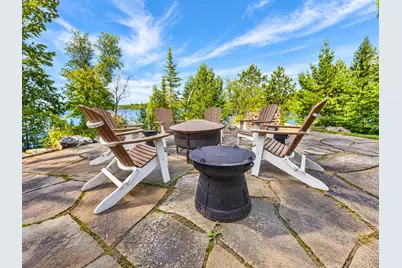
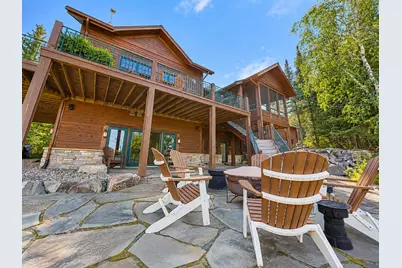
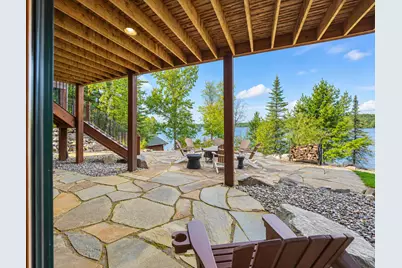
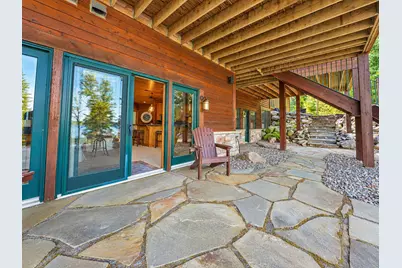
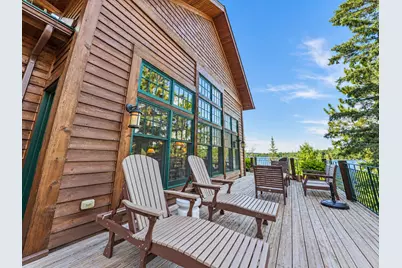
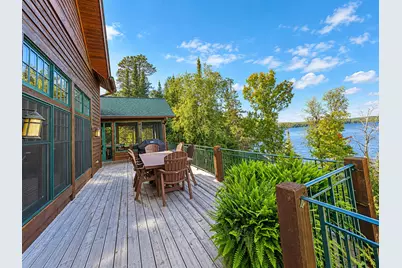
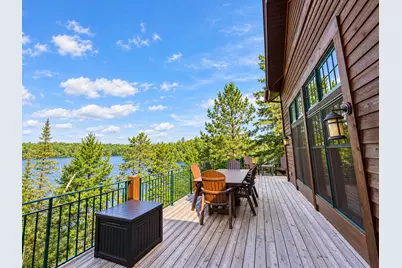
- Porch/Patio/Deck: Deck, Patio, Screened
Parking
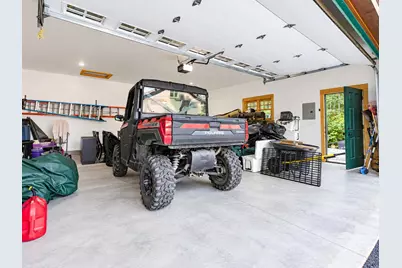
- Garage: Yes
- Attached garage: Yes
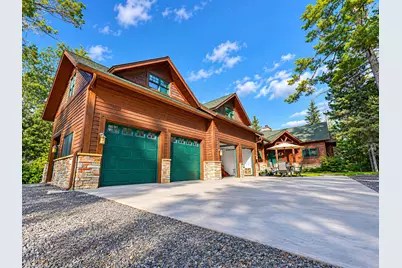
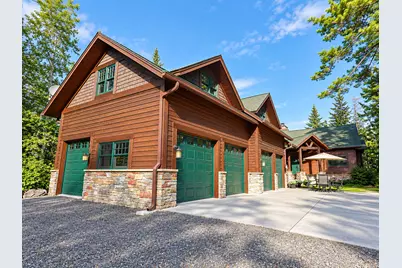
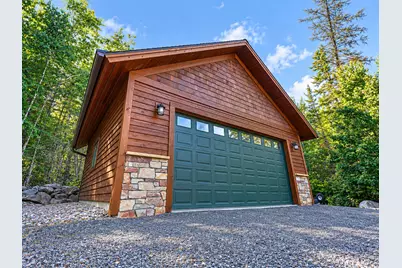
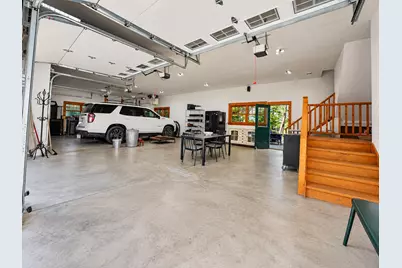
- Garage Description: 26 x 48
- Garage Spaces: 6
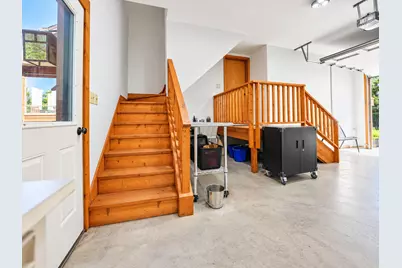
- Parking Features: Attached Garage, Detached Garage, Gravel, Garage Door Opener, Heated Garage, Insulated Garage
Location
- County: St. Louis
- Township: Greenwood Twp
- Subdivision: Sunrise Ridge T Of Greenwood
- Driving Directions: From Cook, travel North on County Rd. 24, take right on Niles Bay Forest Rd., take left on Stone Ridge Rd. to #7454
School Information
- School District: 2142 - St. Louis County
- High School District: St. Louis County
Community
- Assoc. Fees Include: Other, Sewer
Heating & Cooling
- Central air: Yes
- Cooling Type: Central Air
- Heating Type: Forced Air, Fireplace(s), In-Floor Heating
- Heating Fuel: Electric, Propane, Wood
Utilities
- Sewer: Septic System Compliant - Yes, Shared Septic
- Water: Drilled, Private
Structural Information
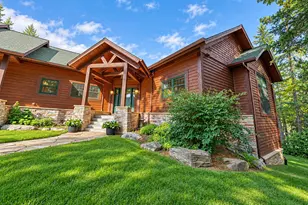
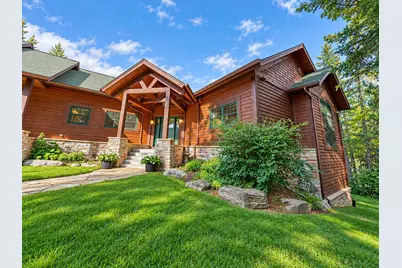
- Exterior Const.: Post and Beam, Frame
- Basement: Yes
- Finished basement: Yes
- Basement Desc.: Finished, Full, In-Floor Heat, Sump Basket, Sump Pump, Walk-Out
- Foundation Size: 1640
- Roof: Age Over 8 Years, Asphalt
- Disability Access: None
- Square Feet: 5,484
- Above Ground: 3,926 Sq. Ft.
- Below Ground: 1,640 Sq. Ft.
- Finished Down/Base.: 5,566 Sq. Ft.
- Year Built: 2008
Additional Structures
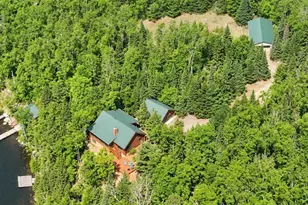
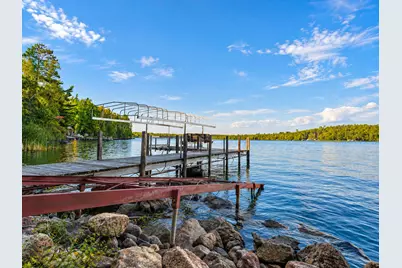
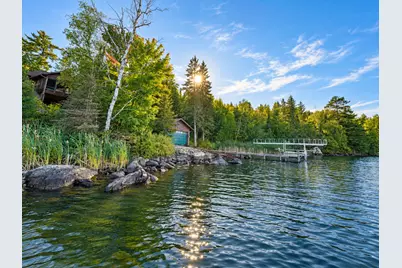
- Other Structures: Garage(s), Boat House
Lot Features
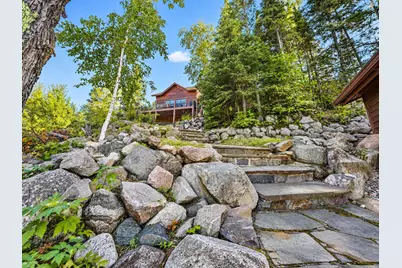
- Lot Size (Acres): 2.7
- Lot Dimensions: irreg
- Frontage: Private Road
- Zoning: Residential-Single Family
Water Features
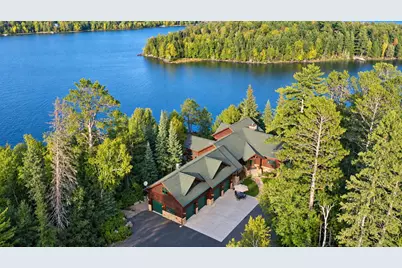
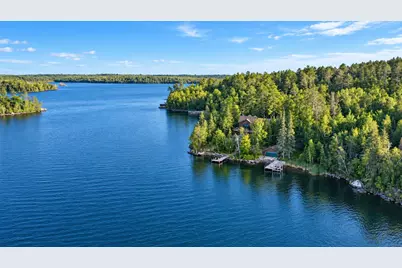
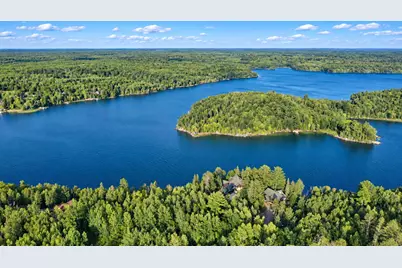
- Water Front Desc.: Lakefront
- Water Front Feet: 460
- Lake Front: Yes
- Lake Bottom: Rocky
Financial Considerations
- Tax Amount: $10,892
- Tax Year: 2026
- Terms: Conventional, Cash
Disclosures and Reports
- Legal Description: LOTS 2 AND 3, BLOCK 2, EXCEPT THE NORTH 100 FEET THEREOF, AS DEFINED BY A LINE 100.00 FEET FROM AND PARALLEL TO THE NORTH LINE OF SAID LOT 2, BLOCK 2.
- Property ID: 387036700050
Listed by Property Brokers of Minnesota
Schools serving 7454 Stone Ridge Rd
| Name | Grades | Distance |
|---|---|---|
Tower-Soudan Elementary School 415 North 2nd Street, Tower, MN 55790 | PK-6 | 13.3 mi |
Northeast Range Secondary 30 South Drive, Babbitt, MN 55706 | 7-12 | 29.2 mi |
Price & Sales History for 7454 Stone Ridge Rd
Tax History for 7454 Stone Ridge Rd
Estimate the Cost for 7454 Stone Ridge Rd
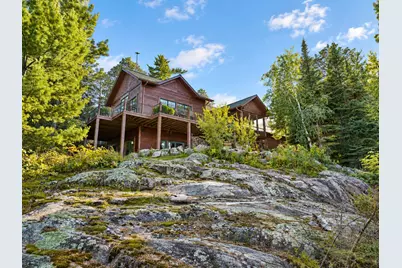
7454 Stone Ridge Road, Orr, MN 55771 (MLS# 7150270) is a Single Family property with 5 bedrooms, 1 full bathroom and 3 partial bathrooms. 7454 Stone Ridge Road is currently listed for $2,567,000 and was received on September 24, 2026. Want to learn more about 7454 Stone Ridge Road? Do you have questions about finding other Single Family real estate for sale in Orr? You can browse all Orr real estate or contact a Coldwell Banker agent to request more information.