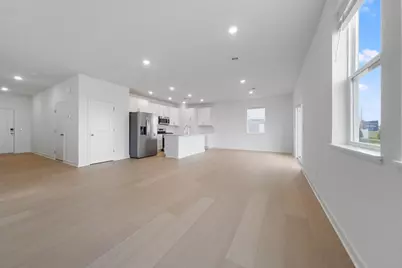
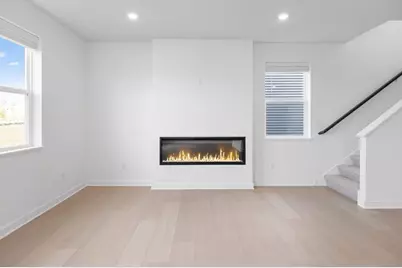
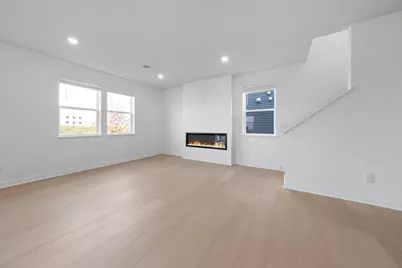
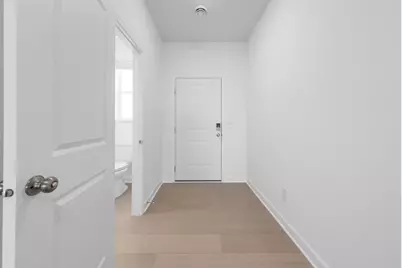
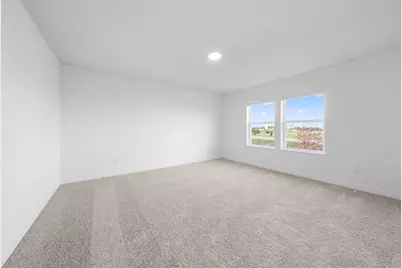
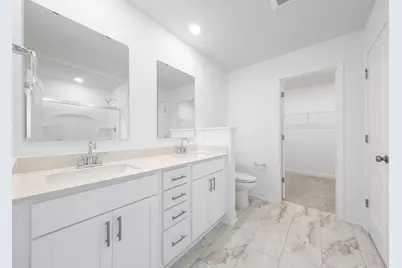
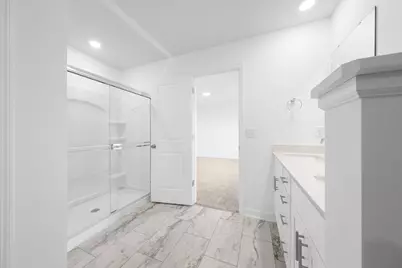
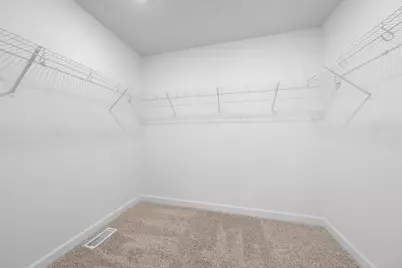
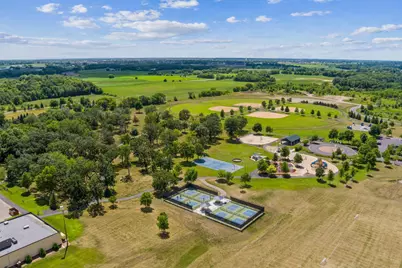

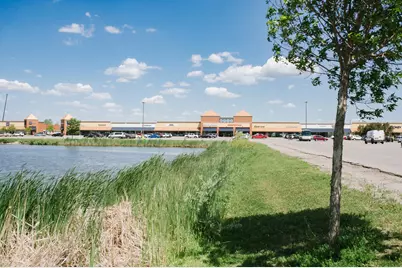
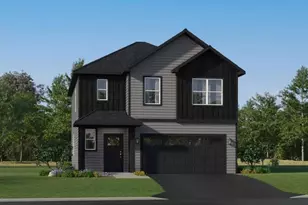
This is a carousel with tiles that activate property listing cards. Use the previous and next buttons to navigate.
$389,990 -$38,000 (-8.88%) Price Reduced
This is a carousel with tiles that activate property listing cards. Use the previous and next buttons to navigate.
Full Property Details for 10118 74th St NE
General
- Price: $389,990
- Taxes: (2026)
- Status: Active
- Type: Single Family
- Source: NorthStarMLS_RMLS
- MLS ID: 7169059
- Updated: 11/17/2026
- Added to Site: 18 day(s) ago
Interior
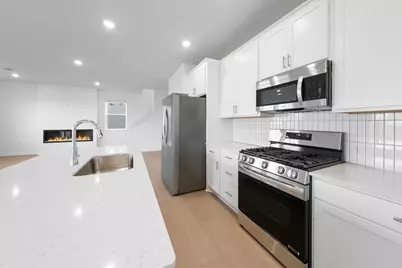
- Fireplace(s): Electric, Living Room
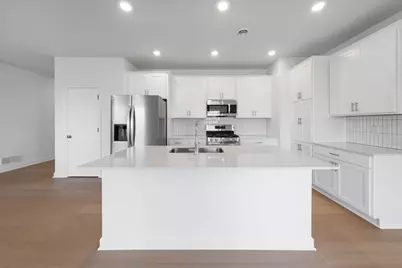
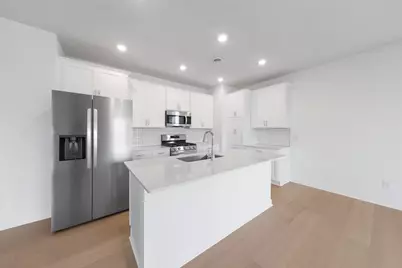
- Appliances: Air-To-Air Exchanger, Dishwasher, Dryer, Microwave, Range, Refrigerator, Stainless Steel Appliances, Tankless Water Heater, Washer, Water Softener Owned
Rooms
Bathrooms
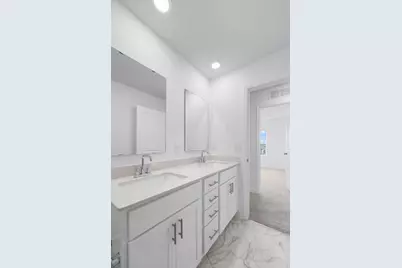
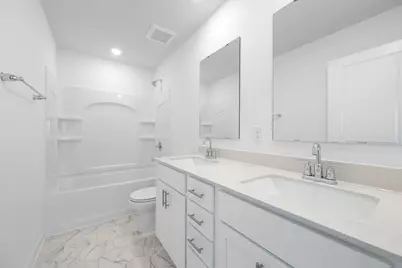
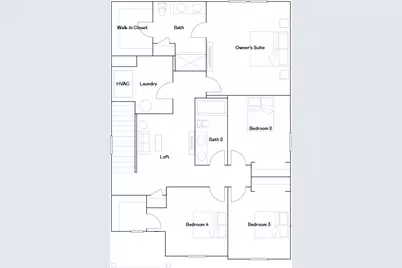
- Total Bathrooms: 3
- Full Bathrooms: 1
- 3/4 Bathrooms: 1
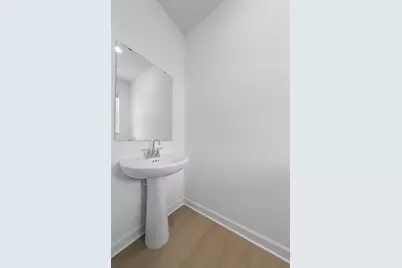
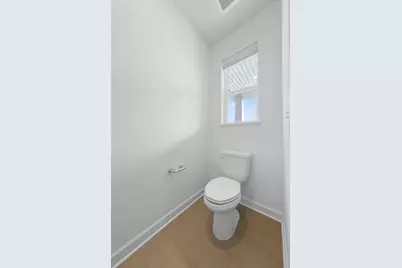
- Half Bathrooms: 1
Bedrooms
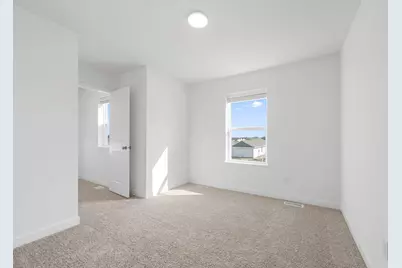
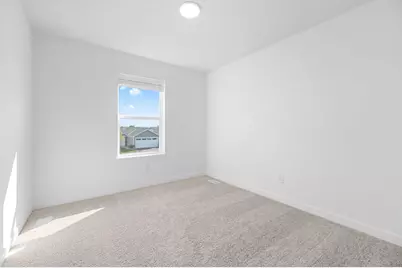
- Total Bedrooms: 4
Other Rooms
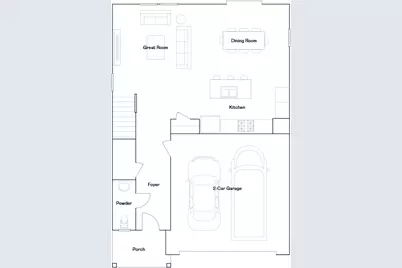
- Dining Room: Informal Dining Room
- Formal Dining Room: Informal Dining Room
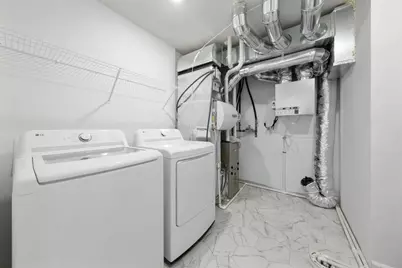
- Laundry: Gas Dryer Hookup, Laundry Room, Upper Level, Washer Hookup, Gas Dryer Hookup, Laundry Room, Upper Level, Washer Hookup
Additional Information
- Amenities: Kitchen Center Island, Primary Bedroom Walk-In Closet, Paneled Doors, Porch, Walk-In Closet
Exterior
- Porch/Patio/Deck: Front Porch
Parking
- Garage: Yes
- Attached garage: Yes
- Garage Spaces: 2
- Parking Features: Attached Garage, Asphalt, Garage Door Opener
Location
- County: Wright
- Township: Otsego
- Subdivision: Castella Meadows
- Driving Directions: Follow I-494 N and I-94 W to Labeaux Ave NE in Albertville. Take exit 202-201 from I-94 W. Right onto Labeaux Ave NE. Stay on Labeaux Ave NE. Exit onto 70th St NE. Turn right onto Kadler Ave NE. Right onto 73rd St NE. Turn left onto Keading Ave NE. Turn right onto 74th St NE. Home is on the left.
School Information
- School District: 728 - Elk River
- High School District: Elk River
Community
- Community Name: Castella Meadows
Heating & Cooling
- Central air: Yes
- Cooling Type: Central Air
- Heating Type: Forced Air, Fireplace(s)
- Heating Fuel: Natural Gas
Utilities
- Sewer: City Sewer Connected
- Water: City Water (Connected)
Structural Information
- Builder: LENNAR
- Exterior Const.: Concrete, Frame
- Foundation Size: 825
- Roof: Age 8 Years or Less, Asphalt
- Disability Access: None
- Square Feet: 2,049
- Above Ground: 2,049 Sq. Ft.
- Finished Down/Base.: 2,049 Sq. Ft.
- Year Built: 2026
Lot Features
- Lot Size (Acres): 0.23
- Frontage: City Street, Curbs, Paved Streets
- Zoning: Residential-Single Family
- Lot Description: Sod Included in Price, Underground Utilities
Financial Considerations
- Tax Year: 2026
Disclosures and Reports
- Legal Description: ZACHMAN MEADOWS Lot 007 Block 001
Listed by Lennar Sales Corp
Schools serving 10118 74th St NE
| Name | Grades | Distance |
|---|---|---|
Prairie View Elementary & Middle 12220 80th St Ne, Otsego, MN 55330 | K-4 | 2.2 mi |
Prairie View Middle School 12220 80th St Ne, Otsego, MN 55330 | 5-8 | 2.2 mi |
Rogers Senior High School 21000 141st Avenue North, Rogers, MN 55374 | 9-12 | 7.4 mi |
Price & Sales History for 10118 74th St NE
Tax History for 10118 74th St NE
Estimate the Cost for 10118 74th St NE
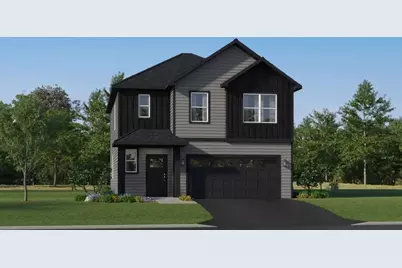
10118 74th Street NE, Otsego, MN 55330 (MLS# 7169059) is a Single Family property with 4 bedrooms, 1 full bathroom and 2 partial bathrooms. 10118 74th Street NE is currently listed for $389,990 and was received on November 04, 2026. Want to learn more about 10118 74th Street NE? Do you have questions about finding other Single Family real estate for sale in Otsego? You can browse all Otsego real estate or contact a Coldwell Banker agent to request more information.
