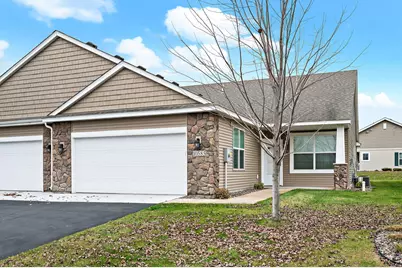
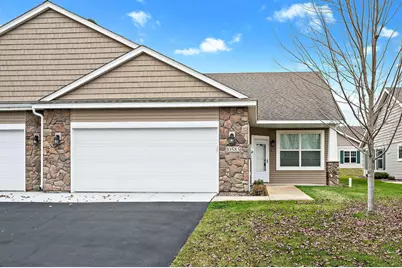
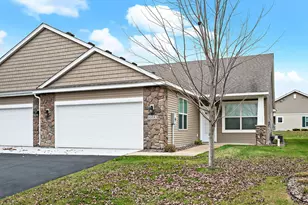
Full Property Details for 10585 74th Ln NE
General
- Price: $329,900
- HOA FEE: $333/month
- Taxes: $3,454 (2026)
- Status: Active
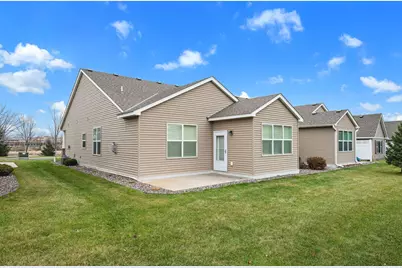
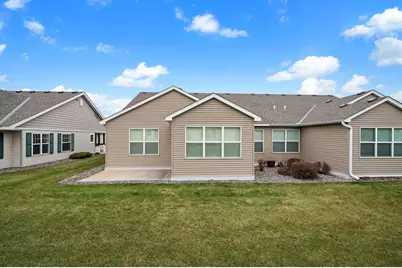
- Type: Townhouse
- Source: NorthStarMLS_RMLS
- MLS ID: 7173558
- Updated: 11/20/2026
- Added to Site: 4 day(s) ago
Interior
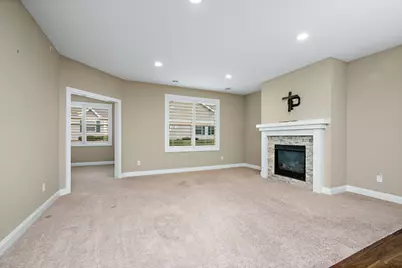
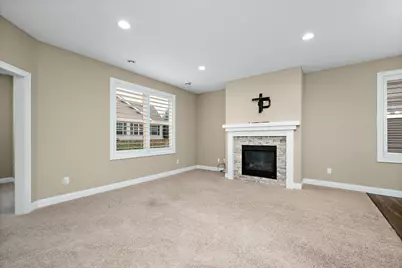
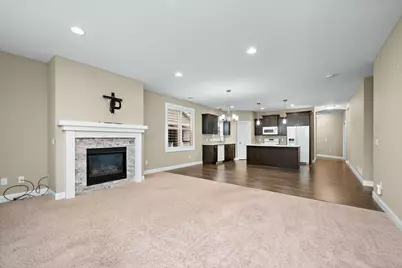
- Fireplace: Yes
- Number of Fireplaces: 1
- Fireplace(s): Family Room, Gas
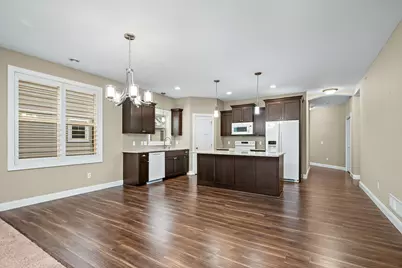
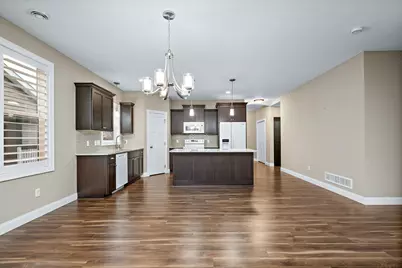
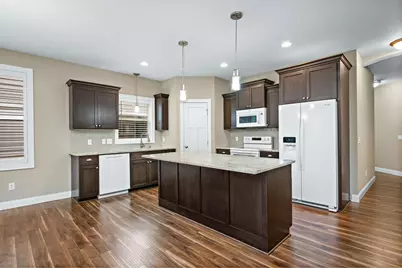
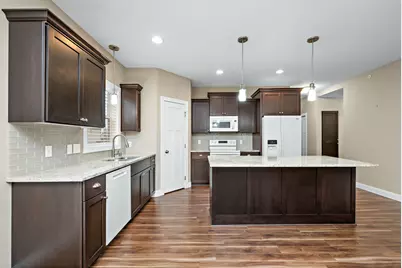
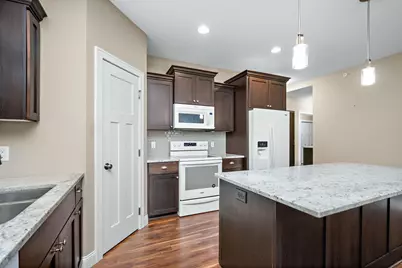
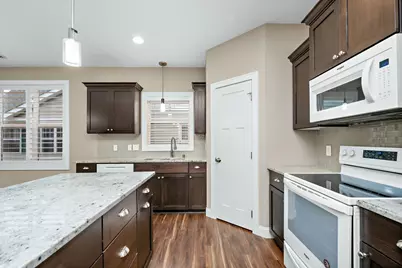
- Appliances: Dishwasher, Microwave, Range, Refrigerator, Water Softener Owned
Rooms
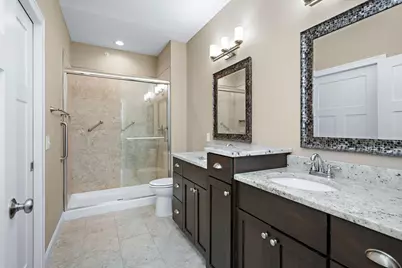
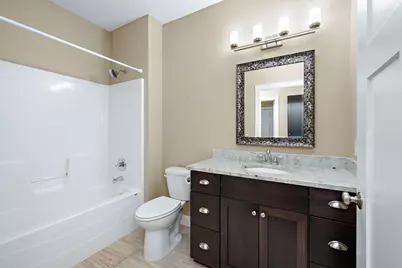
- Total Bathrooms: 2
- Full Bathrooms: 1
- 3/4 Bathrooms: 1
- Dining Room: Living/Dining Room
- Formal Dining Room: Living/Dining Room
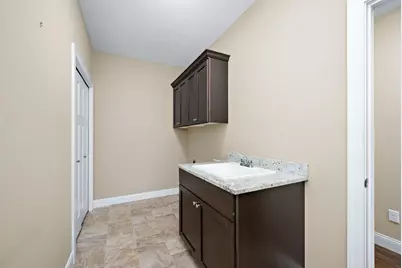
- Laundry: Laundry Room, Main Level, Laundry Room, Main Level
Additional Information
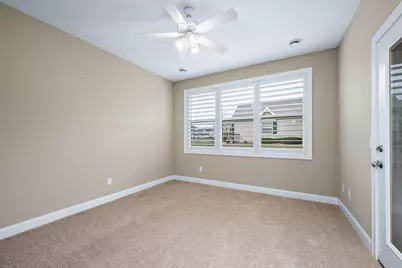
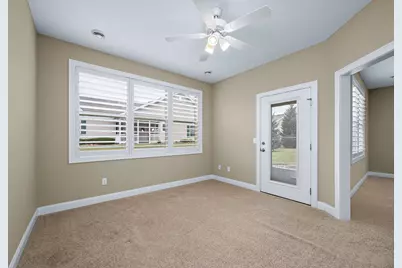
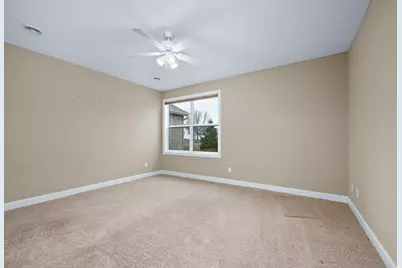
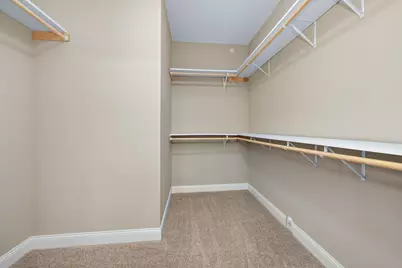
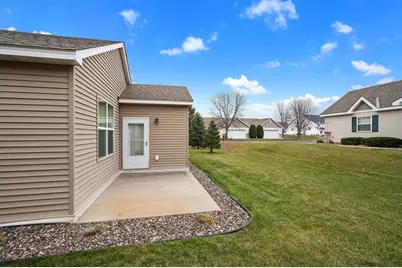
- Amenities: Kitchen Center Island, Kitchen Window, Primary Bedroom Walk-In Closet, Main Floor Primary Bedroom, Patio, Sun Room, Tile Floors, Walk-In Closet
- Shared Amenities: Fire Sprinkler System
Exterior
Parking
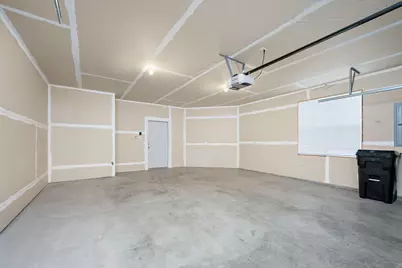
- Garage: Yes
- Attached garage: Yes
- Garage Description: 21 x 24
- Garage Spaces: 2
- Parking Features: Attached Garage, Asphalt, Garage Door Opener, Guest Parking
Location
- County: Wright
- Township: Otsego
- Subdivision: Kittredge Crossings 3rd Add
- Driving Directions: Labeaux Ave NE to 70th St NE, go west to Kalland Ave N, North to 74th Ln, 60 West to home on left.
School Information
- School District: 728 - Elk River
- High School District: Elk River
Community
- Association: Yes
- Assoc. Name: Deerpath Homeowners Association
- Assoc. Fees Include: Lawn Care, Maintenance Grounds, Sanitation
Heating & Cooling
- Central air: Yes
- Cooling Type: Central Air
- Heating Type: Forced Air
- Heating Fuel: Natural Gas
Utilities
- Sewer: City Sewer Connected
- Water: City Water (Connected)
Structural Information
- Foundation Size: 1716
- Disability Access: Doors 36"+, Hallways 42"+
- Square Feet: 1,716
- Above Ground: 1,716 Sq. Ft.
- Finished Down/Base.: 1,716 Sq. Ft.
- Year Built: 2016
Lot Features
- Lot Size (Acres): 0.08
- Lot Dimensions: 37 x 94
- Frontage: City Street, Curbs, Paved Streets, Street Lights, Storm Sewer
- Zoning: Residential-Single Family
Financial Considerations
- Association Fee: $333
- Assoc Fee Freq.: Monthly
- Tax Amount: $3,454
- Tax Year: 2026
- Terms: Conventional, Cash
Disclosures and Reports
- Legal Description: SECT-26 TWP-121 RANGE-024 KITTREDGE CROSSINGS 3RD ADDN LOT-001 BLOCK-006
- Property ID: 118192006010
Listed by Counselor Realty, Inc