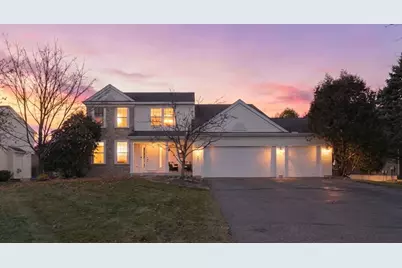
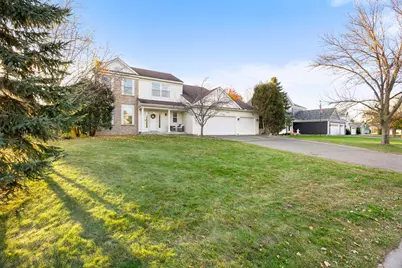
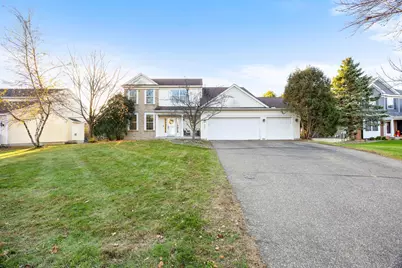
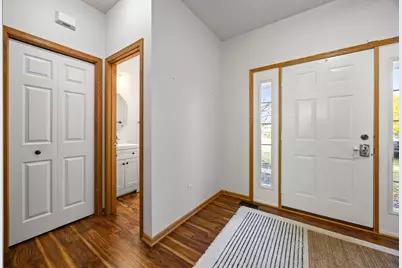
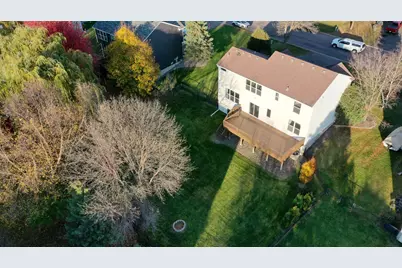
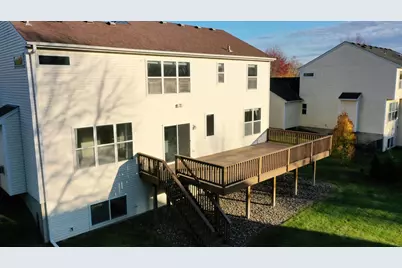
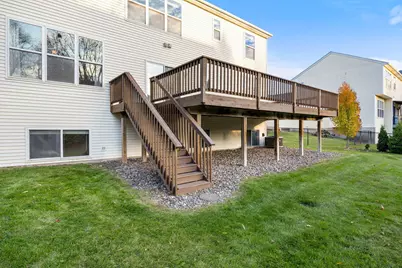
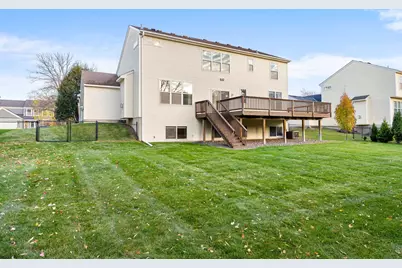
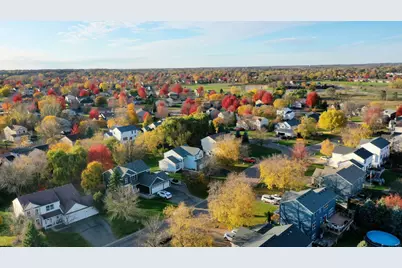
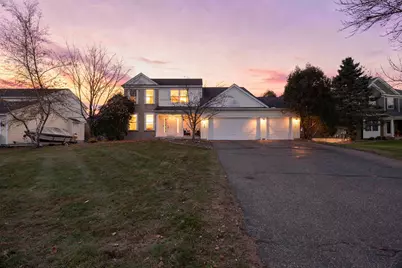
Full Property Details for 7843 Parrish Ave NE
General
- Price: $495,000
- Taxes: $4,802 (2026)
- Status: Active
- Type: Single Family
- Source: NorthStarMLS_RMLS
- MLS ID: 7166804
- Updated: 11/12/2026
- Added to Site: 20 day(s) ago
Interior
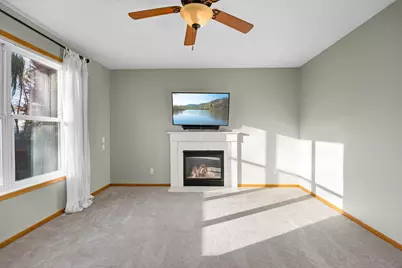
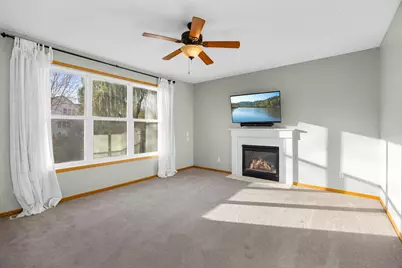
- Fireplace: Yes
- Number of Fireplaces: 1
- Fireplace(s): Brick, Decorative, Gas, Living Room
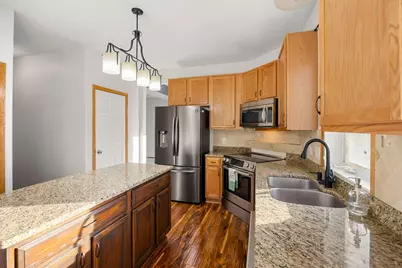
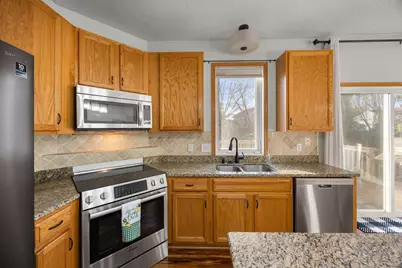
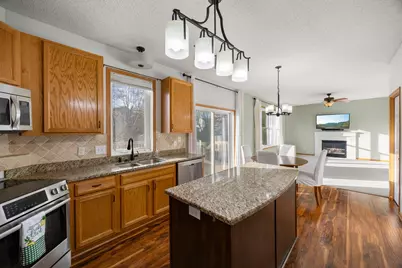
- Appliances: Dishwasher, Disposal, Dryer, Electric Water Heater, Freezer, Microwave, Range, Refrigerator, Stainless Steel Appliances, Washer, Water Softener Owned
Rooms
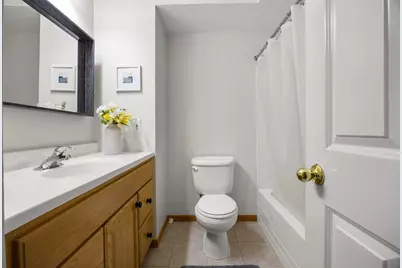
- Total Bathrooms: 4
- Full Bathrooms: 3
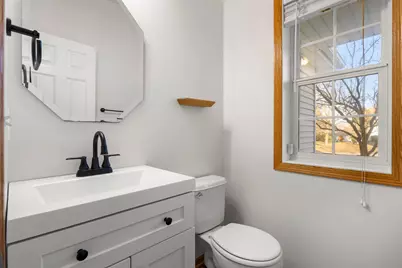
- Half Bathrooms: 1
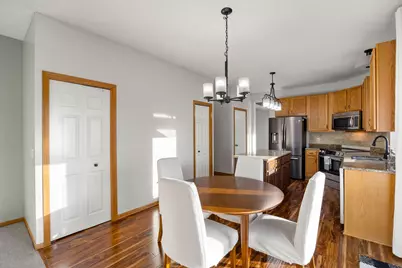
- Eat-in kitchen: Yes
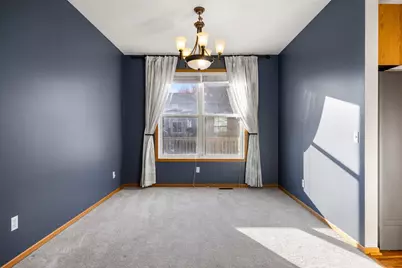
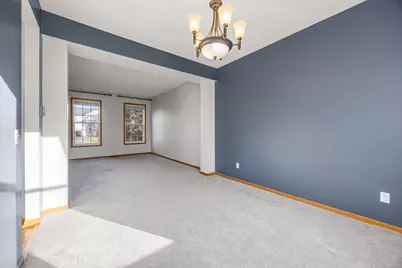
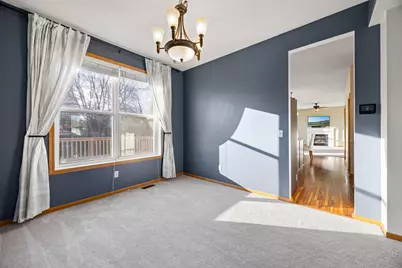
- Dining Room: Eat-In Kitchen, Living/Dining Room, Separate Formal Dining Room
- Formal Dining Room: Eat In Kitchen, Living/Dining Room, Separate/Formal Dining Room
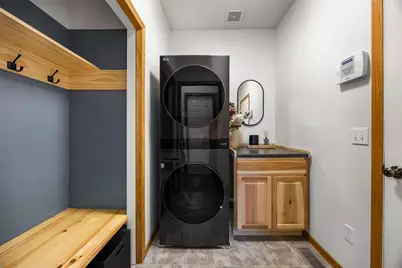
- Laundry: Laundry Room, Main Level, Washer Hookup, Laundry Room, Main Level, Washer Hookup
Additional Information
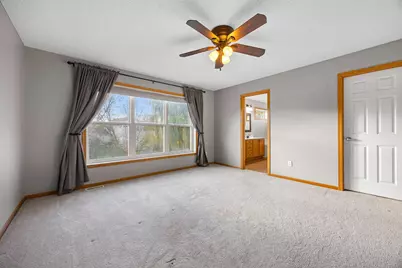
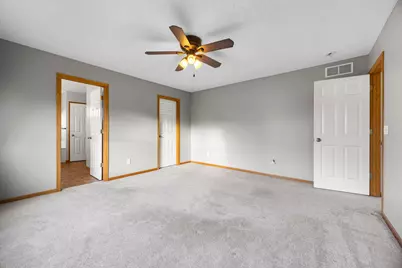
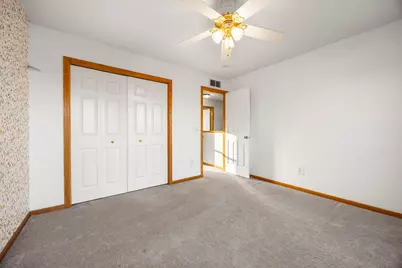
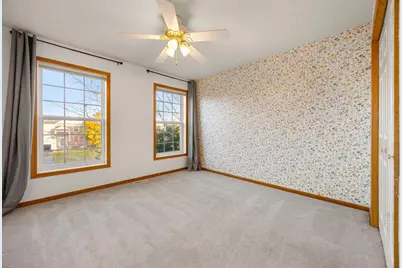
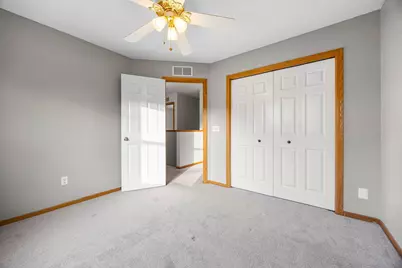
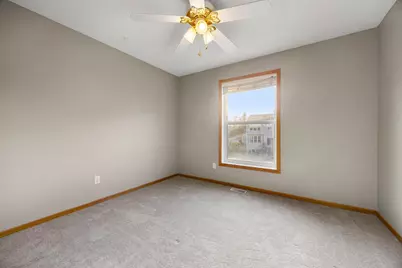
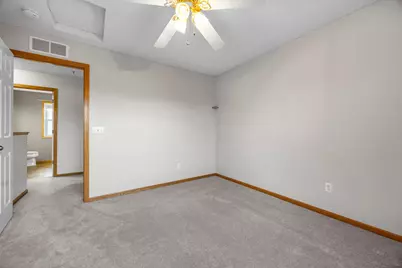
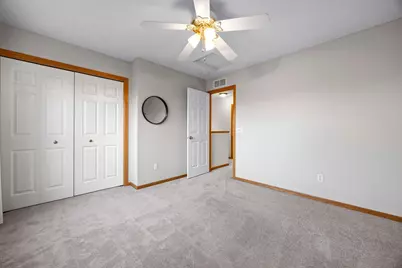
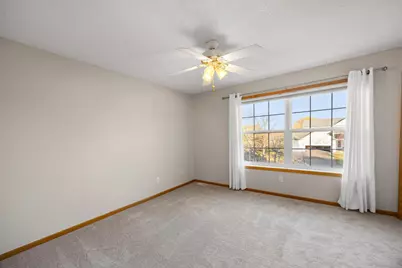
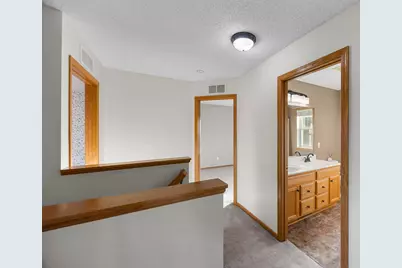
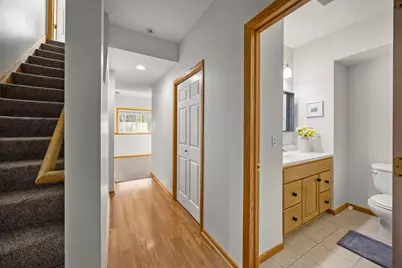
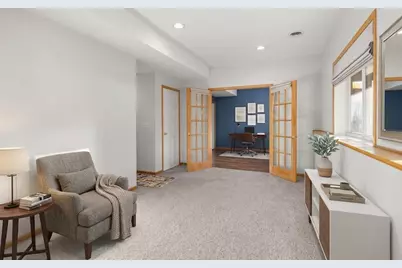
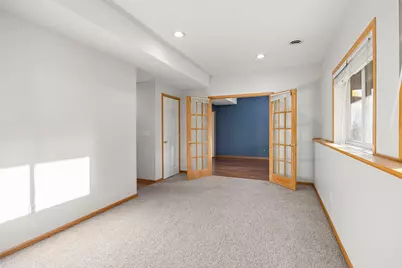
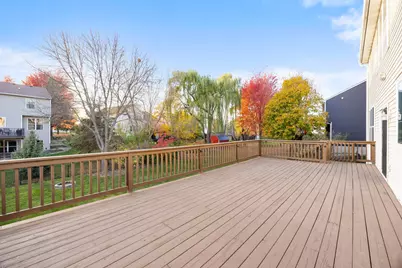
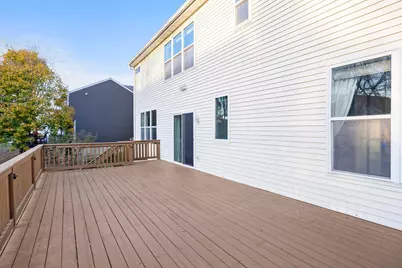
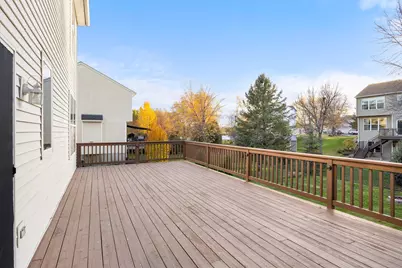
- Amenities: Ceiling Fan(s), Deck, French Doors, Hardwood Floors, Kitchen Center Island, Kitchen Window, Primary Bedroom Walk-In Closet, Paneled Doors, Porch, In-Ground Sprinkler, Washer/Dryer Hookup, Walk-In Closet, Walk-Up Attic
Exterior
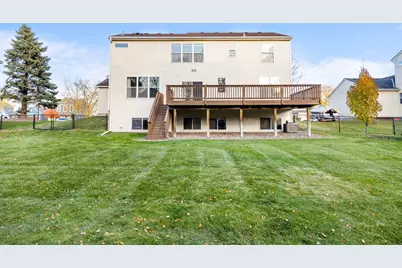
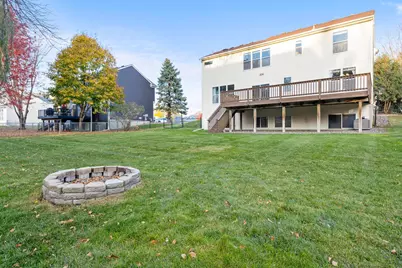
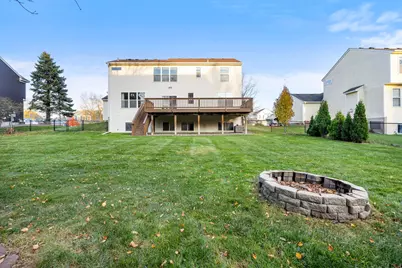
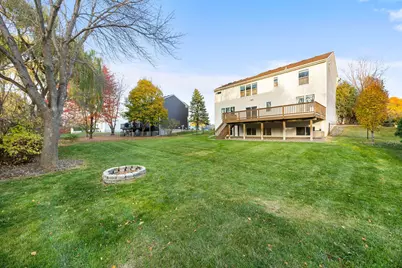
- Porch/Patio/Deck: Deck, Front Porch
Parking
- Garage: Yes
- Attached garage: Yes
- Garage Description: 30 x 21
- Garage Spaces: 3
- Parking Features: Attached Garage, Asphalt, Garage Door Opener, Storage
Location
- County: Wright
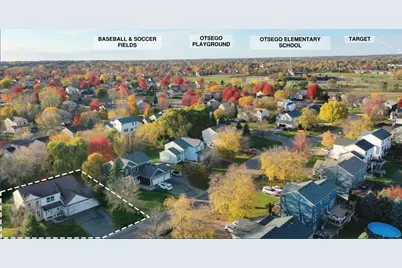
- Township: Otsego
- Subdivision: Prairie Creek
- Driving Directions: Hwy 101 N, NW onto River Rd NE, SW onto Quaday Ave Ne, W onto 78th St, N onto Parrish.
School Information
- School District: 728 - Elk River
- High School District: Elk River
Heating & Cooling
- Central air: Yes
- Cooling Type: Central Air
- Heating Type: Forced Air, Fireplace(s)
- Heating Fuel: Natural Gas
Utilities
- Sewer: City Sewer Connected
- Water: City Water (Connected)
Structural Information
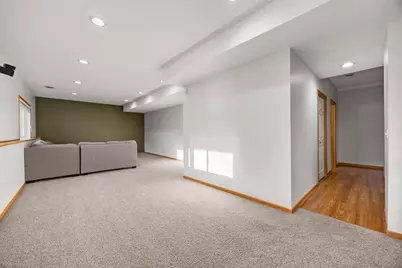
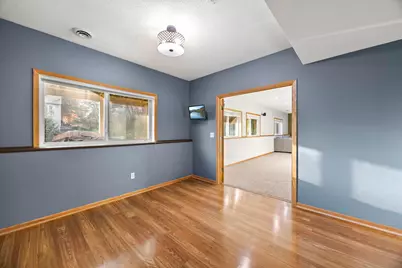
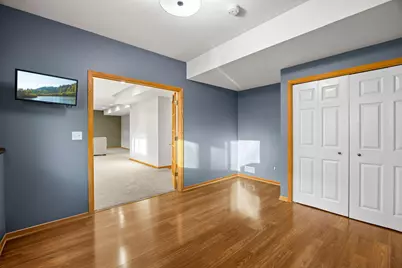
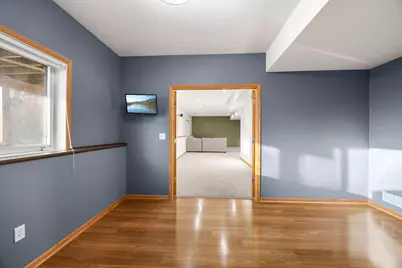
- Basement: Yes
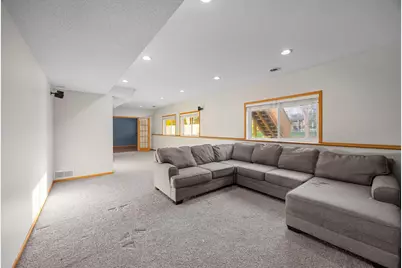
- Finished basement: Yes
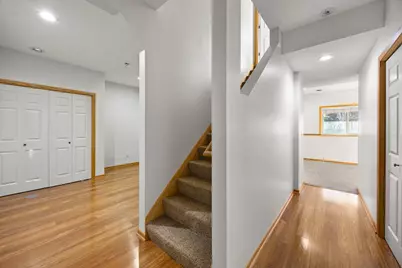
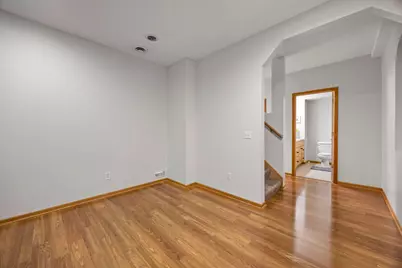
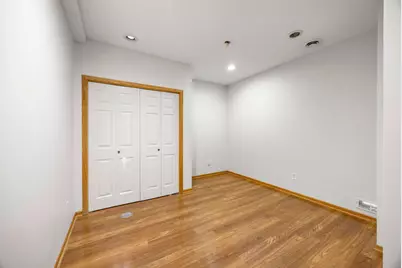
- Basement Desc.: Block, Daylight/Lookout Windows, Drain Tiles, Finished, Full, Storage Space, Sump Pump
- Foundation Size: 1120
- Roof: Age Over 8 Years, Asphalt
- Disability Access: None
- Square Feet: 3,328
- Above Ground: 2,240 Sq. Ft.
- Below Ground: 1,120 Sq. Ft.
- Finished Down/Base.: 3,360 Sq. Ft.
- Year Built: 2000
Additional Structures
Lot Features
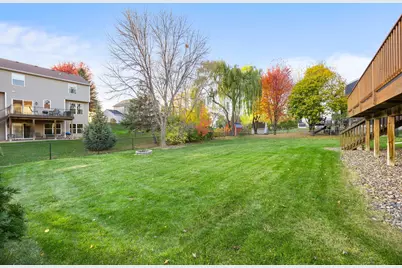
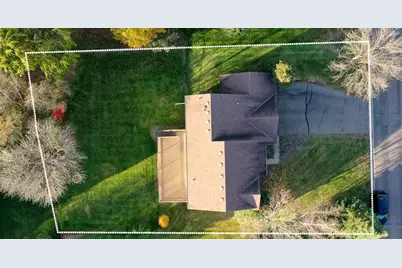
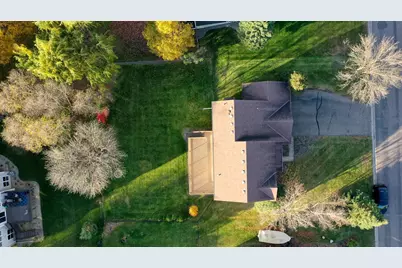
- Lot Size (Acres): 0.3
- Lot Dimensions: 90 x 146 x 90 x 139
- Frontage: City Street, Curbs, Paved Streets
- Zoning: Residential-Single Family
- Lot Description: Medium Tree Coverage
- Fencing (Description): Chain Link, Full
Financial Considerations
- Tax Amount: $4,802
- Tax Year: 2026
- Terms: Conventional, VA, FHA, Cash
Disclosures and Reports
- Legal Description: SECT-27 TWP-121 RANGE-023 PRAIRIE CREEK LOT-004 BLOCK-002
- Property ID: 118069002040
Listed by Keller Williams Integrity NW